Home › House plans › Single storey plans
Single storey house plans in Namibia
Single storey homes from compact two-bedroom houses to three-bedroom family homes, with hipped and gabled tile roofs, modern parapet roofs, skillion roofs and framed flat roofs. A single storey house is the simplest and cheapest way to build in Namibia: no stairs, no first-floor slab, and easy to extend later.
Each plan below opens as a live 3D model: turn it, lift the roof, look inside every room and see the plumbing and wiring. The materials price is measured from the model at Windhoek prices.
- Plans
- 108
- House size
- 67–636 m²
- Materials
- N$ 301,000 – N$ 2.26 million
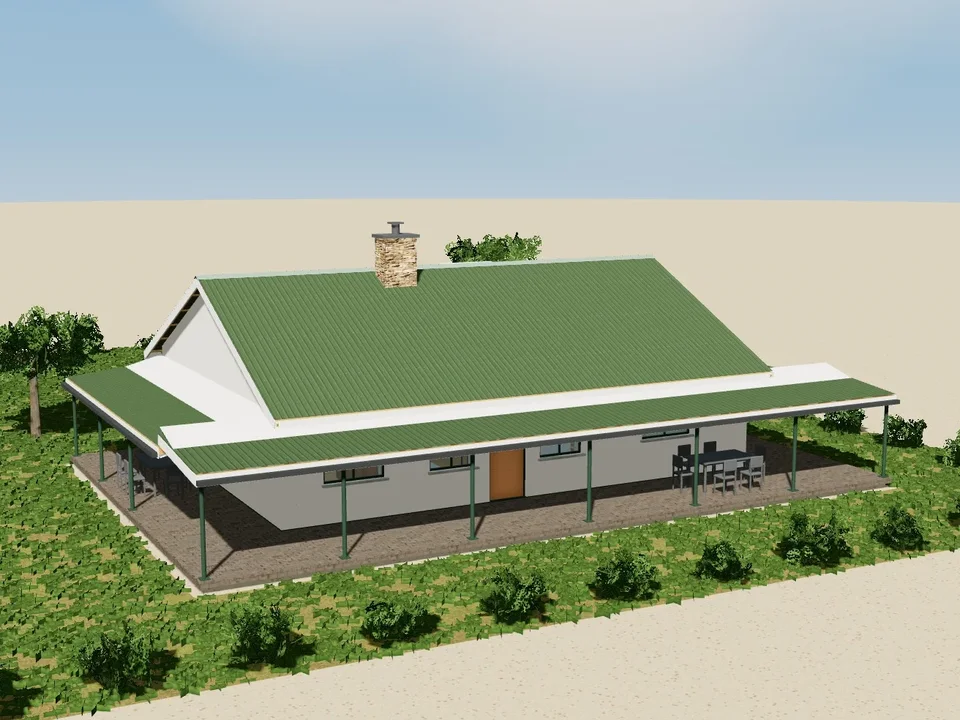
Witvlei Farmhouse 3 bedrooms125 m²
125 m²
A Namibian farmhouse under a green corrugated-iron gabled roof, with a 2.7 m stoep on slim steel posts running round the front and both sides under its own lean-to roof. The front door opens into the lounge with its stone fireplace, open to a big farm kitchen with a laundry and pantry behind it; a passage serves three bedrooms (the main bedroom with an en-suite) and the family bathroom. A 5 000 l water tank on a steel stand stands at the back door; the windmill in the veld is shown for setting only.
- Bedrooms
- 3 · 2 bath
- House
- 125 m²
- Garage
- 0 m²
Materials about N$ 542,000
Building plansPlans N$ 5,400
Open the interactive 3D model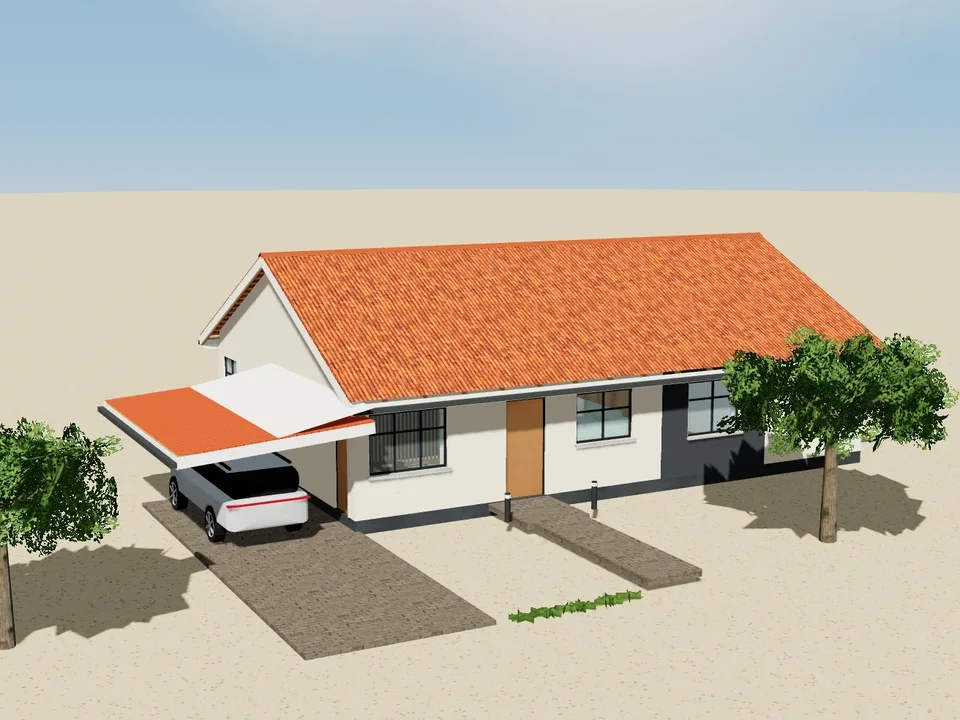
Outjo House 4 bedrooms126 m²
126 m²
Four bedrooms and two bathrooms in one compact rectangle under a terracotta gabled tile roof, with an open carport under a lean-to roof beside it. The lounge, kitchen and bedrooms 3 and 4 face the street; a straight passage leads to the main bedroom with its en-suite, bedroom 2, the family bathroom and the laundry. A side door from the lounge opens into the carport.
- Bedrooms
- 4 · 2 bath
- House
- 126 m²
- Carport
- 0 m²
Materials about N$ 480,000
Building plansPlans N$ 4,800
Open the interactive 3D model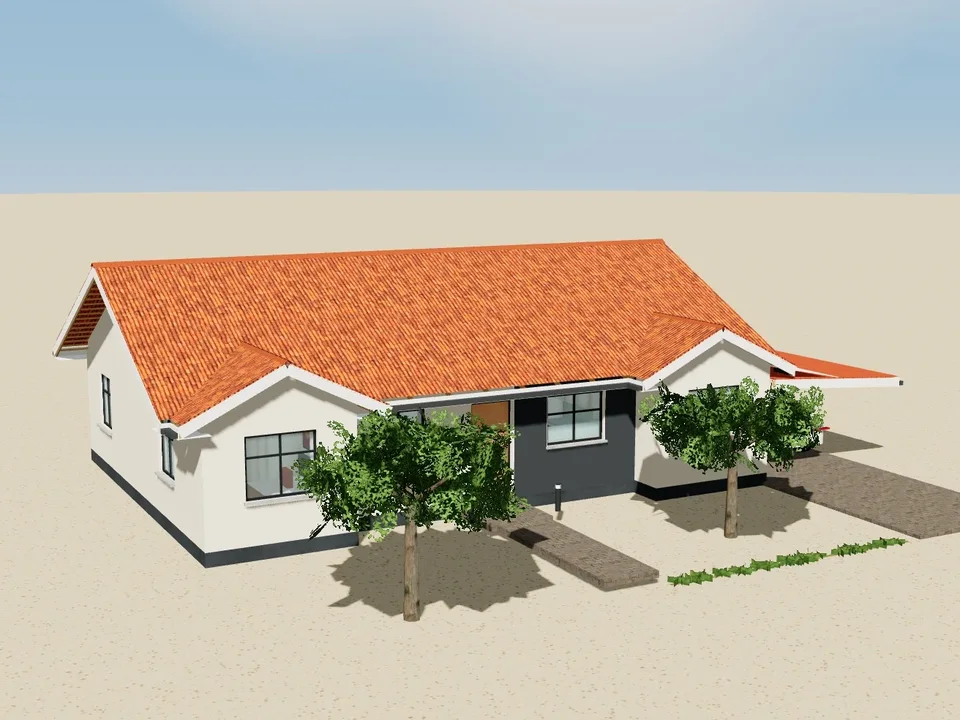
Eenhana House 4 bedrooms132 m²
132 m²
A U-shaped front under terracotta gabled roofs: bedrooms 3 and 4 step forward either side of the open-plan lounge and kitchen. Behind them one passage serves the main bedroom with its en-suite, bedroom 2, the family bathroom and the laundry, and opens at its end into the open carport under a lean-to roof.
- Bedrooms
- 4 · 2 bath
- House
- 132 m²
- Carport
- 0 m²
Materials about N$ 528,000
Building plansPlans N$ 5,300
Open the interactive 3D model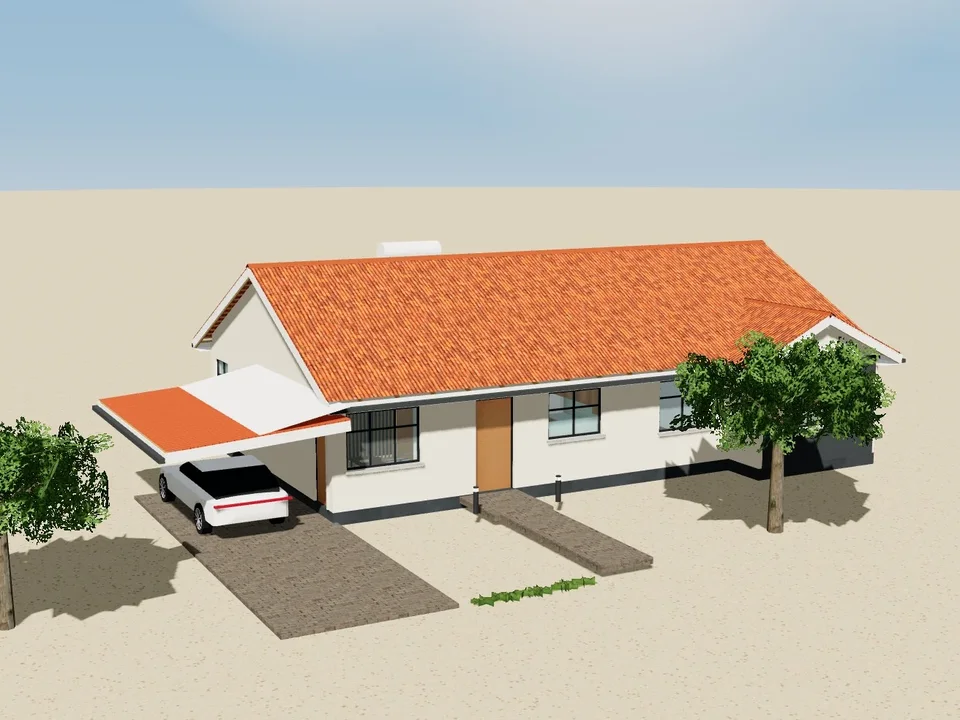
Omuthiya House 4 bedrooms134 m²
134 m²
A compact L-plan under terracotta gabled roofs. The main bedroom and its en-suite step forward at one end; the lounge, kitchen and bedroom 4 face the street, and the passage behind serves bedrooms 2 and 3, the family bathroom, the laundry and a store. Lean-to open carport at the lounge side door.
- Bedrooms
- 4 · 2 bath
- House
- 134 m²
- Carport
- 0 m²
Materials about N$ 530,000
Building plansPlans N$ 5,300
Open the interactive 3D model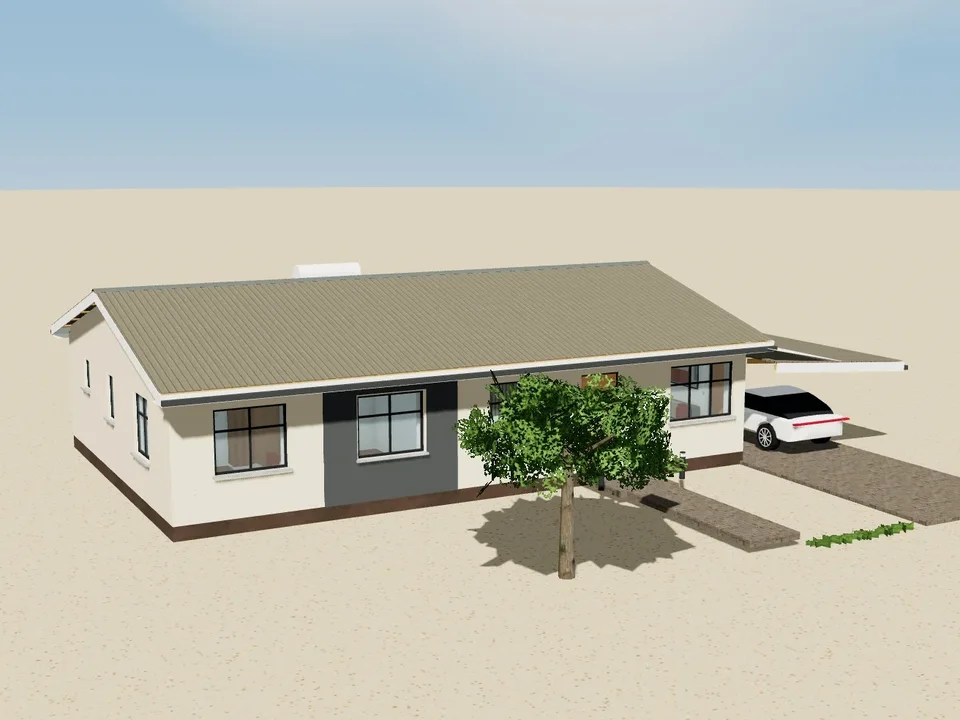
Gibeon House 4 bedrooms126 m²
126 m²
Four bedrooms and two bathrooms in one compact rectangle under a low grey gabled sheet roof, with an open carport under a lean-to roof beside it. The lounge, kitchen and bedrooms 3 and 4 face the street; a straight passage leads to the main bedroom with its en-suite, bedroom 2, the family bathroom and the laundry. A side door from the lounge opens into the carport.
- Bedrooms
- 4 · 2 bath
- House
- 126 m²
- Carport
- 0 m²
Materials about N$ 472,000
Building plansPlans N$ 4,700
Open the interactive 3D model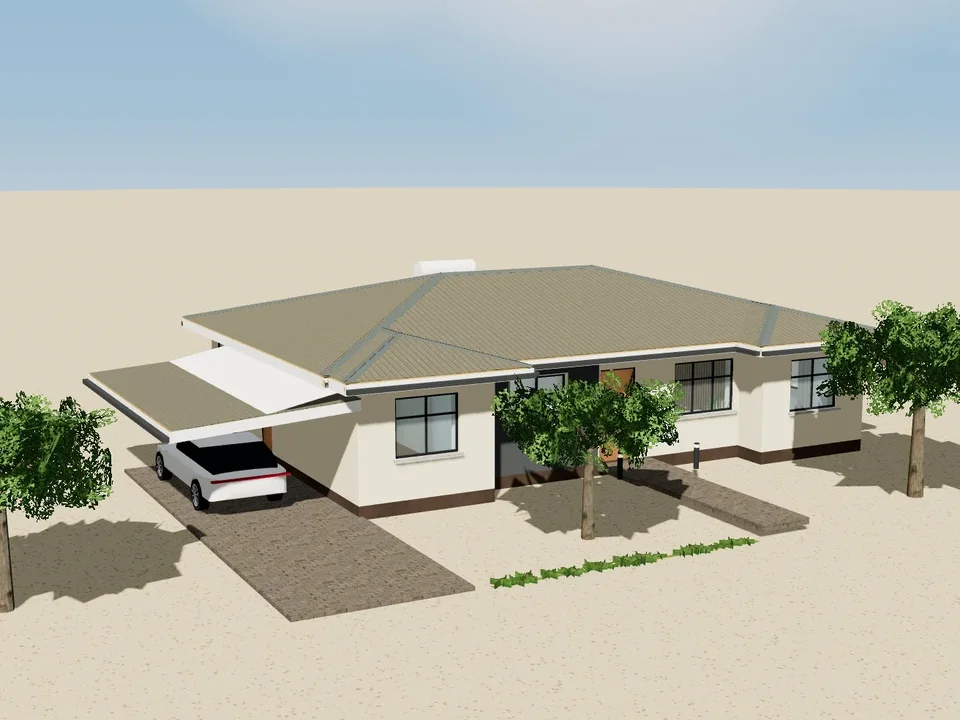
Kalkrand House 4 bedrooms132 m²
132 m²
A U-shaped front under low grey hipped sheet roofs: bedrooms 3 and 4 step forward either side of the open-plan lounge and kitchen. Behind them one passage serves the main bedroom with its en-suite, bedroom 2, the family bathroom and the laundry, and opens at its end into the open carport under a lean-to roof.
- Bedrooms
- 4 · 2 bath
- House
- 132 m²
- Carport
- 0 m²
Materials about N$ 506,000
Building plansPlans N$ 5,100
Open the interactive 3D model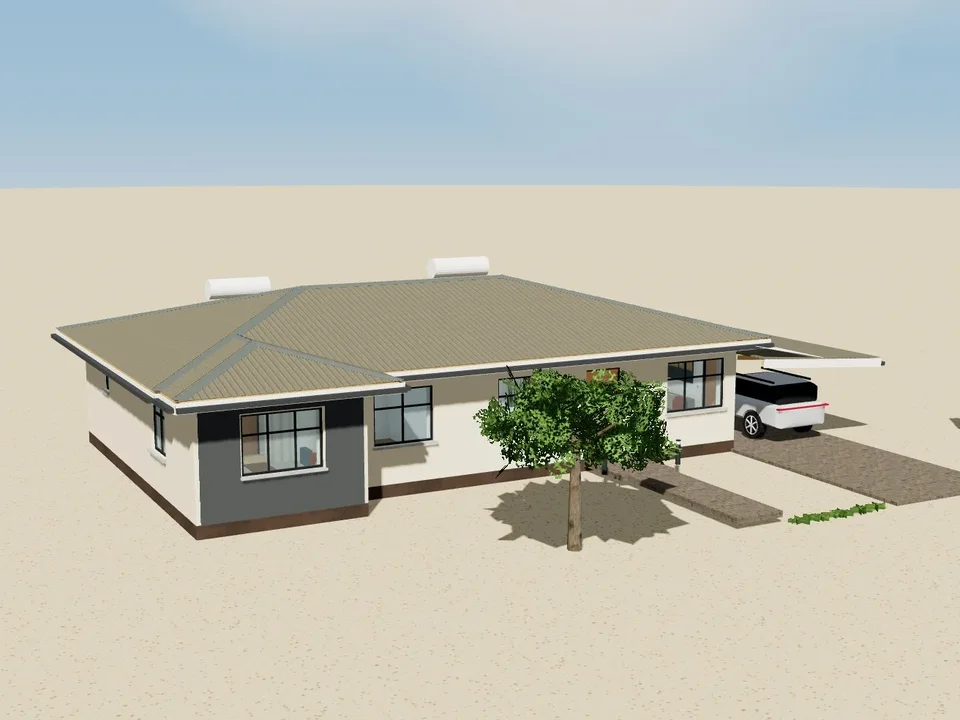
Tses House 4 bedrooms134 m²
134 m²
A compact L-plan under low grey hipped sheet roofs. The main bedroom and its en-suite step forward at one end; the lounge, kitchen and bedroom 4 face the street, and the passage behind serves bedrooms 2 and 3, the family bathroom, the laundry and a store. Lean-to open carport at the lounge side door.
- Bedrooms
- 4 · 2 bath
- House
- 134 m²
- Carport
- 0 m²
Materials about N$ 510,000
Building plansPlans N$ 5,100
Open the interactive 3D model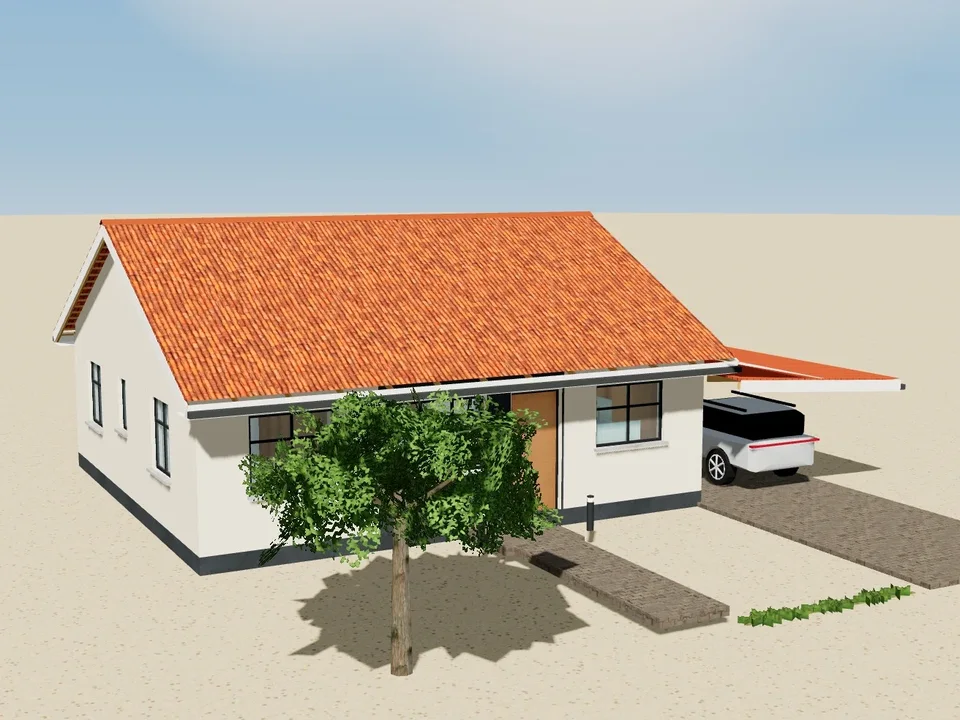
Epupa House 3 bedrooms90 m²
90 m²
One compact rectangle under a terracotta gabled tile roof, with an open carport under a lean-to roof beside it. The lounge, kitchen and third bedroom face the street; a short passage leads to the main bedroom, the second bedroom and the bathroom at the back. The kitchen door opens straight into the carport.
- Bedrooms
- 3 · 1 bath
- House
- 90 m²
- Carport
- 0 m²
Materials about N$ 365,000
Building plansPlans N$ 3,600
Open the interactive 3D model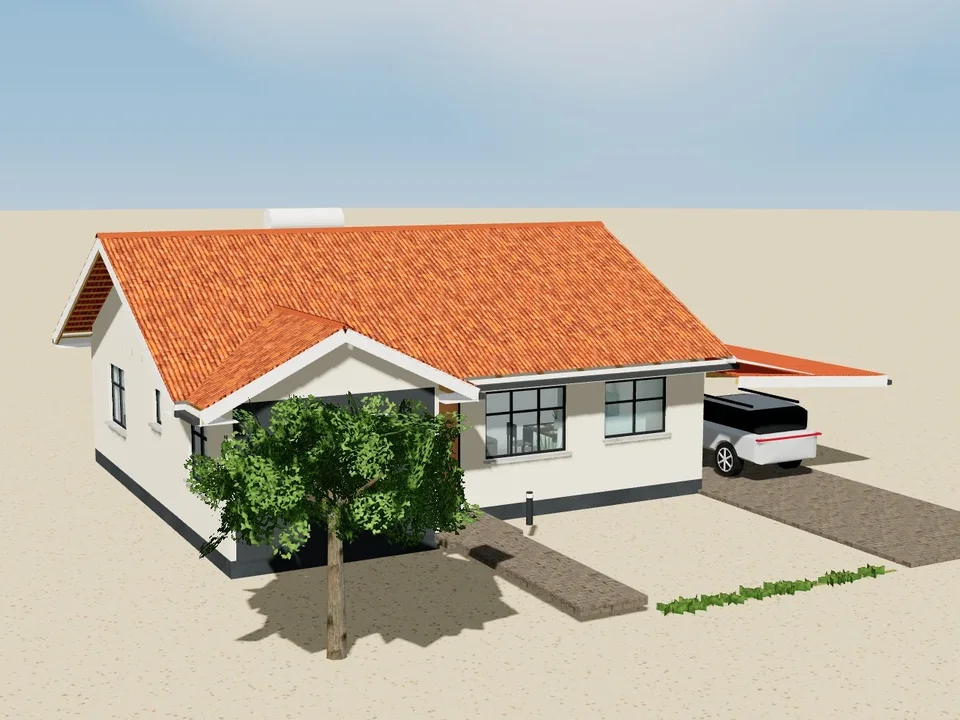
Ruacana House 3 bedrooms97 m²
97 m²
A compact L-plan under stepped terracotta gabled roofs. The main bedroom with its en-suite steps forward to the street; the lounge and kitchen sit behind a small front lawn, and the passage behind them serves two bedrooms, the family bathroom and a store. Lean-to open carport at the kitchen door.
- Bedrooms
- 3 · 2 bath
- House
- 97 m²
- Carport
- 0 m²
Materials about N$ 414,000
Building plansPlans N$ 4,100
Open the interactive 3D model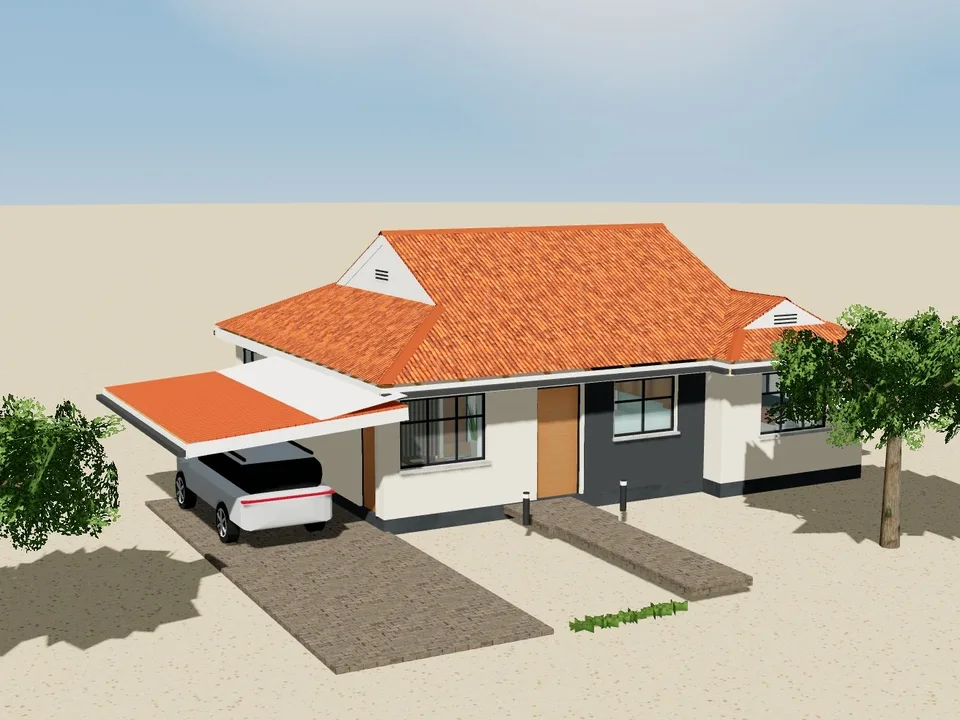
Kamanjab House 3 bedrooms97 m²
97 m²
Open-plan lounge and kitchen to the street beside a forward hipped wing holding the main bedroom and its en-suite. Behind them a straight passage serves bedrooms 2 and 3 and the family bathroom. The open carport has a lean-to roof on the lounge side, with a side door into the lounge.
- Bedrooms
- 3 · 2 bath
- House
- 97 m²
- Carport
- 0 m²
Materials about N$ 408,000
Building plansPlans N$ 4,100
Open the interactive 3D model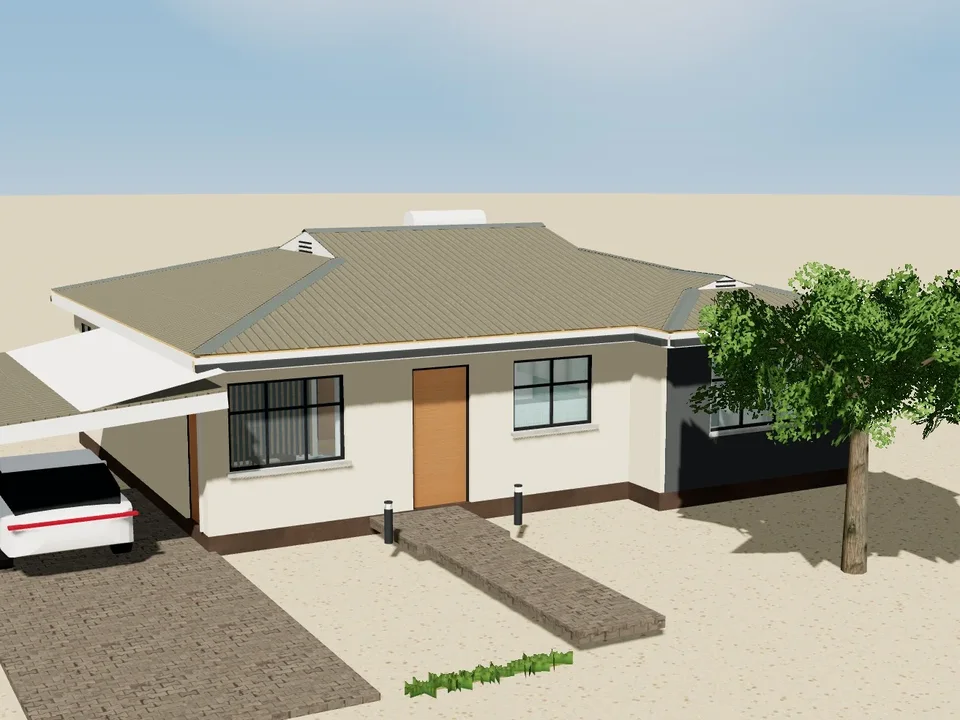
Aranos House 3 bedrooms104 m²
104 m²
A wide, low home under grey hipped sheet roofs at a gentle pitch. The main bedroom with a roomy en-suite steps forward beside the open-plan lounge and kitchen; bedrooms 2 and 3 and the family bathroom open off the passage behind. The open carport has a lean-to roof, with a side door into the lounge.
- Bedrooms
- 3 · 2 bath
- House
- 104 m²
- Carport
- 0 m²
Materials about N$ 416,000
Building plansPlans N$ 4,200
Open the interactive 3D model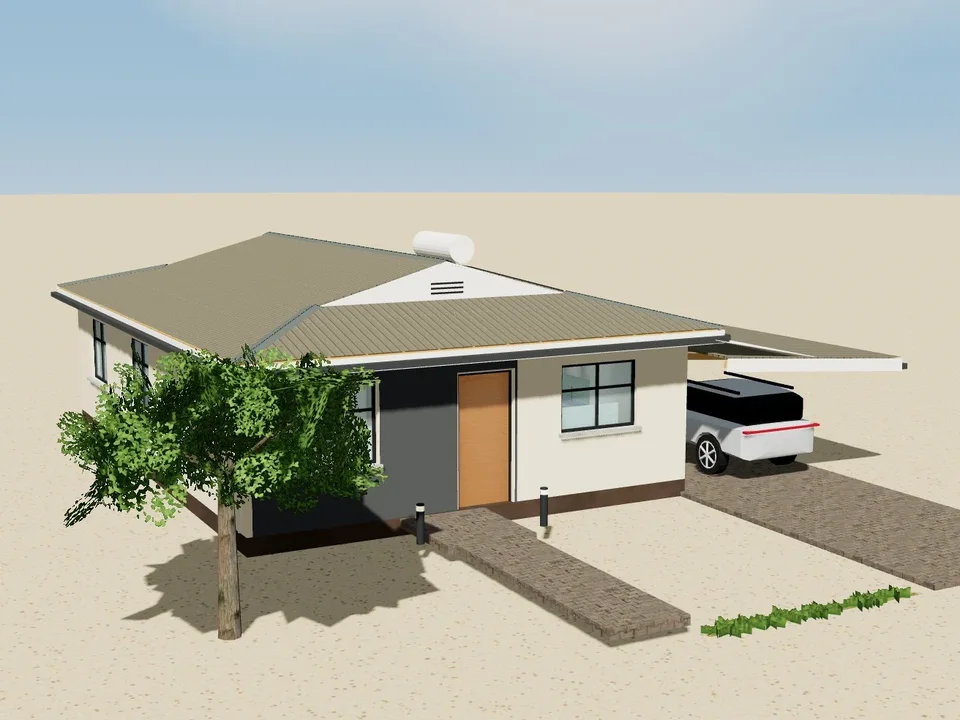
Uis House 3 bedrooms93 m²
93 m²
Made for narrow erven: only 7.8 m wide. The open-plan lounge and kitchen face the street, and a straight passage runs back between bedrooms 2 and 3 on one side and the bathroom and main bedroom on the other. The open lean-to carport sits at the kitchen door.
- Bedrooms
- 3 · 1 bath
- House
- 93 m²
- Carport
- 0 m²
Materials about N$ 362,000
Building plansPlans N$ 3,600
Open the interactive 3D model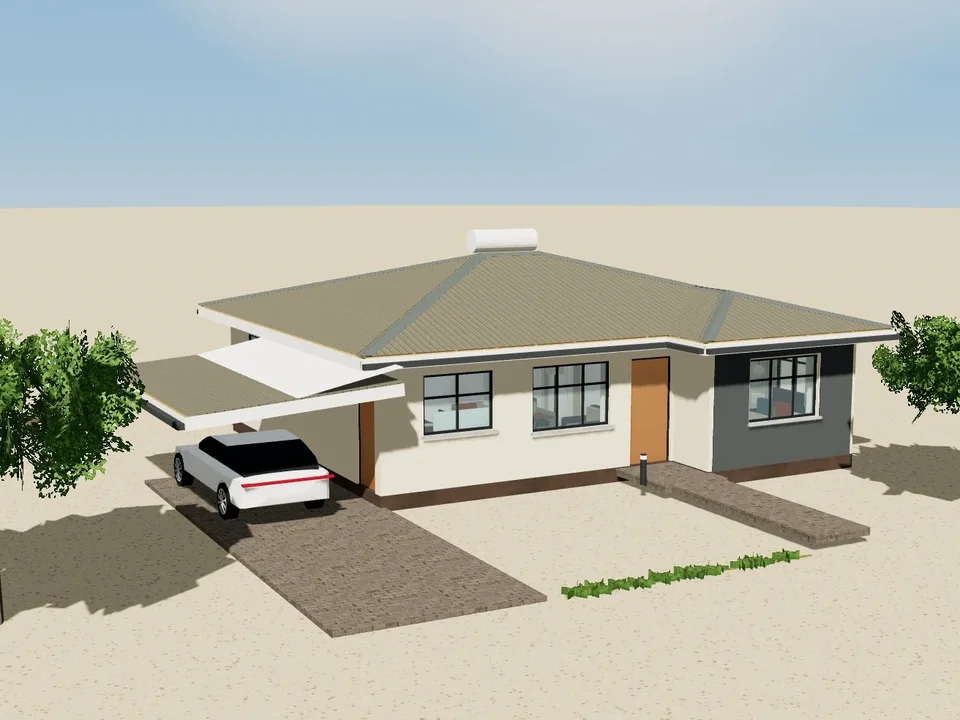
Koës House 3 bedrooms97 m²
97 m²
A compact L-plan under low grey hipped sheet roofs. The main bedroom and its en-suite step forward on one side; the kitchen and lounge face the street, and the passage behind them serves two bedrooms, the family bathroom and a store. The open lean-to carport is at the kitchen door.
- Bedrooms
- 3 · 2 bath
- House
- 97 m²
- Carport
- 0 m²
Materials about N$ 401,000
Building plansPlans N$ 4,000
Open the interactive 3D model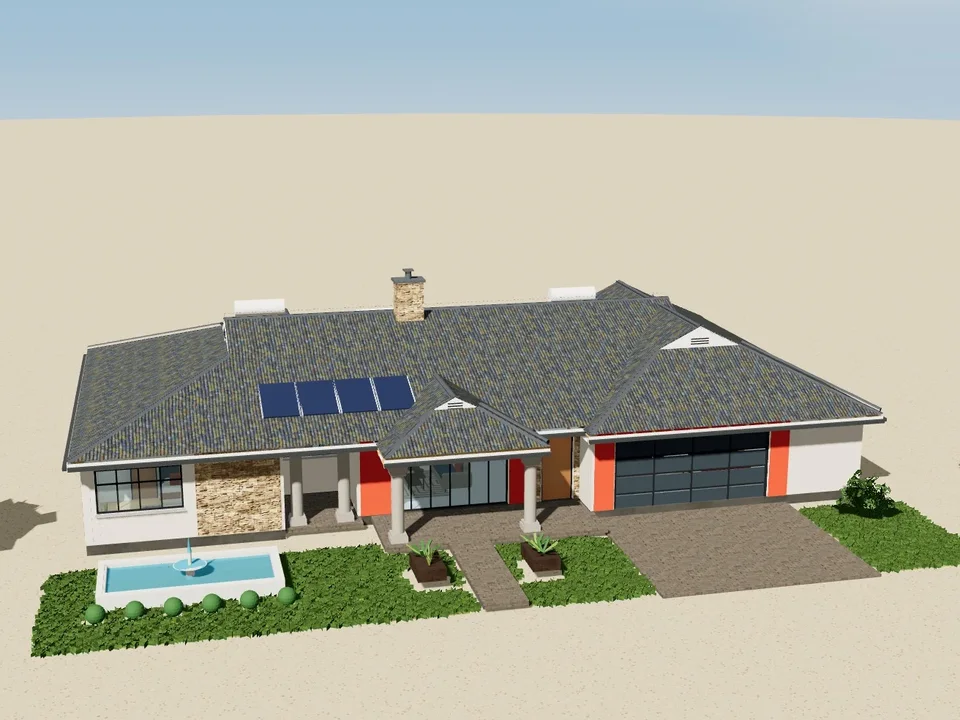
Opuwo House 4 bedrooms249 m²
249 m²
A contemporary single storey under charcoal hipped-tile roofs: one long main roof running into the taller garage-wing roof, with smaller hips over the front patio and the family bathroom. Round columns carry the covered patio in front of the lounge and the main-suite patio, framed by stacked-stone and red feature walls, with a stone chimney rising through the roof and a raised pond with a fountain in the front garden. A long passage links the main suite (walk-through robe, en-suite) and the study in the west wing to bedrooms 2 and 3, the family bathroom, the open dining room and kitchen, and bedroom 1 with its en-suite in the east wing next to the laundry and the double garage with its glass door and a store room beside it.
- Bedrooms
- 4 · 3 bath
- House
- 249 m²
- Garage
- 44 m²
Materials about N$ 1.01 million
Building plansPlans N$ 10,100
Open the interactive 3D model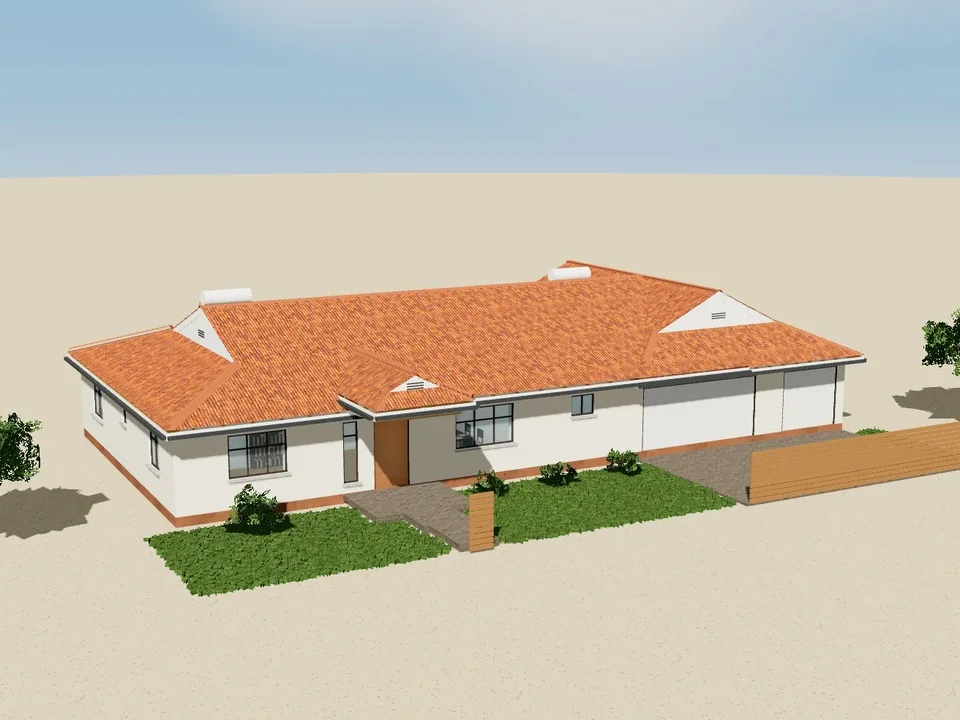
Lüderitz House 3 bedrooms256 m²
256 m²
A Mediterranean home in warm white plaster under a hipped terracotta-tile roof. A tall portico on two piers leads into the entrance hall, with the study and the formal dining room either side facing the street. Behind them a gallery runs past the large lounge to the main suite in its own west wing (walk-in robe, en-suite), and the kitchen opens to a dinette; the lounge, dinette and main bedroom all slide open onto a long covered loggia. Two guest bedrooms, one with its own en-suite, sit behind the triple garage.
- Bedrooms
- 3 · 3 bath
- House
- 256 m²
- Garage
- 57 m²
Materials about N$ 941,000
Building plansPlans N$ 9,400
Open the interactive 3D model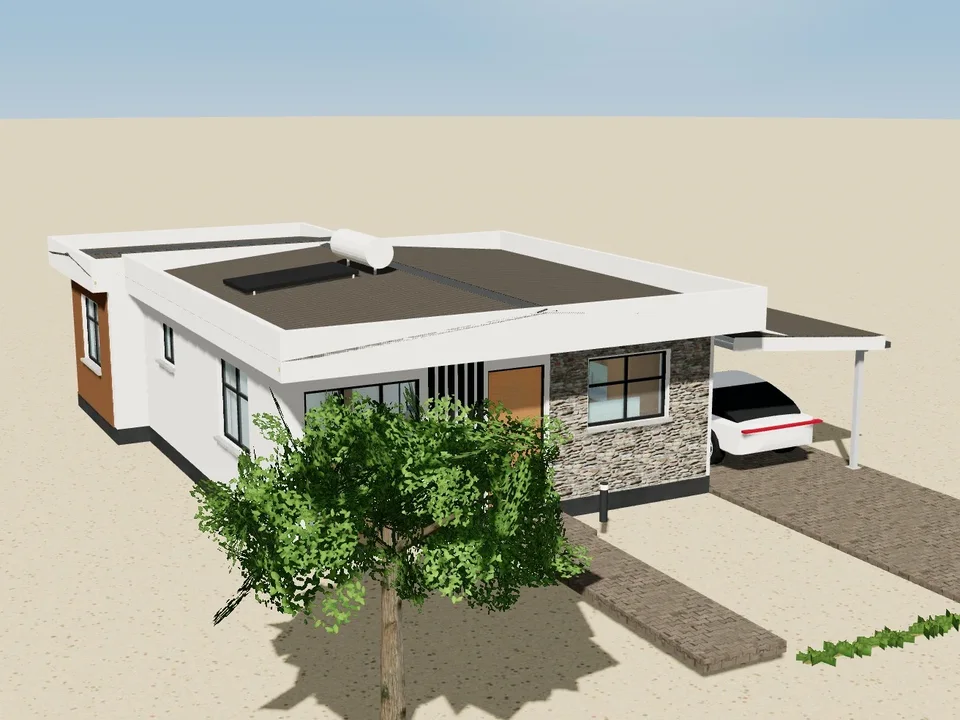
Messum House 2 bedrooms73 m²
73 m²
Made for a narrow erf: lounge and kitchen to the street behind a stone-clad kitchen front and black fins, a short passage past the bathroom and bedroom 2, and the main bedroom across the back, sliding open onto a private patio tucked into the L. Carport down the side at the kitchen door.
- Bedrooms
- 2 · 1 bath
- House
- 73 m²
- Carport
- 19 m²
Materials about N$ 365,000
Building plansPlans N$ 3,600
Open the interactive 3D model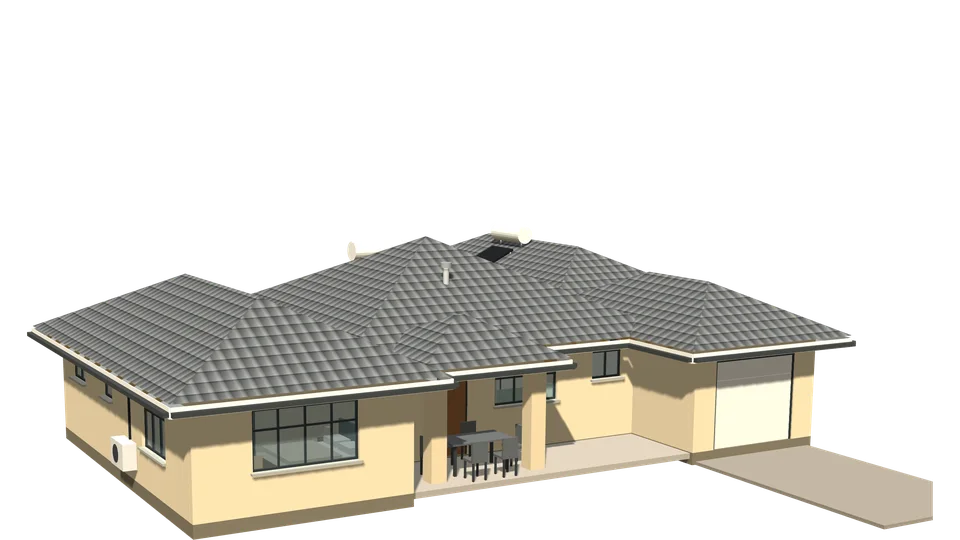
Mopane House 3 bedrooms159 m²
159 m²
A split plan: the main suite has its own wing, the children's bedrooms sit behind the garage, and the open-plan living opens to the rear patio.
- Bedrooms
- 3 · 2 bath
- House
- 159 m²
- Garage
- 31 m²
Materials about N$ 652,000
Building plansPlans N$ 6,500
Open the interactive 3D model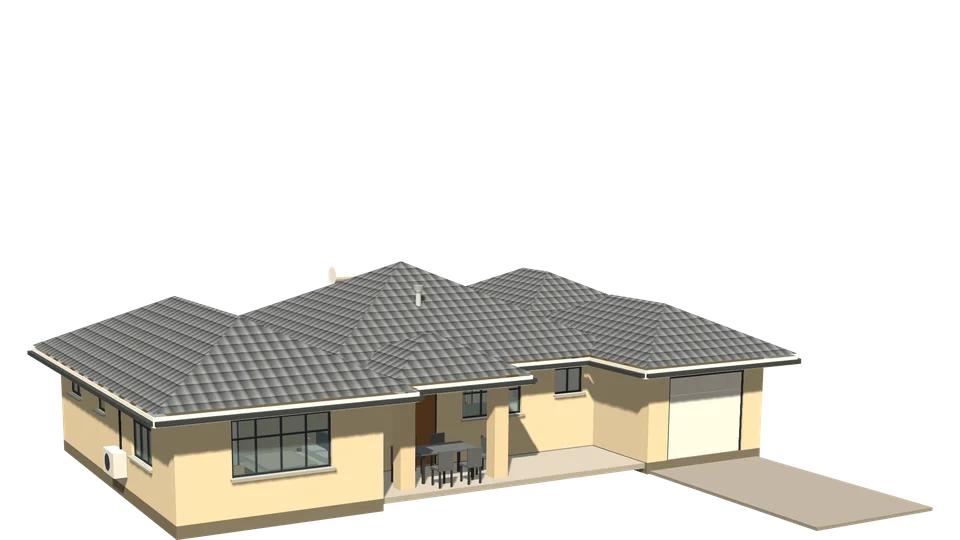
Mopane House 2 bedrooms141 m²
141 m²
A split plan for two: the main suite has its own wing, the second bedroom and bathroom sit behind the garage, with open-plan living between.
- Bedrooms
- 2 · 2 bath
- House
- 141 m²
- Garage
- 31 m²
Materials about N$ 603,000
Building plansPlans N$ 6,000
Open the interactive 3D model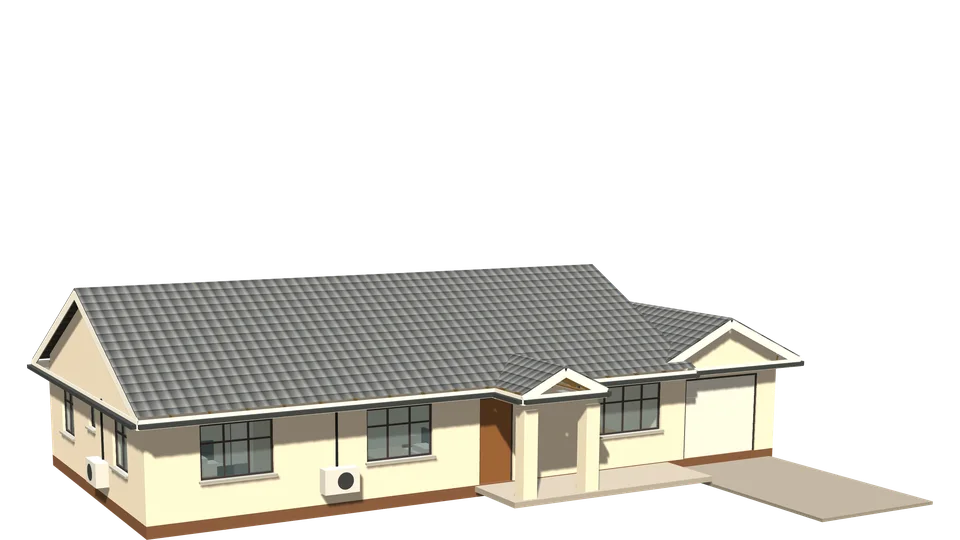
Camelthorn House 3 bedrooms124 m²
124 m²
A compact gabled house: bedrooms off a short passage on one side, open-plan living on the other, and a street-facing gabled garage.
- Bedrooms
- 3 · 2 bath
- House
- 124 m²
- Garage
- 26 m²
Materials about N$ 512,000
Building plansPlans N$ 5,100
Open the interactive 3D model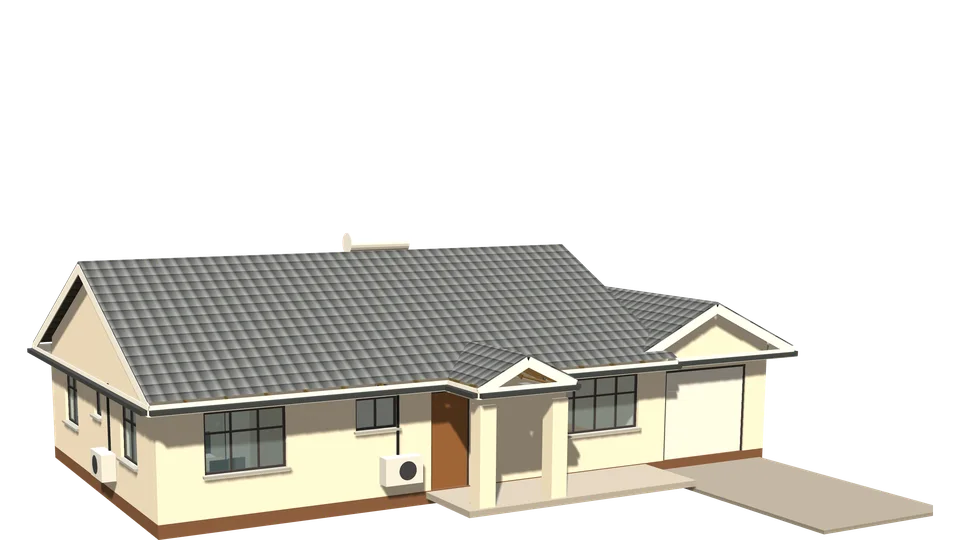
Camelthorn House 2 bedrooms103 m²
103 m²
A compact gabled house: bedrooms off a short passage on one side, open-plan living on the other, and a street-facing gabled garage.
- Bedrooms
- 2 · 2 bath
- House
- 103 m²
- Garage
- 26 m²
Materials about N$ 466,000
Building plansPlans N$ 4,700
Open the interactive 3D model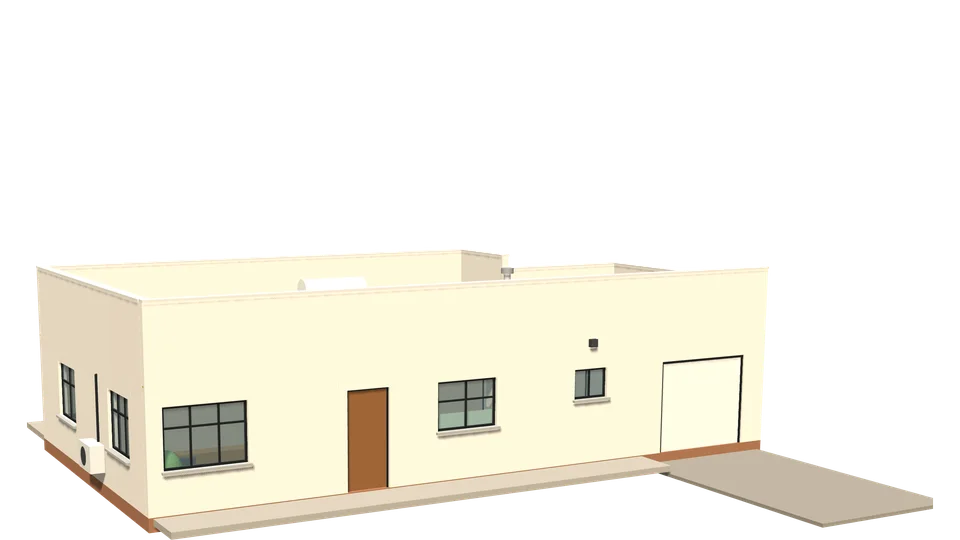
Kokerboom House 3 bedrooms104 m²
104 m²
A compact modern starter home: one clean box with a hidden mono-pitch roof behind parapets, living to the street and bedrooms to the garden.
- Bedrooms
- 3 · 1 bath
- House
- 104 m²
- Garage
- 24 m²
Materials about N$ 449,000
Building plansPlans N$ 4,500
Open the interactive 3D model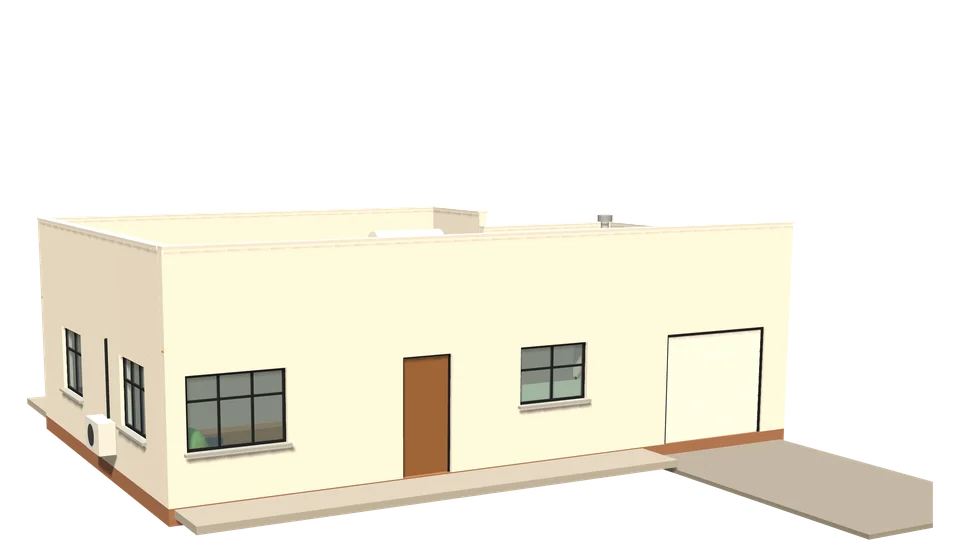
Kokerboom House 2 bedrooms83 m²
83 m²
A compact modern starter home: one clean box with a hidden mono-pitch roof behind parapets, living to the street and bedrooms to the garden.
- Bedrooms
- 2 · 1 bath
- House
- 83 m²
- Garage
- 24 m²
Materials about N$ 393,000
Building plansPlans N$ 3,900
Open the interactive 3D model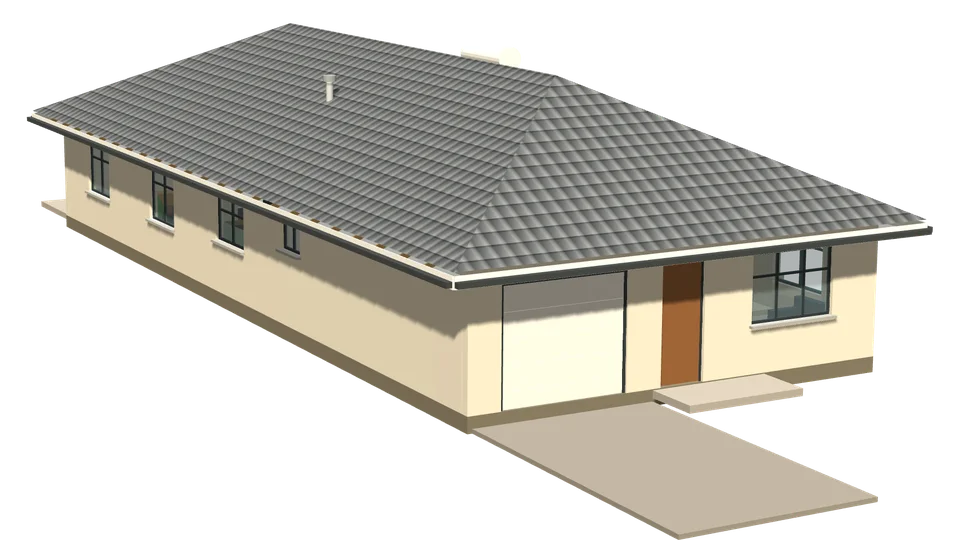
Makalani House 3 bedrooms153 m²
153 m²
Built for narrow erven: only 8.6 m wide, with the garage in front, bedrooms along one side, kitchen along the other, and a full-width lounge to the garden.
- Bedrooms
- 3 · 2 bath
- House
- 153 m²
- Garage
- 24 m²
Materials about N$ 561,000
Building plansPlans N$ 5,600
Open the interactive 3D model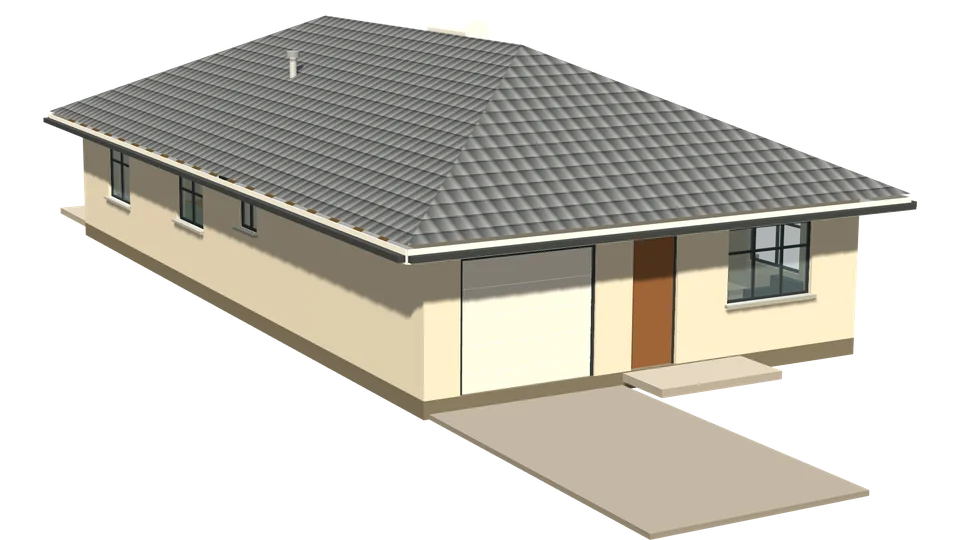
Makalani House 2 bedrooms122 m²
122 m²
Built for narrow erven: only 8.6 m wide, with the garage in front, bedrooms along one side, kitchen along the other, and a full-width lounge to the garden.
- Bedrooms
- 2 · 2 bath
- House
- 122 m²
- Garage
- 24 m²
Materials about N$ 494,000
Building plansPlans N$ 4,900
Open the interactive 3D model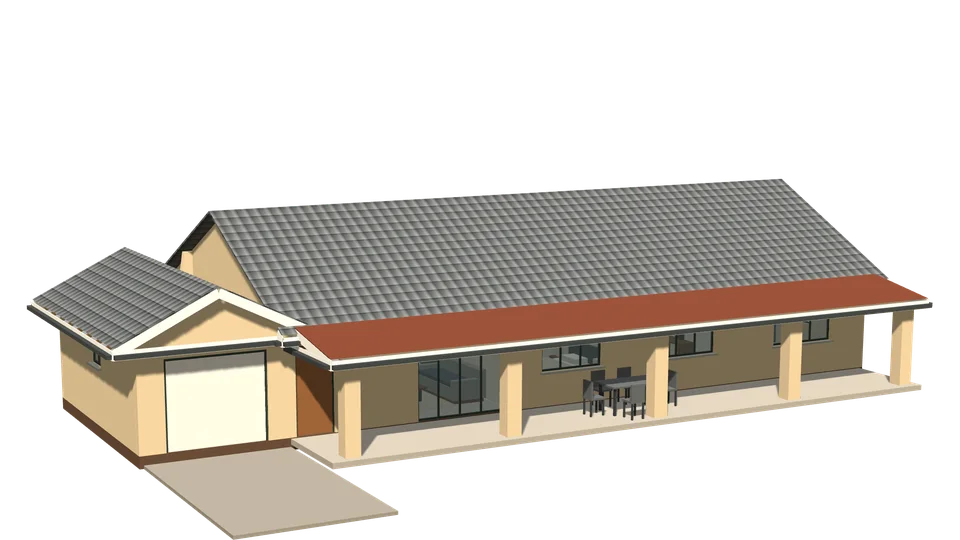
Omaruru House 3 bedrooms150 m²
150 m²
A farmhouse with a deep verandah across the whole front: the lounge and bedrooms open onto it, with the kitchen and dining behind and a gabled garage at the end.
- Bedrooms
- 3 · 2 bath
- House
- 150 m²
- Garage
- 26 m²
Materials about N$ 606,000
Building plansPlans N$ 6,100
Open the interactive 3D model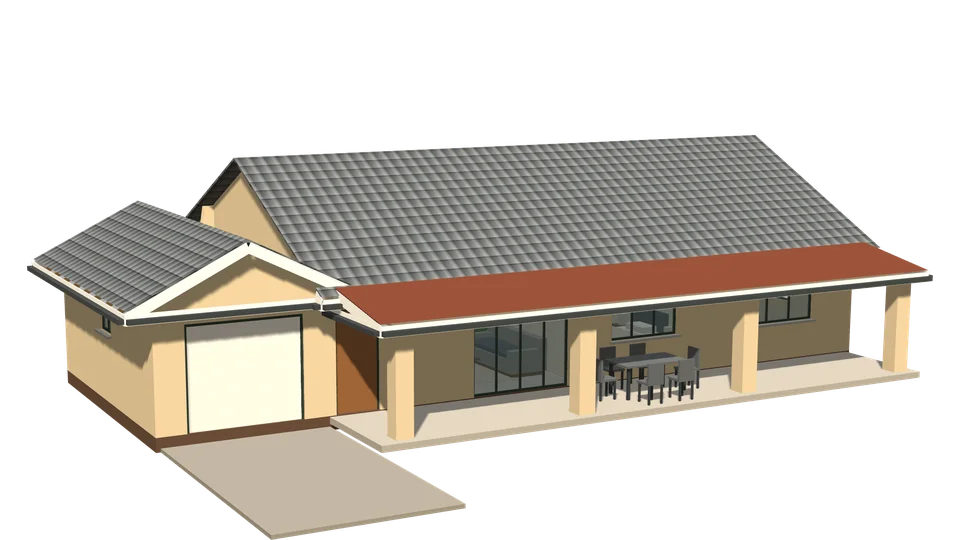
Omaruru House 2 bedrooms119 m²
119 m²
A farmhouse with a deep verandah across the whole front: the lounge and bedrooms open onto it, with the kitchen and dining behind and a gabled garage at the end.
- Bedrooms
- 2 · 2 bath
- House
- 119 m²
- Garage
- 26 m²
Materials about N$ 516,000
Building plansPlans N$ 5,200
Open the interactive 3D model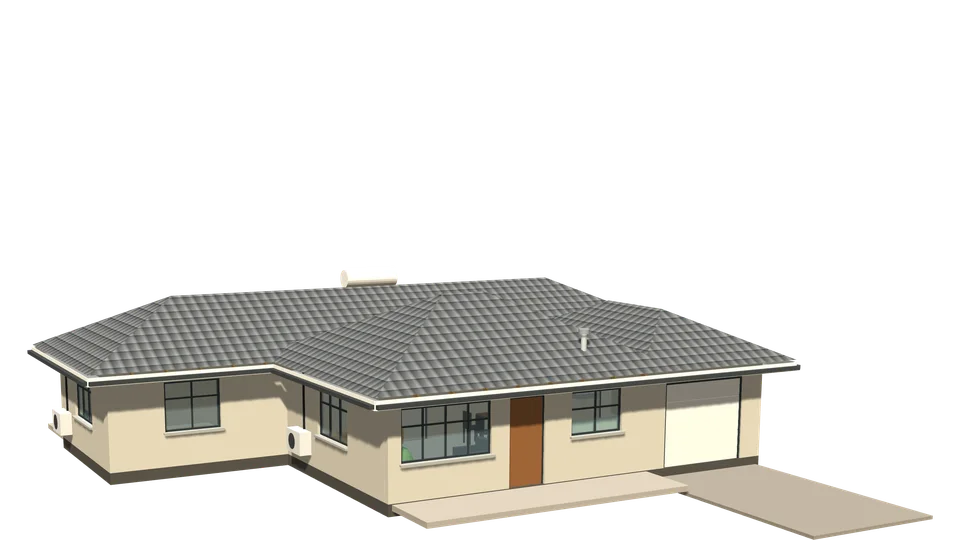
Ana Tree House 3 bedrooms127 m²
127 m²
A T-plan: the lounge, kitchen and dining reach forward beside the garage, and the bedrooms run across the back, with a walk-through robe to the main suite.
- Bedrooms
- 3 · 2 bath
- House
- 127 m²
- Garage
- 24 m²
Materials about N$ 521,000
Building plansPlans N$ 5,200
Open the interactive 3D model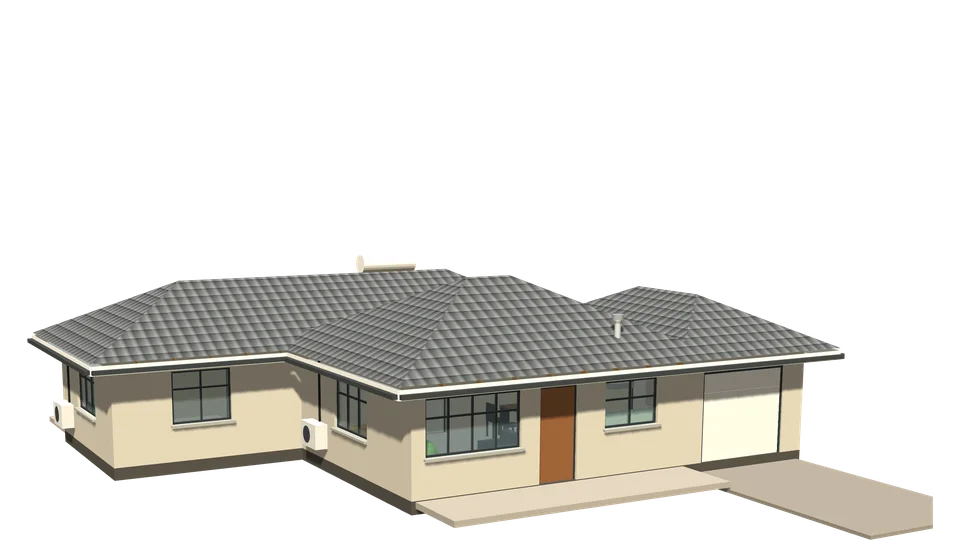
Ana Tree House 2 bedrooms107 m²
107 m²
A T-plan: the lounge, kitchen and dining reach forward beside the garage, and the bedrooms run across the back, with a walk-through robe to the main suite.
- Bedrooms
- 2 · 2 bath
- House
- 107 m²
- Garage
- 24 m²
Materials about N$ 471,000
Building plansPlans N$ 4,700
Open the interactive 3D model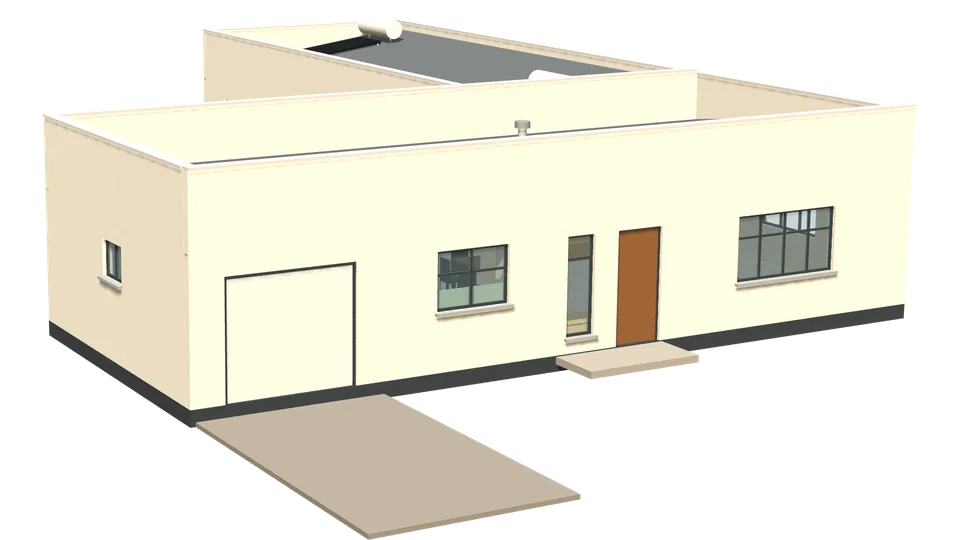
Marula House 3 bedrooms167 m²
167 m²
A modern L-plan: garage, kitchen and living across the street front, with the bedroom wing running back down one side to wrap a sheltered courtyard.
- Bedrooms
- 3 · 2 bath
- House
- 167 m²
- Garage
- 26 m²
Materials about N$ 636,000
Building plansPlans N$ 6,400
Open the interactive 3D model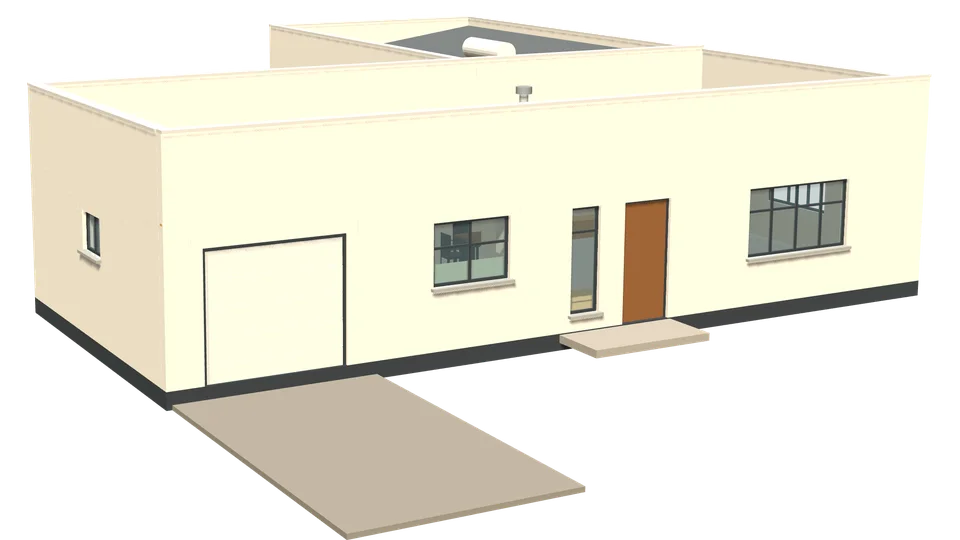
Marula House 2 bedrooms145 m²
145 m²
A modern L-plan: garage, kitchen and living across the street front, with the bedroom wing running back down one side to wrap a sheltered courtyard.
- Bedrooms
- 2 · 2 bath
- House
- 145 m²
- Garage
- 26 m²
Materials about N$ 571,000
Building plansPlans N$ 5,700
Open the interactive 3D model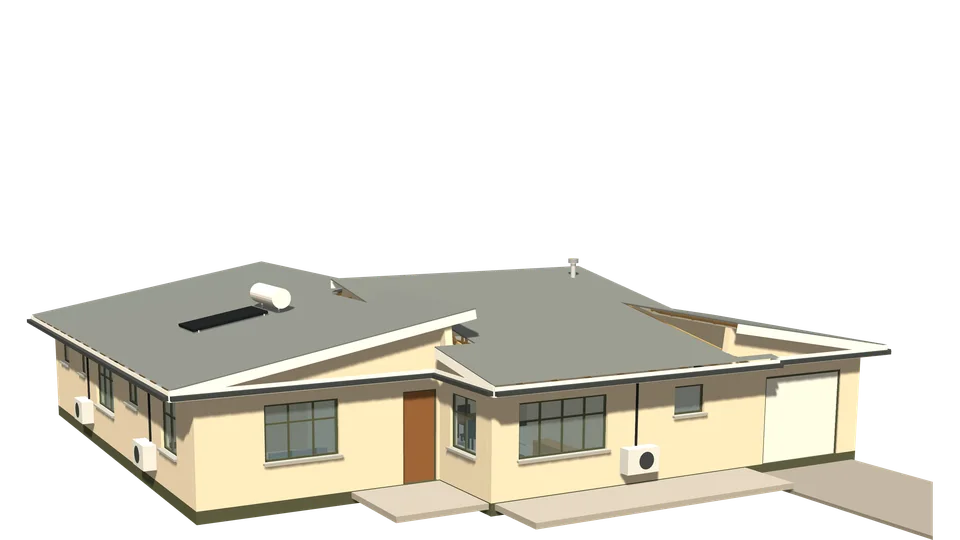
Welwitschia House 3 bedrooms135 m²
135 m²
Three staggered blocks, each under its own sloping skillion roof: living to the street, a set-back bedroom wing, and the garage beside the kitchen.
- Bedrooms
- 3 · 2 bath
- House
- 135 m²
- Garage
- 24 m²
Materials about N$ 577,000
Building plansPlans N$ 5,800
Open the interactive 3D model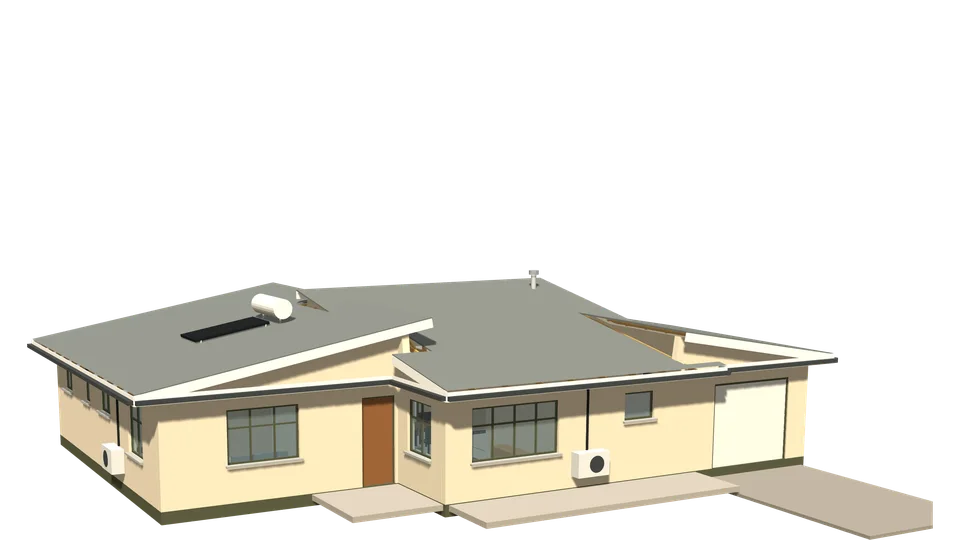
Welwitschia House 2 bedrooms113 m²
113 m²
Three staggered blocks, each under its own sloping skillion roof: living to the street, a set-back bedroom wing, and the garage beside the kitchen.
- Bedrooms
- 2 · 2 bath
- House
- 113 m²
- Garage
- 24 m²
Materials about N$ 513,000
Building plansPlans N$ 5,100
Open the interactive 3D model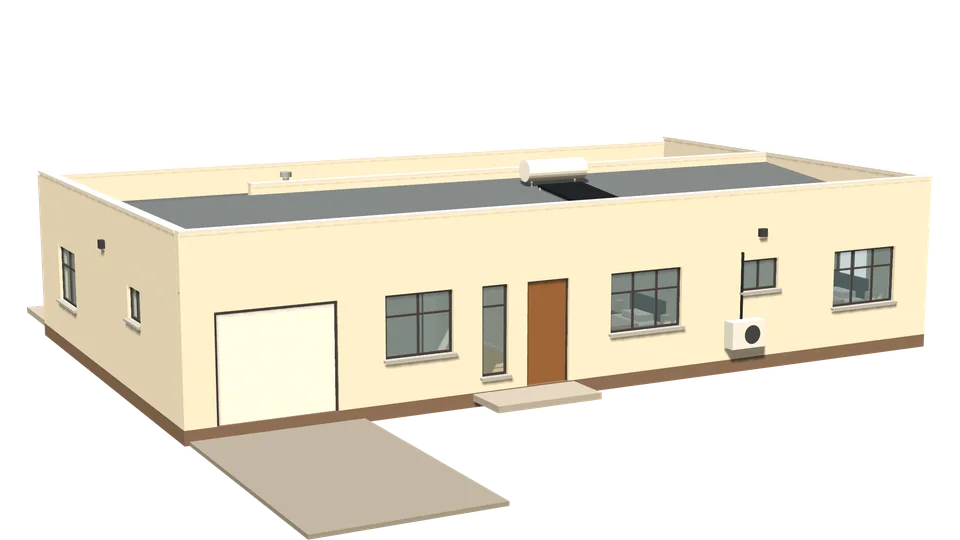
Kalahari House 3 bedrooms176 m²
176 m²
Two long bars: bedrooms, a study and the garage in the street bar along a gallery passage, and the open-plan living and main suite across the garden bar.
- Bedrooms
- 3 · 2 bath
- House
- 176 m²
- Garage
- 24 m²
Materials about N$ 625,000
Building plansPlans N$ 6,200
Open the interactive 3D model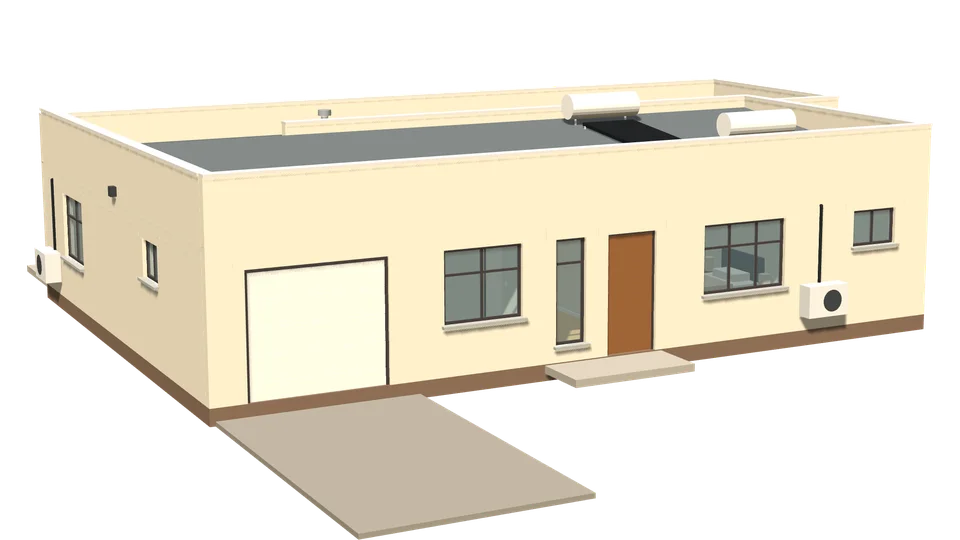
Kalahari House 2 bedrooms149 m²
149 m²
Two long bars: bedrooms, a study and the garage in the street bar along a gallery passage, and the open-plan living and main suite across the garden bar.
- Bedrooms
- 2 · 2 bath
- House
- 149 m²
- Garage
- 24 m²
Materials about N$ 570,000
Building plansPlans N$ 5,700
Open the interactive 3D model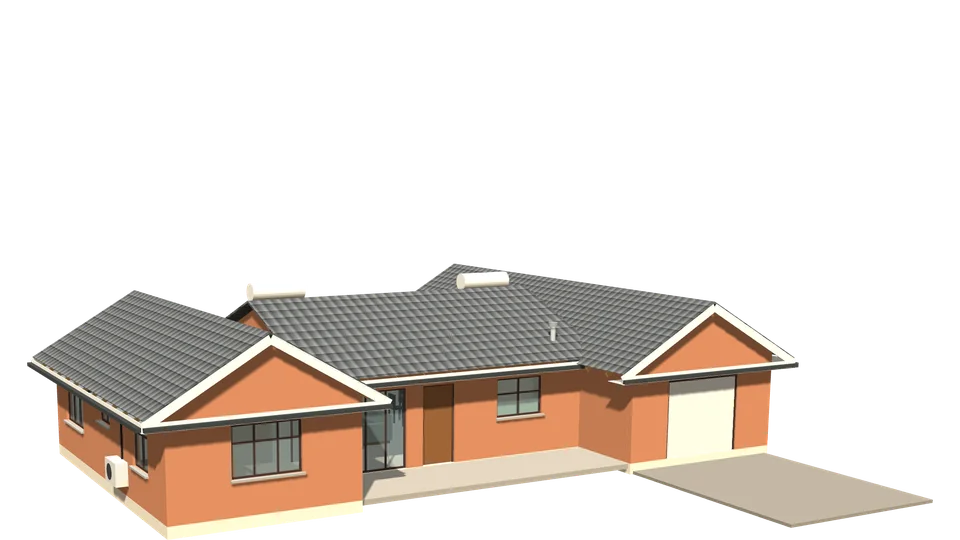
Sossus House 3 bedrooms146 m²
146 m²
An H-plan: two gabled wings face the street with the living block set back between them behind a front terrace; children's rooms on one side, garage and main suite on the other.
- Bedrooms
- 3 · 2 bath
- House
- 146 m²
- Garage
- 31 m²
Materials about N$ 598,000
Building plansPlans N$ 6,000
Open the interactive 3D model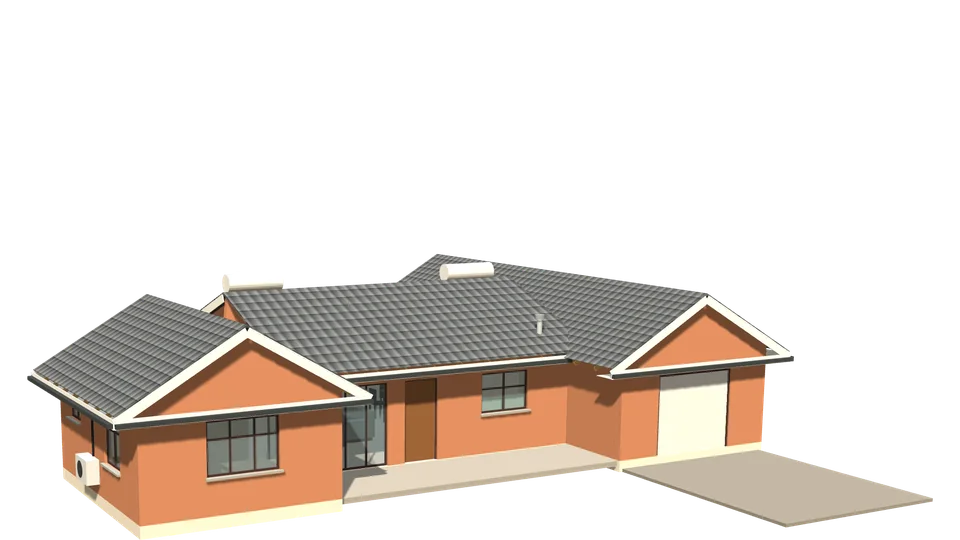
Sossus House 2 bedrooms128 m²
128 m²
An H-plan: two gabled wings face the street with the living block set back between them behind a front terrace; children's rooms on one side, garage and main suite on the other.
- Bedrooms
- 2 · 2 bath
- House
- 128 m²
- Garage
- 31 m²
Materials about N$ 556,000
Building plansPlans N$ 5,600
Open the interactive 3D model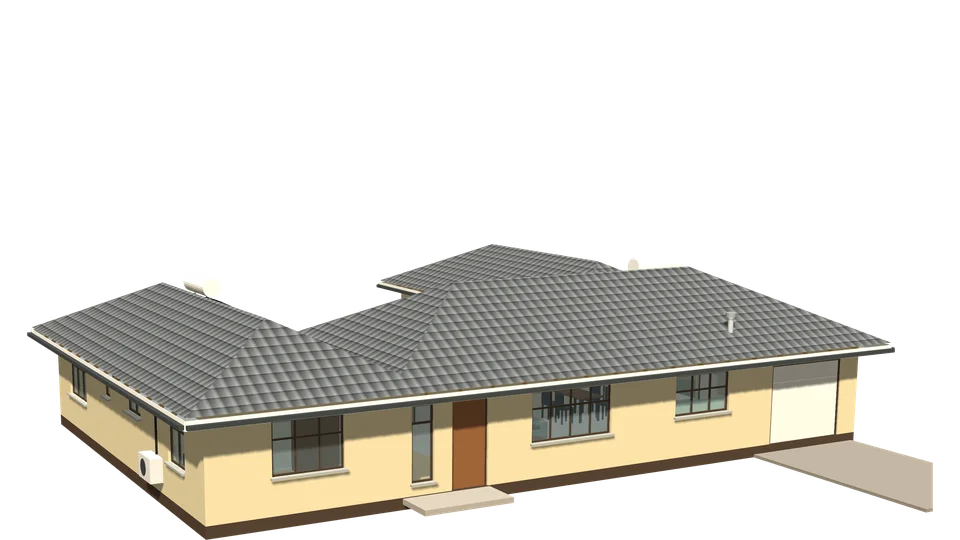
Etosha House 3 bedrooms193 m²
193 m²
A generous U-plan around a rear courtyard: the main suite with a walk-through robe and a study on one side, living across the middle, and the children's wing behind the garage.
- Bedrooms
- 3 · 2 bath
- House
- 193 m²
- Garage
- 26 m²
Materials about N$ 758,000
Building plansPlans N$ 7,600
Open the interactive 3D model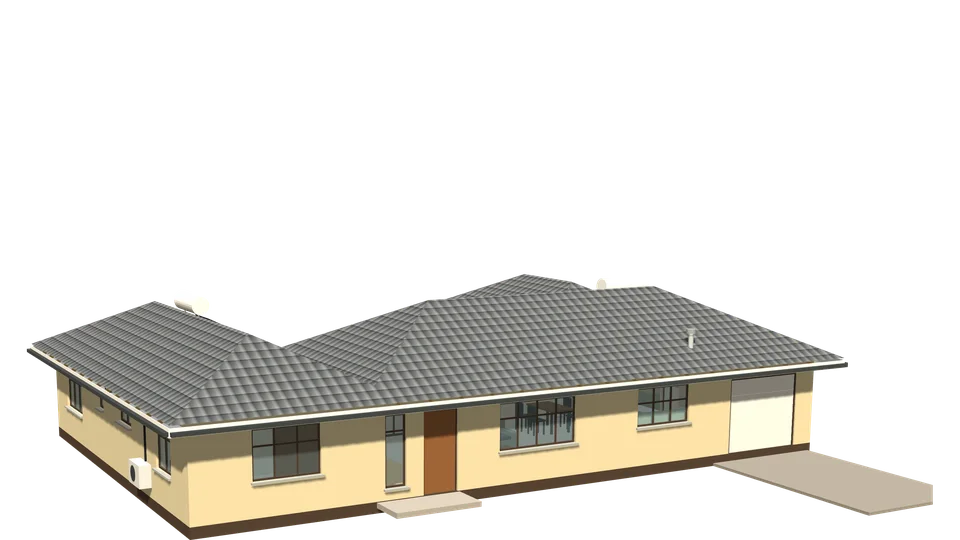
Etosha House 2 bedrooms175 m²
175 m²
A generous U-plan around a rear courtyard: the main suite with a walk-through robe and a study on one side, living across the middle, and the children's wing behind the garage.
- Bedrooms
- 2 · 2 bath
- House
- 175 m²
- Garage
- 26 m²
Materials about N$ 672,000
Building plansPlans N$ 6,700
Open the interactive 3D model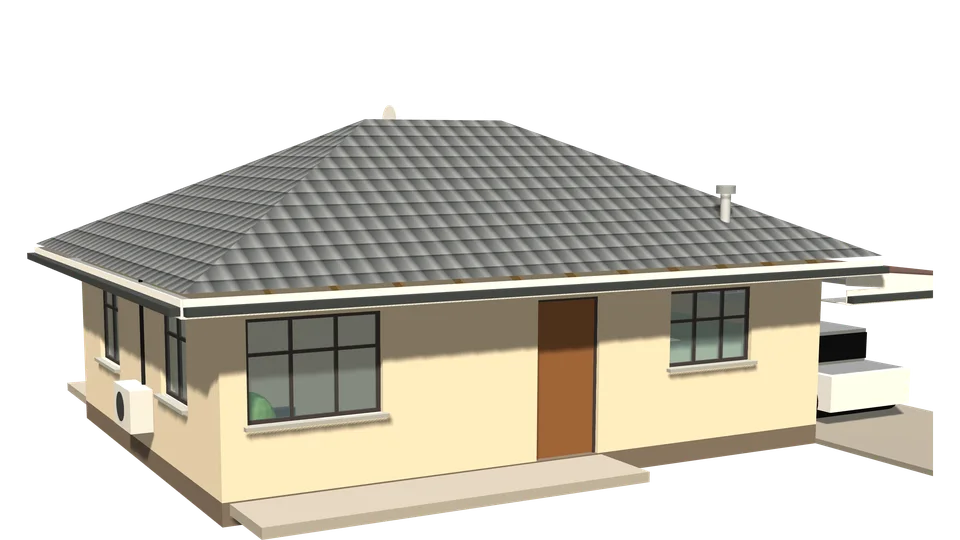
Kuiseb House 2 bedrooms67 m²
67 m²
A compact, affordable home: open-plan lounge and kitchen across the front, two bedrooms and the bathroom off a small lobby, and a steel carport at the kitchen door.
- Bedrooms
- 2 · 1 bath
- House
- 67 m²
- Carport
- 19 m²
Materials about N$ 306,000
Building plansPlans N$ 3,100
Open the interactive 3D model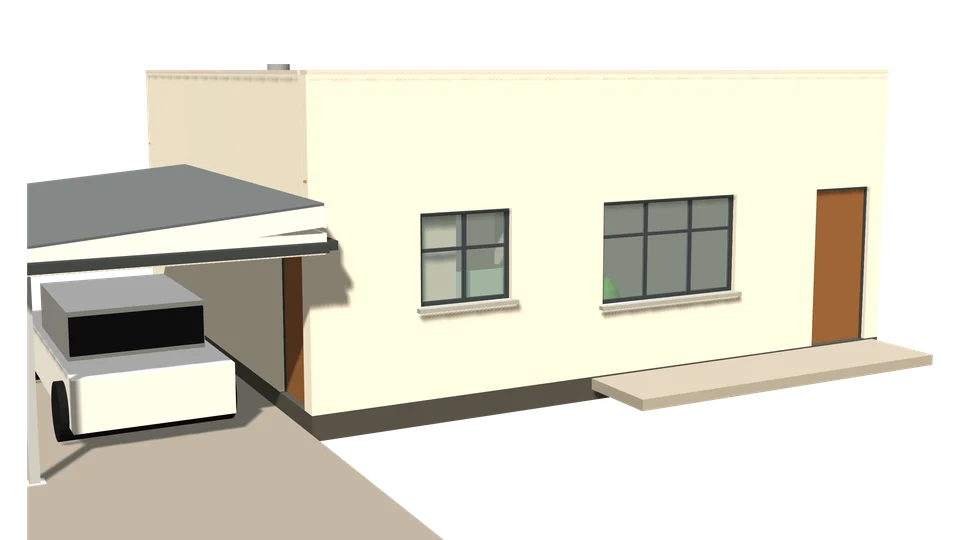
Swakop House 2 bedrooms69 m²
69 m²
A crisp, compact box with its roof hidden behind parapets: kitchen and lounge across the front, two bedrooms either side of the bathroom at the back, and a carport at the kitchen door.
- Bedrooms
- 2 · 1 bath
- House
- 69 m²
- Carport
- 19 m²
Materials about N$ 305,000
Building plansPlans N$ 3,100
Open the interactive 3D model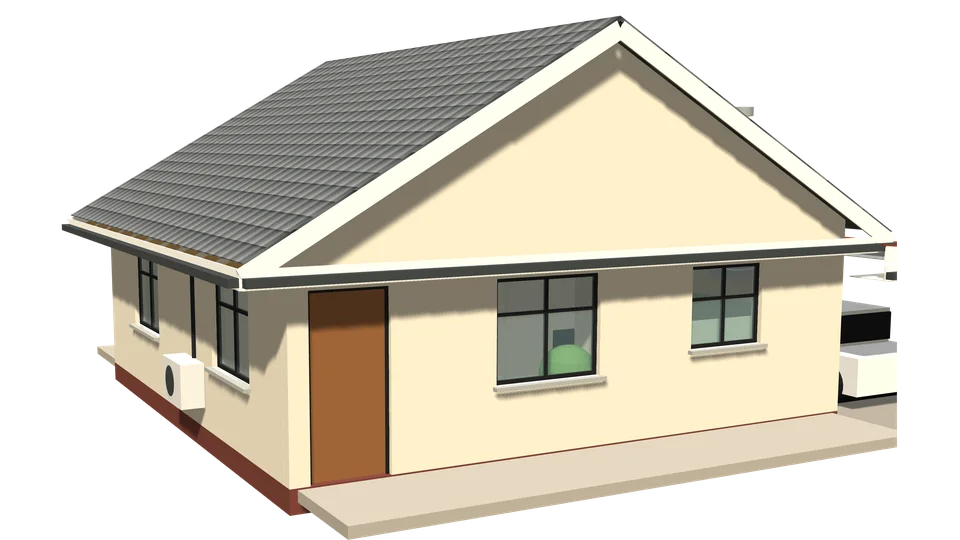
Spitzkoppe House 2 bedrooms71 m²
71 m²
A narrow cottage for a small erf, gable end to the street: lounge and kitchen at the front, a generous main bedroom and second bedroom at the back, and a carport down the side.
- Bedrooms
- 2 · 1 bath
- House
- 71 m²
- Carport
- 18 m²
Materials about N$ 317,000
Building plansPlans N$ 3,200
Open the interactive 3D model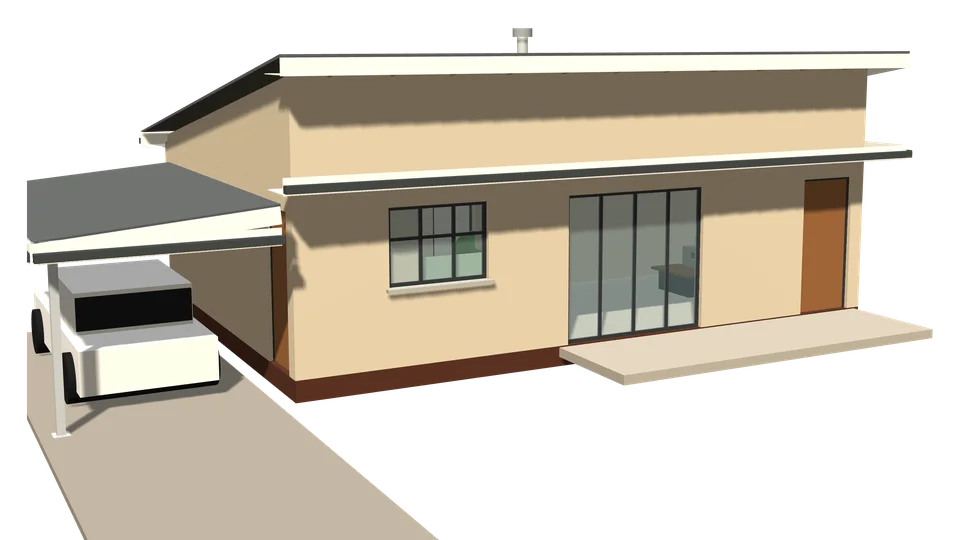
Brandberg House 2 bedrooms69 m²
69 m²
One exposed IBR skillion rising to the street gives a tall, bright lounge and kitchen at the front; two bedrooms and the bathroom sit behind, with a carport at the kitchen door.
- Bedrooms
- 2 · 1 bath
- House
- 69 m²
- Carport
- 17 m²
Materials about N$ 311,000
Building plansPlans N$ 3,100
Open the interactive 3D model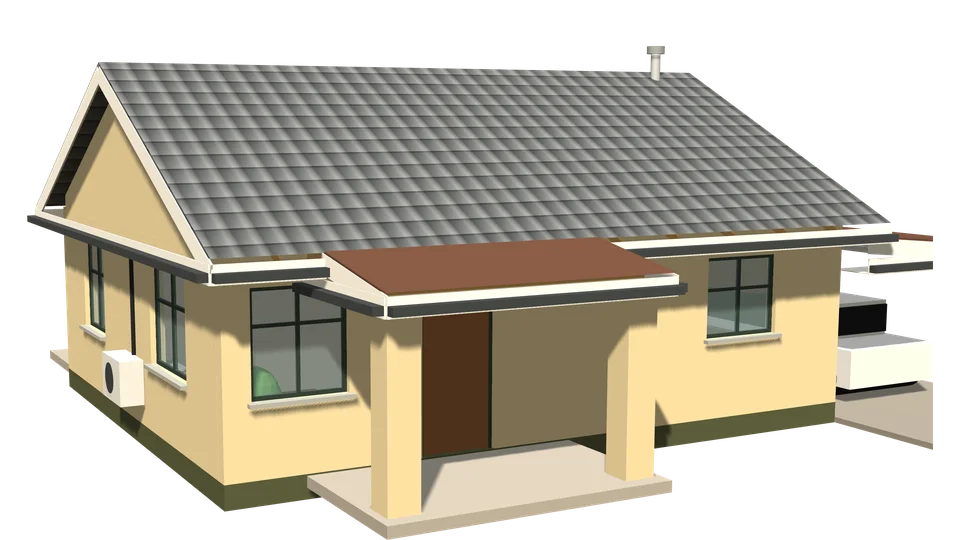
Moringa House 2 bedrooms71 m²
71 m²
A friendly gabled home with a covered front stoep: open-plan lounge and kitchen, two good bedrooms and a bathroom off a short lobby, and a carport at the kitchen door.
- Bedrooms
- 2 · 1 bath
- House
- 71 m²
- Carport
- 19 m²
Materials about N$ 319,000
Building plansPlans N$ 3,200
Open the interactive 3D model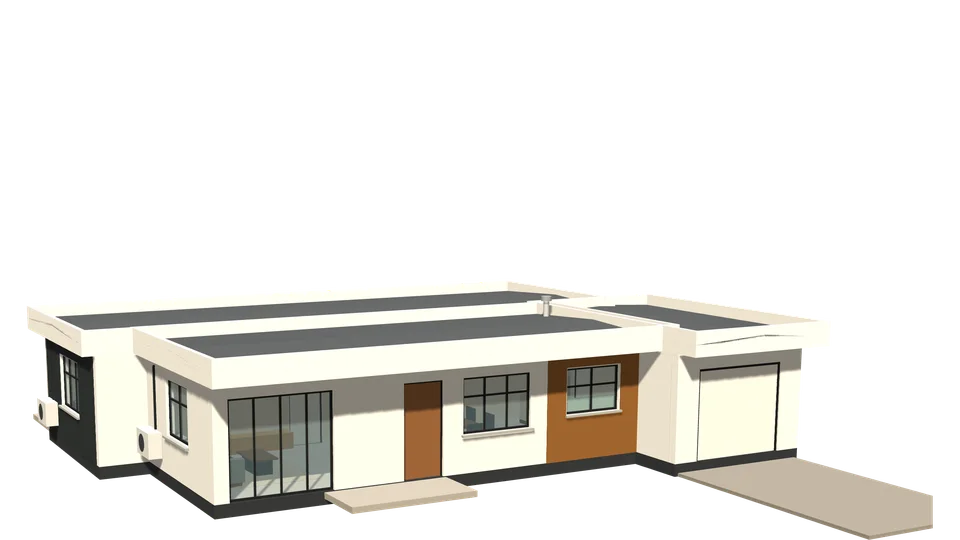
Oryx House 3 bedrooms125 m²
125 m²
Three white boxes under skillion roofs: an open-plan lounge, dining and kitchen to the street behind full-height glazing, a bedroom block slid sideways behind it with the main suite and two bedrooms, and a garage stepping forward. Timber cladding at the kitchen and a charcoal main-bedroom wall.
- Bedrooms
- 3 · 2 bath
- House
- 125 m²
- Garage
- 24 m²
Materials about N$ 522,000
Building plansPlans N$ 5,200
Open the interactive 3D model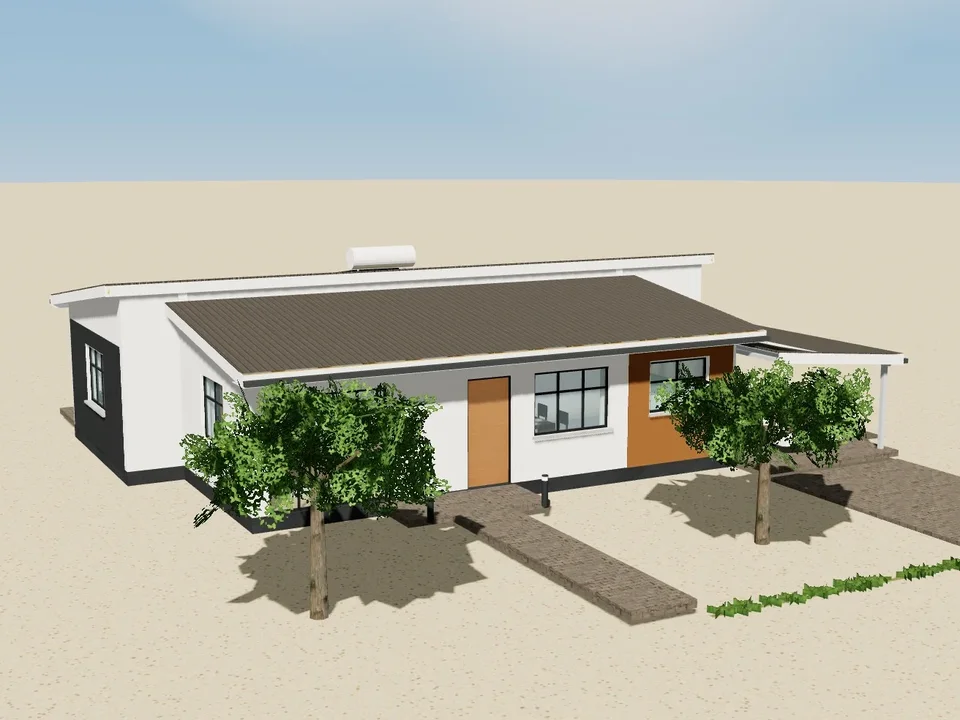
Walvis House 3 bedrooms127 m²
127 m²
Three white boxes under skillion roofs: an open-plan lounge, dining and kitchen to the street behind full-height glazing, a bedroom block slid sideways behind it with the main suite and two bedrooms, and a steel carport beside it. Timber cladding at the kitchen and a charcoal main-bedroom wall.
- Bedrooms
- 3 · 2 bath
- House
- 127 m²
- Carport
- 21 m²
Materials about N$ 486,000
Building plansPlans N$ 4,900
Open the interactive 3D model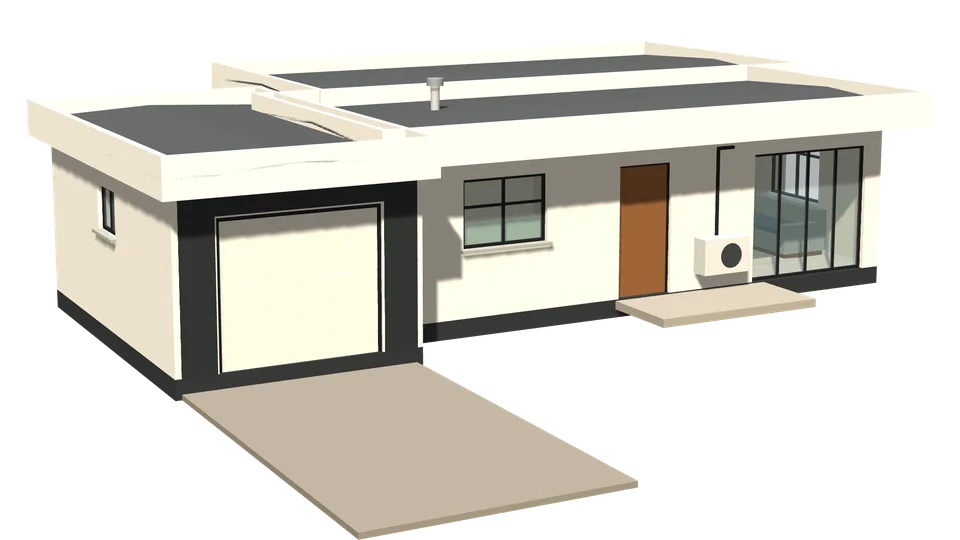
Kudu House 2 bedrooms92 m²
92 m²
A compact modern home: an open-plan lounge and kitchen under a skillion roof, two bedrooms and a bathroom in the block behind, and a charcoal-clad garage stepping forward.
- Bedrooms
- 2 · 1 bath
- House
- 92 m²
- Garage
- 24 m²
Materials about N$ 432,000
Building plansPlans N$ 4,300
Open the interactive 3D model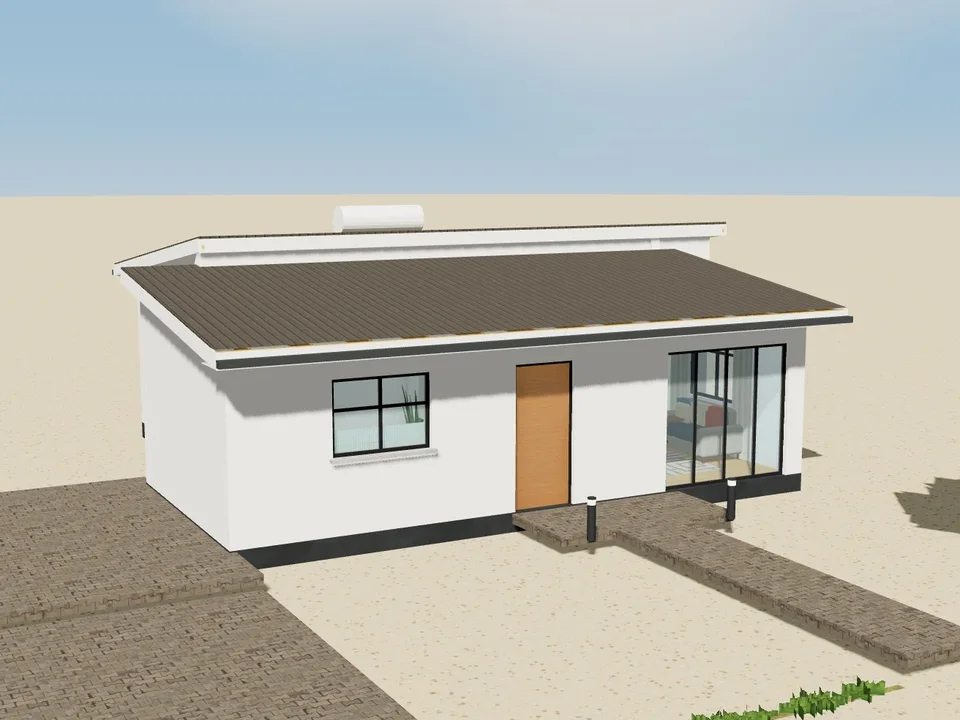
Rehoboth House 2 bedrooms93 m²
93 m²
A compact modern home: an open-plan lounge and kitchen under a skillion roof, two bedrooms and a bathroom in the block behind, and a paved parking bay beside it.
- Bedrooms
- 2 · 1 bath
- House
- 93 m²
- Garage
- 0 m²
Materials about N$ 366,000
Building plansPlans N$ 3,700
Open the interactive 3D model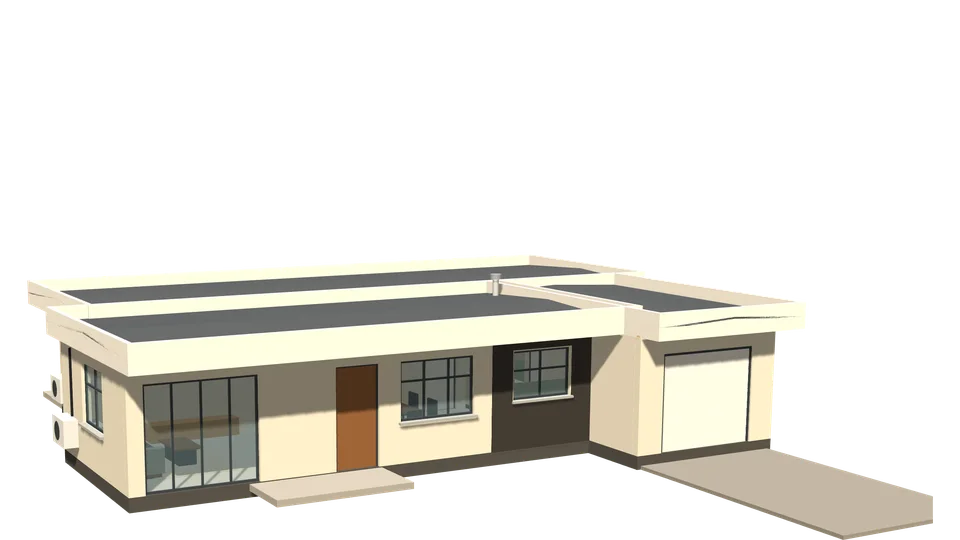
Eland House 3 bedrooms126 m²
126 m²
A modern 3-bedroom home under skillion roofs, the deep front eave shading the glazing: open-plan living to the street, the bedroom block slid the other way behind it with an en-suite main bedroom, and a garage set well forward.
- Bedrooms
- 3 · 2 bath
- House
- 126 m²
- Garage
- 24 m²
Materials about N$ 529,000
Building plansPlans N$ 5,300
Open the interactive 3D model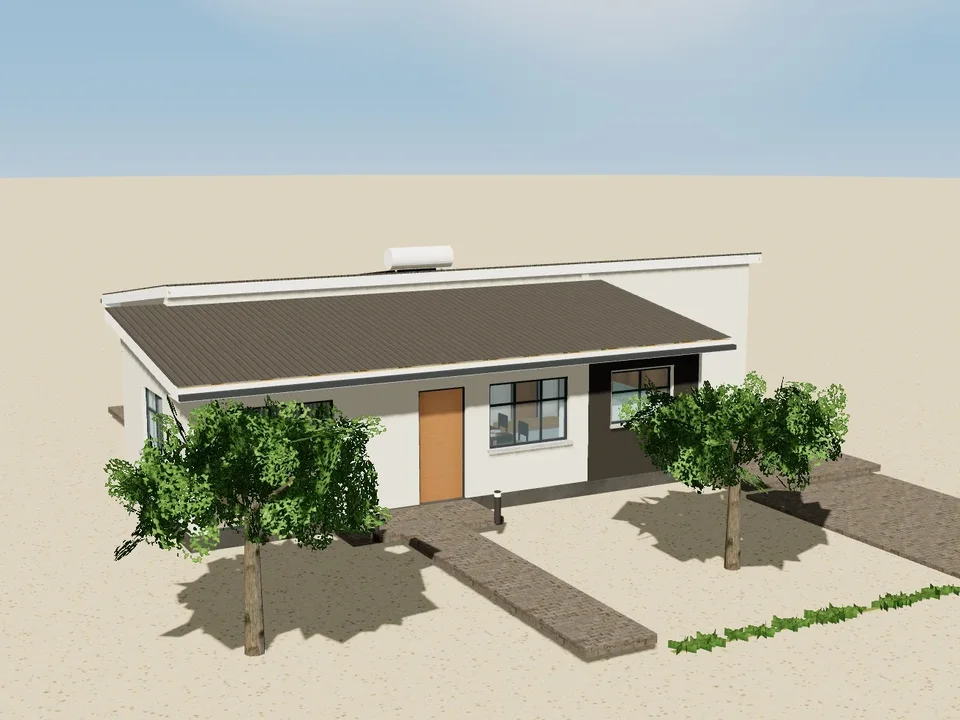
Aus House 3 bedrooms127 m²
127 m²
A modern 3-bedroom home under skillion roofs, the deep front eave shading the glazing: open-plan living to the street, the bedroom block slid the other way behind it with an en-suite main bedroom, and a parking bay set well forward.
- Bedrooms
- 3 · 2 bath
- House
- 127 m²
- Garage
- 0 m²
Materials about N$ 469,000
Building plansPlans N$ 4,700
Open the interactive 3D model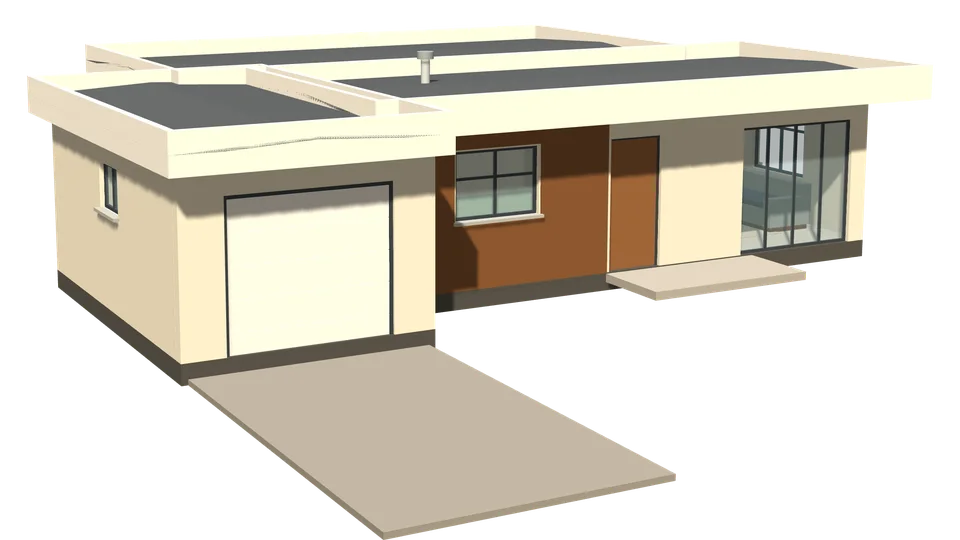
Impala House 2 bedrooms92 m²
92 m²
A compact 2-bedroom home in two staggered boxes under skillion roofs: lounge and kitchen to the street with a timber-clad front, bedrooms behind, and the garage stepping forward.
- Bedrooms
- 2 · 1 bath
- House
- 92 m²
- Garage
- 24 m²
Materials about N$ 428,000
Building plansPlans N$ 4,300
Open the interactive 3D model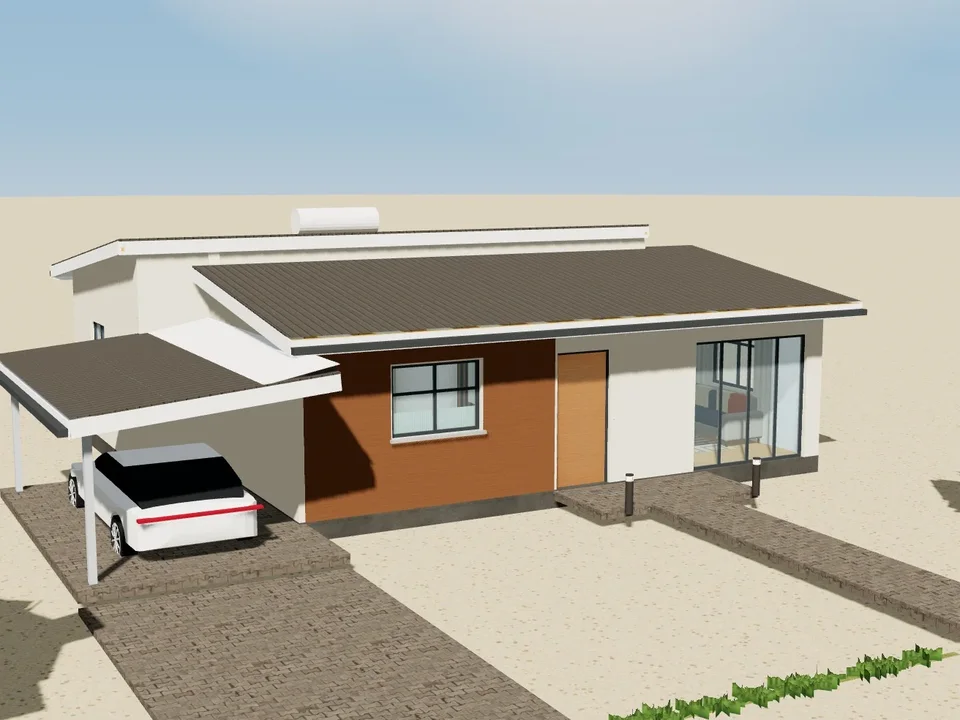
Henties House 2 bedrooms93 m²
93 m²
A compact 2-bedroom home in two staggered boxes under skillion roofs: lounge and kitchen to the street with a timber-clad front, bedrooms behind, and a steel carport beside it.
- Bedrooms
- 2 · 1 bath
- House
- 93 m²
- Carport
- 21 m²
Materials about N$ 386,000
Building plansPlans N$ 3,900
Open the interactive 3D model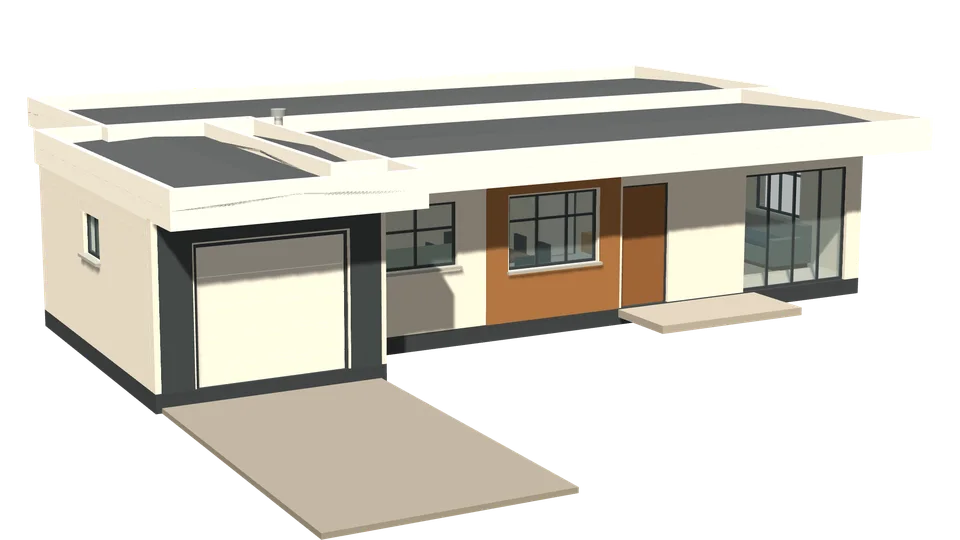
Springbok House 3 bedrooms125 m²
125 m²
Charcoal and timber under skillion roofs: an open-plan lounge, dining and kitchen behind floor-to-ceiling glass, the main suite and two bedrooms in the block behind, and a charcoal garage stepping forward.
- Bedrooms
- 3 · 2 bath
- House
- 125 m²
- Garage
- 24 m²
Materials about N$ 524,000
Building plansPlans N$ 5,200
Open the interactive 3D model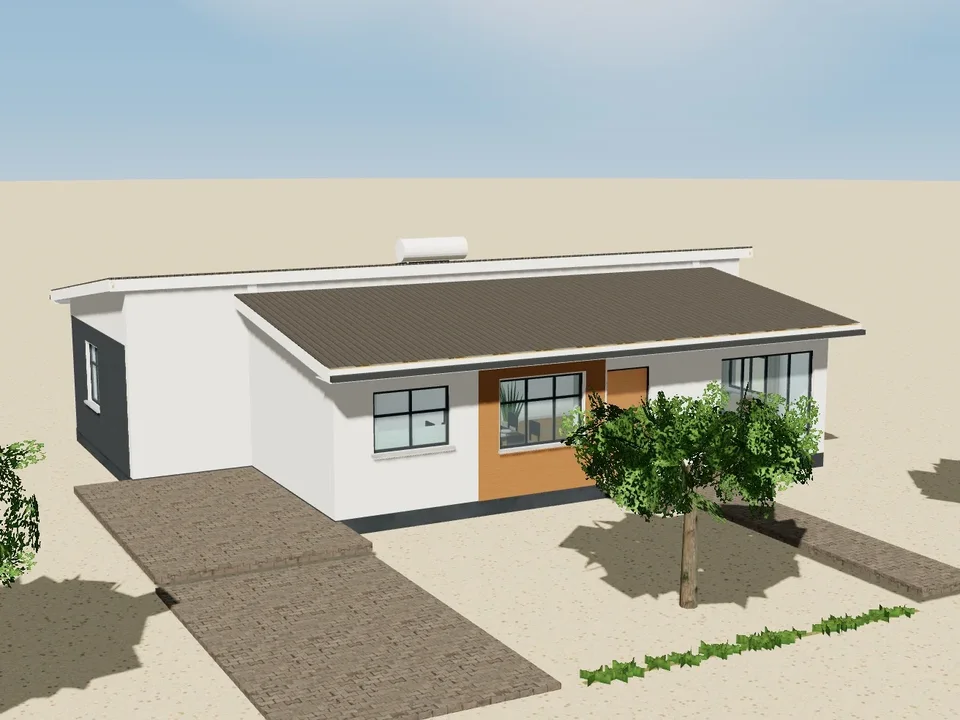
Otjinene House 3 bedrooms127 m²
127 m²
Charcoal and timber under skillion roofs: an open-plan lounge, dining and kitchen behind floor-to-ceiling glass, the main suite and two bedrooms in the block behind, and a paved parking bay beside it.
- Bedrooms
- 3 · 2 bath
- House
- 127 m²
- Garage
- 0 m²
Materials about N$ 466,000
Building plansPlans N$ 4,700
Open the interactive 3D model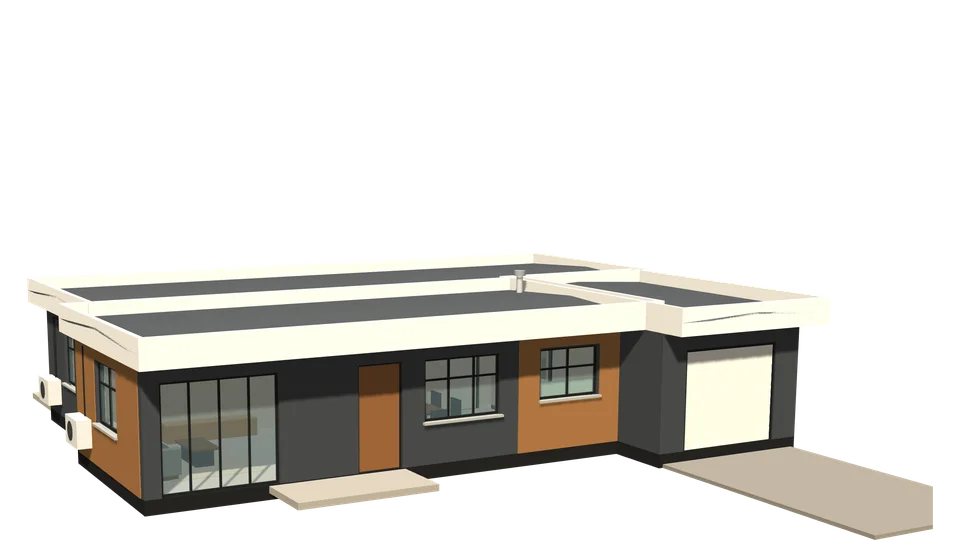
Gemsbok House 3 bedrooms125 m²
125 m²
Charcoal walls under skillion roofs: open-plan lounge, dining and kitchen behind full-height glazing, the main suite and two bedrooms in the block behind, and a garage stepping forward. Timber-clad kitchen front and lounge side.
- Bedrooms
- 3 · 2 bath
- House
- 125 m²
- Garage
- 24 m²
Materials about N$ 522,000
Building plansPlans N$ 5,200
Open the interactive 3D model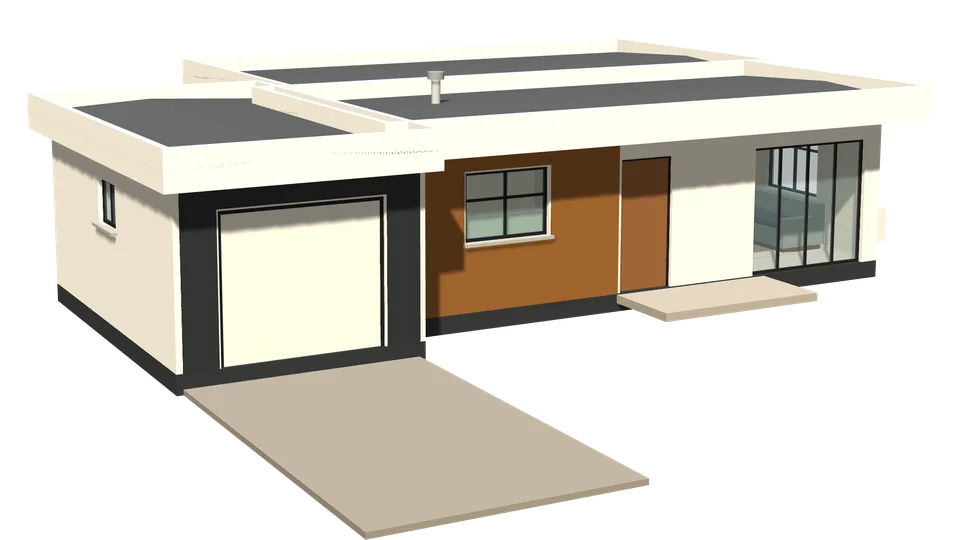
Steenbok House 2 bedrooms92 m²
92 m²
A compact 2-bedroom home: a white living box with a timber-clad kitchen front, two bedrooms and a bathroom behind, and a charcoal garage stepping forward.
- Bedrooms
- 2 · 1 bath
- House
- 92 m²
- Garage
- 24 m²
Materials about N$ 430,000
Building plansPlans N$ 4,300
Open the interactive 3D model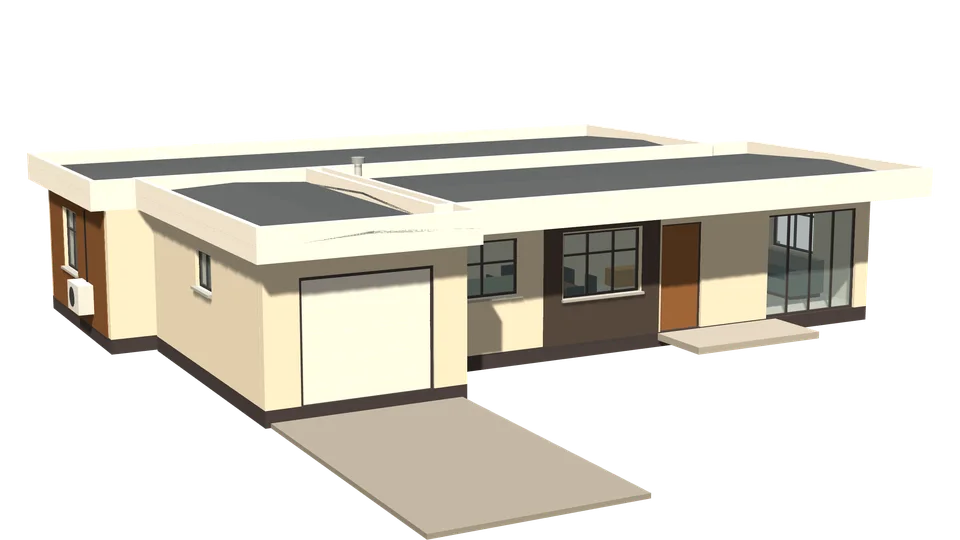
Nyala House 3 bedrooms126 m²
126 m²
Warm stone walls under skillion roofs, the deep front eave shading the glazed living front: open-plan lounge, dining and kitchen, the bedroom block slid the other way with an en-suite main bedroom, and a garage set well forward.
- Bedrooms
- 3 · 2 bath
- House
- 126 m²
- Garage
- 24 m²
Materials about N$ 529,000
Building plansPlans N$ 5,300
Open the interactive 3D model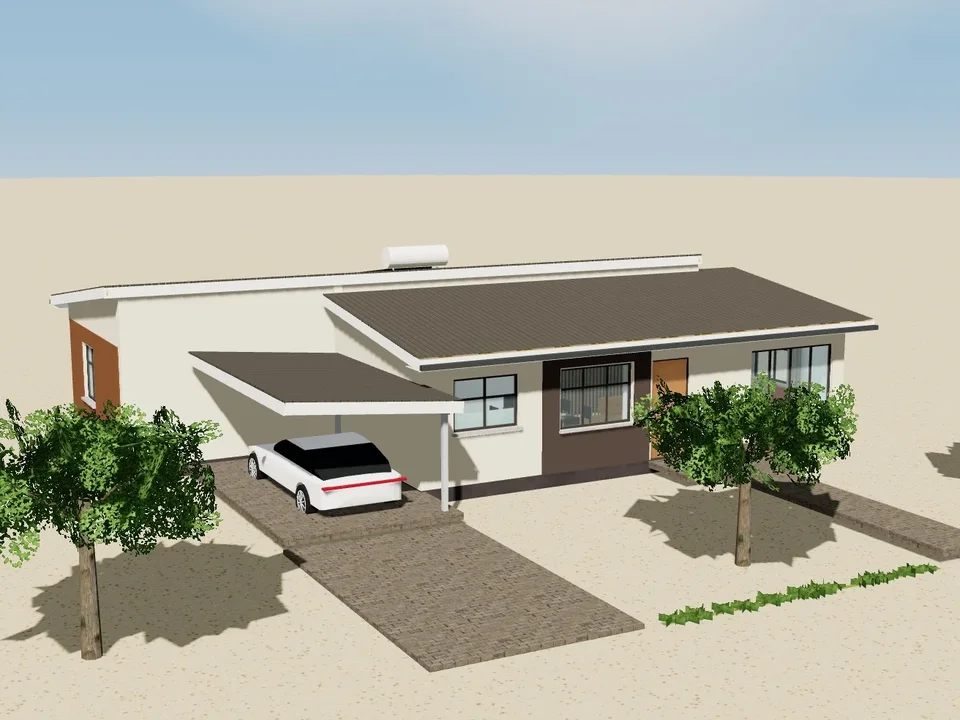
Nkurenkuru House 3 bedrooms127 m²
127 m²
Warm stone walls under skillion roofs, the deep front eave shading the glazed living front: open-plan lounge, dining and kitchen, the bedroom block slid the other way with an en-suite main bedroom, and a carport set well forward.
- Bedrooms
- 3 · 2 bath
- House
- 127 m²
- Carport
- 21 m²
Materials about N$ 489,000
Building plansPlans N$ 4,900
Open the interactive 3D model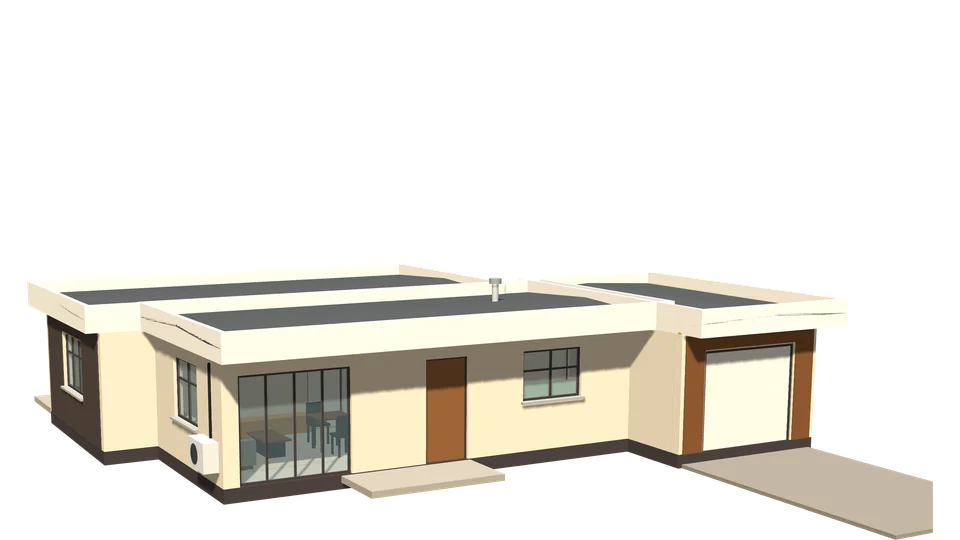
Sable House 2 bedrooms92 m²
92 m²
A compact 2-bedroom home in warm stone: lounge and kitchen to the street, two bedrooms behind with a charcoal-clad main bedroom, and a timber-clad garage stepping well forward.
- Bedrooms
- 2 · 1 bath
- House
- 92 m²
- Garage
- 24 m²
Materials about N$ 430,000
Building plansPlans N$ 4,300
Open the interactive 3D model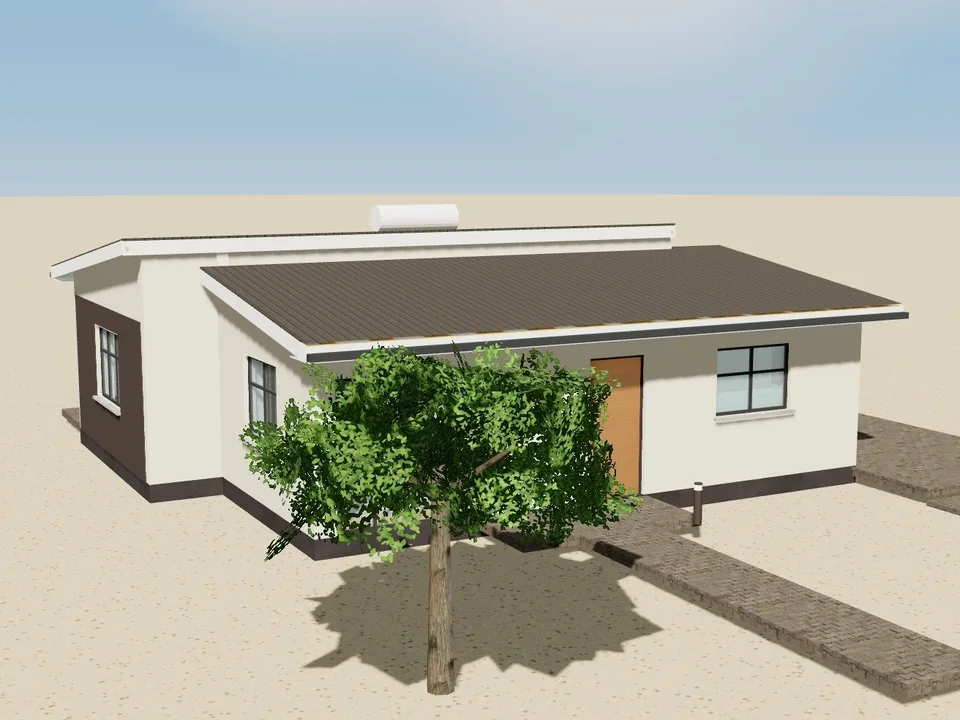
Dordabis House 2 bedrooms93 m²
93 m²
A compact 2-bedroom home in warm stone: lounge and kitchen to the street, two bedrooms behind with a charcoal-clad main bedroom, and a paved parking bay beside it.
- Bedrooms
- 2 · 1 bath
- House
- 93 m²
- Garage
- 0 m²
Materials about N$ 365,000
Building plansPlans N$ 3,700
Open the interactive 3D model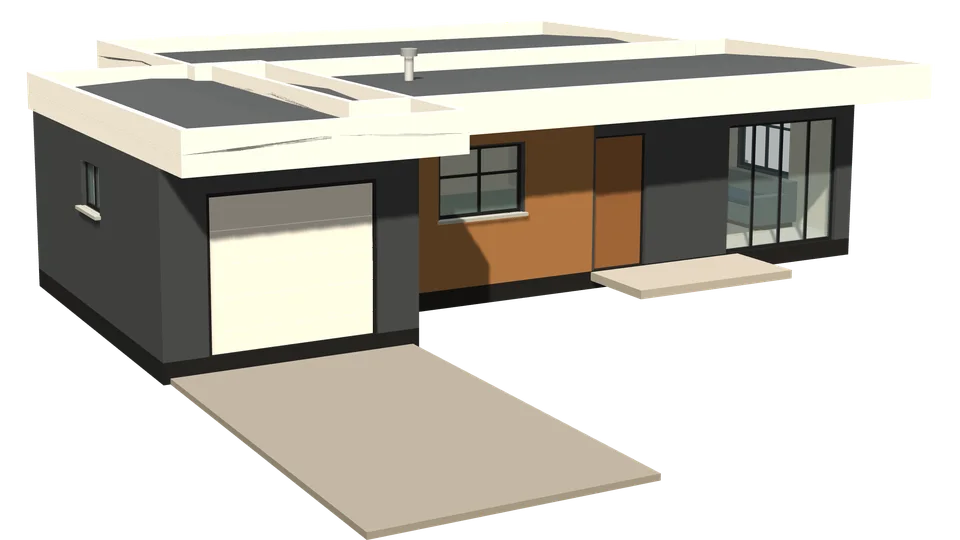
Duiker House 2 bedrooms92 m²
92 m²
White walls and charcoal under skillion roofs: a glazed lounge and timber-clad kitchen to the street, two bedrooms and a bathroom behind, and the garage stepping forward.
- Bedrooms
- 2 · 1 bath
- House
- 92 m²
- Garage
- 24 m²
Materials about N$ 428,000
Building plansPlans N$ 4,300
Open the interactive 3D model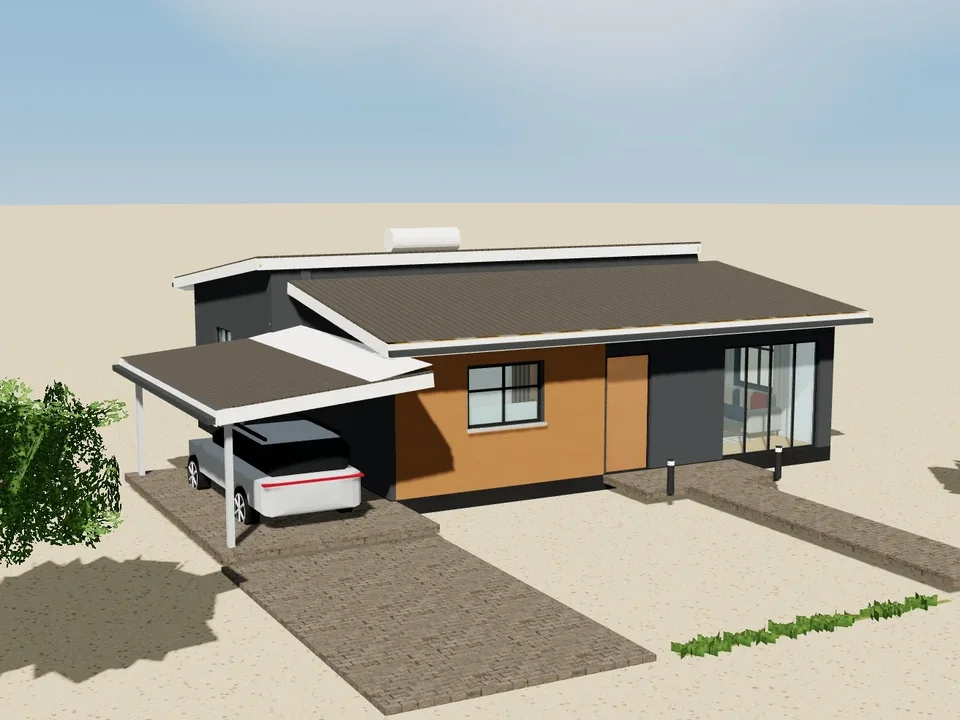
Katima House 2 bedrooms93 m²
93 m²
White walls and charcoal under skillion roofs: a glazed lounge and timber-clad kitchen to the street, two bedrooms and a bathroom behind, and a steel carport beside it.
- Bedrooms
- 2 · 1 bath
- House
- 93 m²
- Carport
- 21 m²
Materials about N$ 386,000
Building plansPlans N$ 3,900
Open the interactive 3D model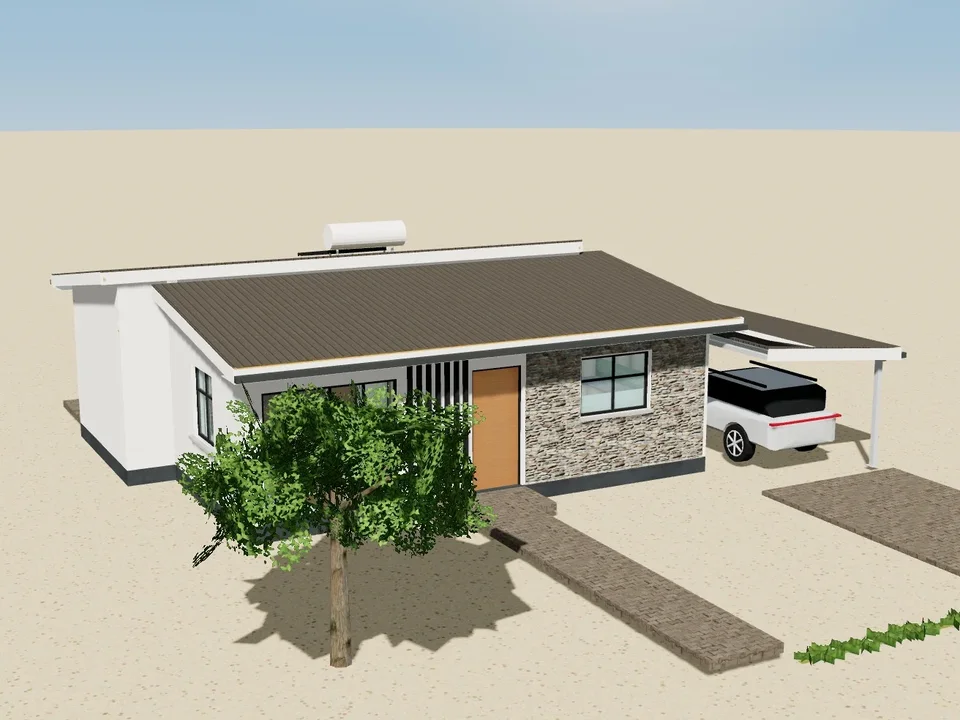
Tiras House 2 bedrooms78 m²
78 m²
Two crisp white boxes under skillion roofs, the bedroom box slid sideways behind the living box: stone-look cladding on the kitchen front, black fins between the lounge glazing and the front door and a wide sliding door to the street garden. Two bedrooms either side of the bathroom at the back, the main bedroom sliding open onto the rear patio, and a carport at the kitchen door.
- Bedrooms
- 2 · 1 bath
- House
- 78 m²
- Carport
- 19 m²
Materials about N$ 348,000
Building plansPlans N$ 3,500
Open the interactive 3D model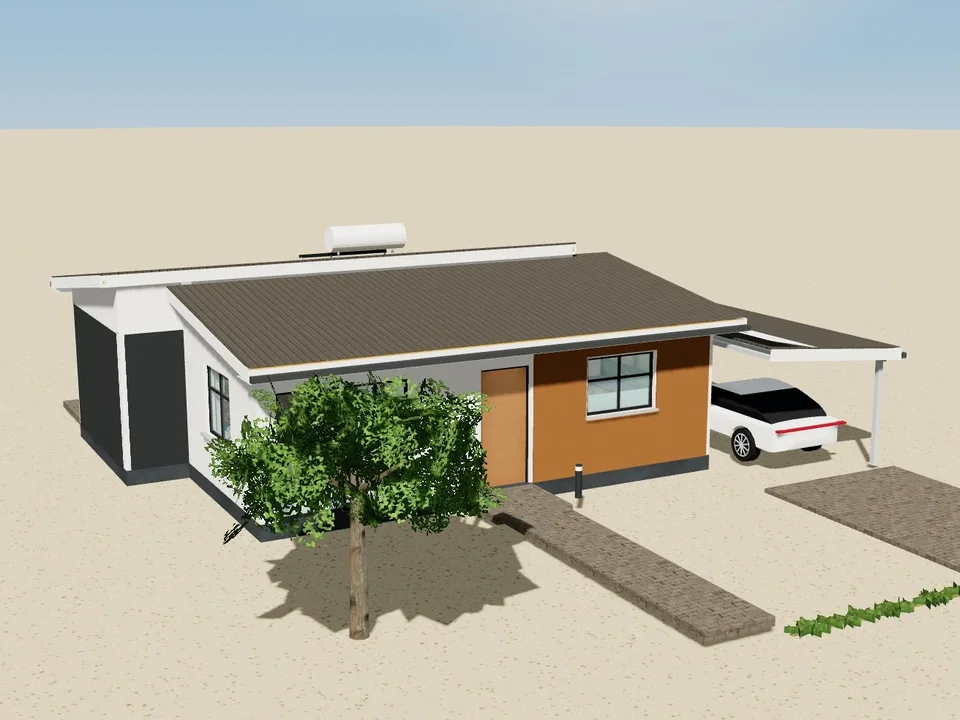
Karas House 2 bedrooms78 m²
78 m²
Two crisp white boxes slid past each other: the living box to the street, with the lounge sliding open to a walled front garden and a timber-clad kitchen front, and the bedroom box behind it, stepped out to one side in charcoal. The main bedroom slides open onto the rear patio; carport at the kitchen door.
- Bedrooms
- 2 · 1 bath
- House
- 78 m²
- Carport
- 19 m²
Materials about N$ 353,000
Building plansPlans N$ 3,500
Open the interactive 3D model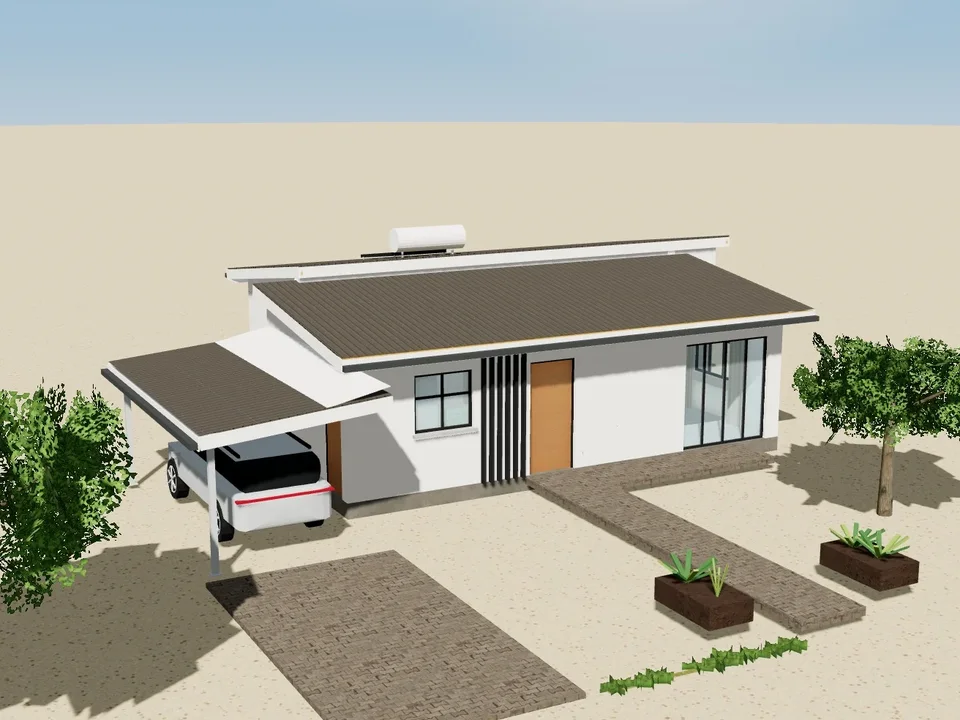
Otavi House 2 bedrooms80 m²
80 m²
A wide, low white living box whose skillion roof reaches 1.2 m out over a front terrace, shading the lounge and its wide sliding door, with black fins beside the kitchen window. Behind, the bedroom box steps out to one side: a large main bedroom sliding onto the rear patio and a second bedroom either side of the bathroom; carport at the kitchen door.
- Bedrooms
- 2 · 1 bath
- House
- 80 m²
- Carport
- 19 m²
Materials about N$ 352,000
Building plansPlans N$ 3,500
Open the interactive 3D model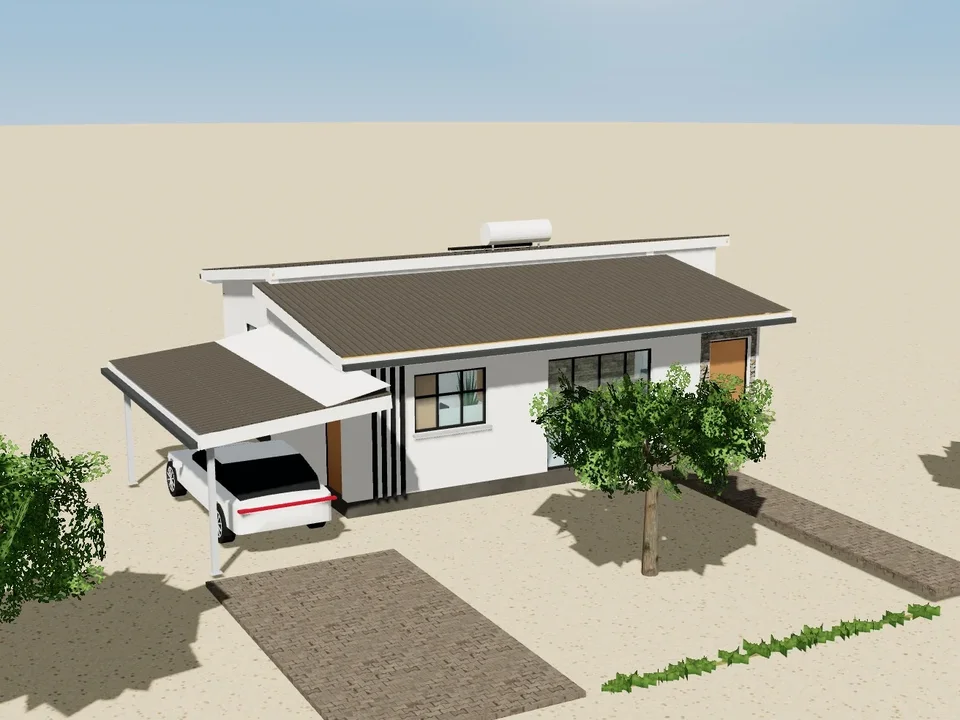
Gobabeb House 2 bedrooms80 m²
80 m²
Two bathrooms in a compact footprint: open-plan lounge and kitchen to the street behind wide black-framed glazing, a stone-clad entrance beside black fins, bedroom 2 and the family bathroom off a short passage, and a main bedroom with its own en-suite sliding open onto the rear patio. Carport at the kitchen door.
- Bedrooms
- 2 · 2 bath
- House
- 80 m²
- Carport
- 19 m²
Materials about N$ 372,000
Building plansPlans N$ 3,700
Open the interactive 3D model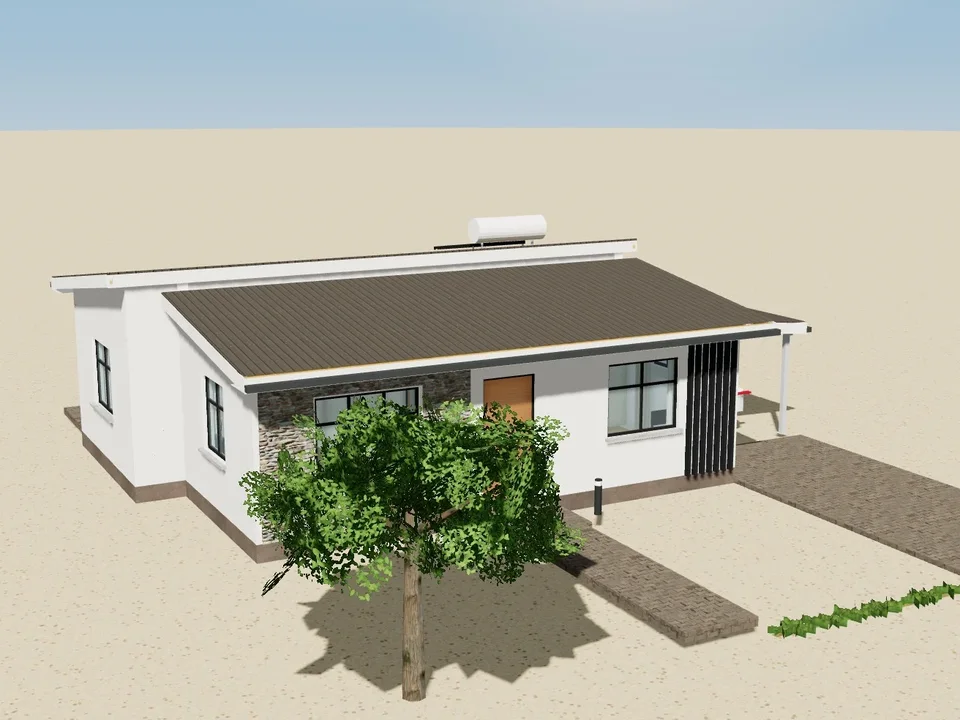
Tsumkwe House 2 bedrooms80 m²
80 m²
Turned around for privacy: the two bedrooms face the street, finished in travertine-look cladding and black fins, and a entrance hall leads straight through to the lounge, wider than the bedroom box in front of it, which opens across the back through a 3 m sliding door onto the garden patio. L-shaped kitchen beside the lounge; carport at the kitchen door.
- Bedrooms
- 2 · 1 bath
- House
- 80 m²
- Carport
- 20 m²
Materials about N$ 344,000
Building plansPlans N$ 3,400
Open the interactive 3D model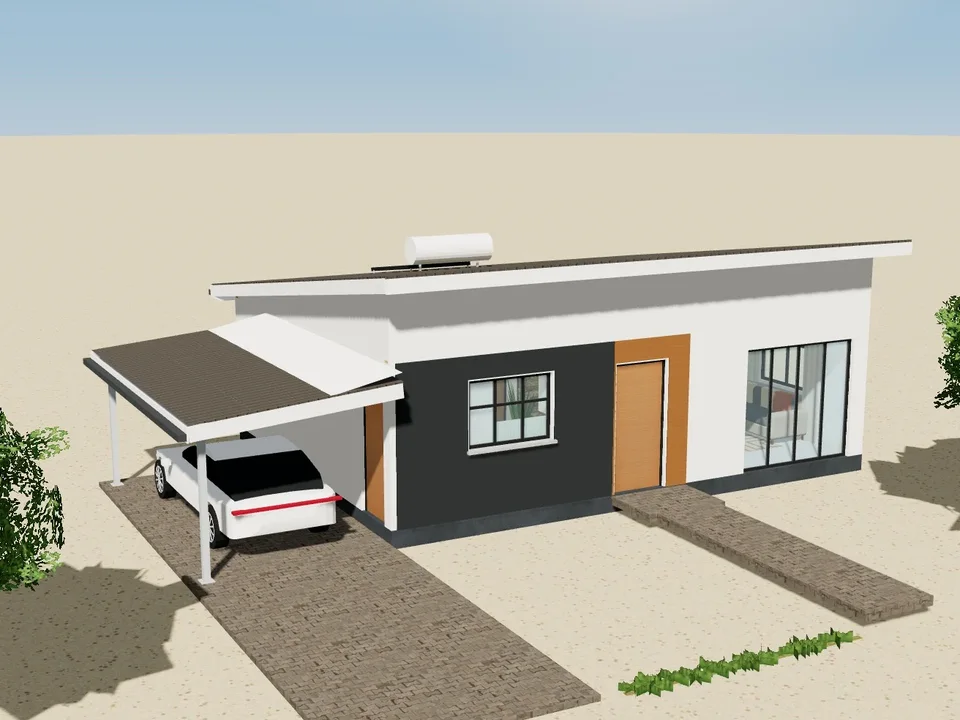
Hardap House 2 bedrooms70 m²
70 m²
A single skillion roof rises towards the street over tall black-framed glazing: open-plan kitchen and lounge across the front, a timber-clad entrance wall and charcoal kitchen front, and two bedrooms either side of the bathroom at the back, the main bedroom sliding open onto the patio. Carport at the kitchen door.
- Bedrooms
- 2 · 1 bath
- House
- 70 m²
- Carport
- 19 m²
Materials about N$ 318,000
Building plansPlans N$ 3,200
Open the interactive 3D model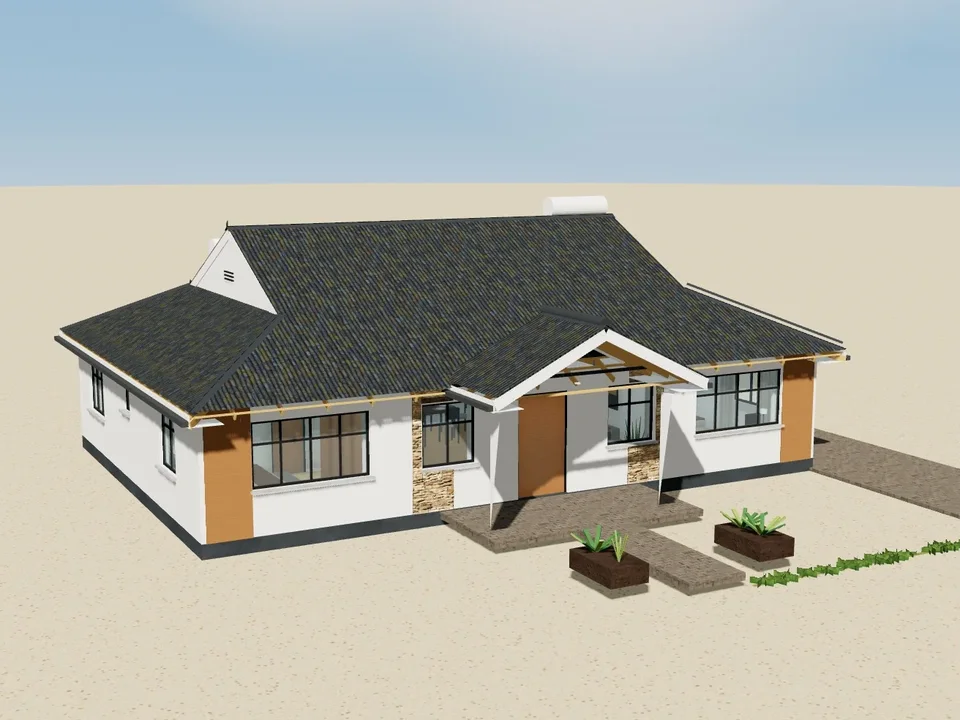
Ondangwa House 3 bedrooms152 m²
152 m²
The front door opens from a gabled porch on stone-clad piers straight into the open-plan lounge, with the dining area and kitchen behind it down the middle of the house. The main bedroom with its en-suite and bedroom 2 form the left wing, bedroom 3, the family bathroom and the laundry the right wing, each off a short lobby from the dining room. Every bedroom is over 12 m² inside. White walls, timber-look panels at the front corners, charcoal concrete tiles.
- Bedrooms
- 3 · 2 bath
- House
- 152 m²
- Garage
- 0 m²
Materials about N$ 493,000
Building plansPlans N$ 4,900
Open the interactive 3D model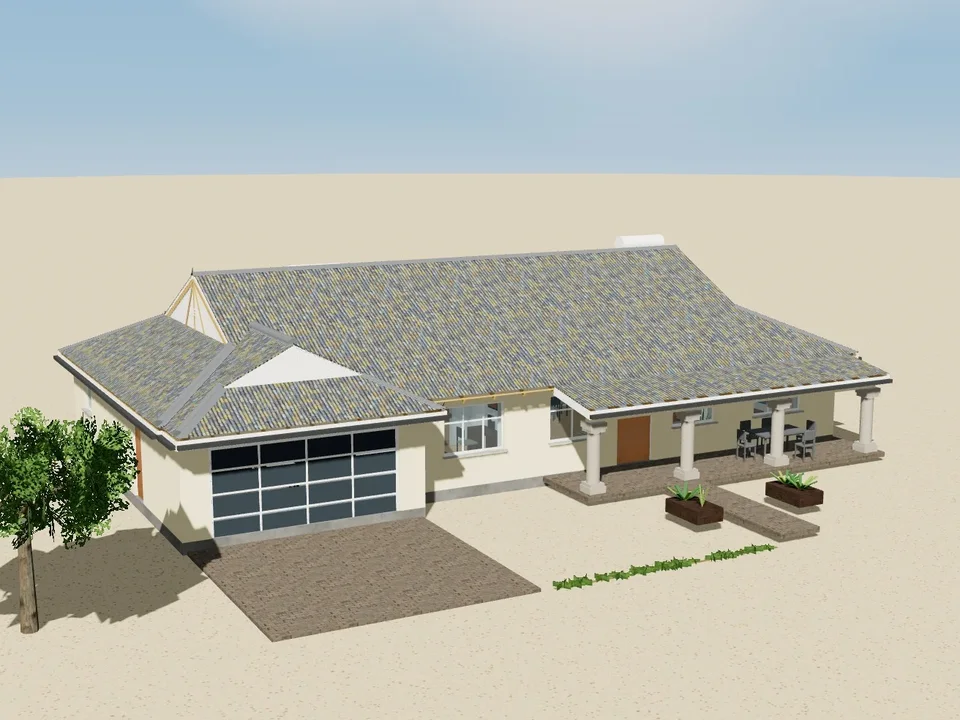
Otjiwarongo House 4 bedrooms172 m²
172 m²
A verandah on round white columns runs across the front of the lounge and the main bedroom. Inside, the lounge, dining room and kitchen run down the middle; bedrooms 2 and 3 and the family bathroom form the wing beside the garage, the main bedroom with its en-suite and bedroom 4 the other wing, each off a short lobby from the dining room. The double garage with its glass door has the laundry and a store behind it. Every bedroom is over 12 m² inside.
- Bedrooms
- 4 · 2 bath
- House
- 172 m²
- Garage
- 50 m²
Materials about N$ 661,000
Building plansPlans N$ 6,600
Open the interactive 3D model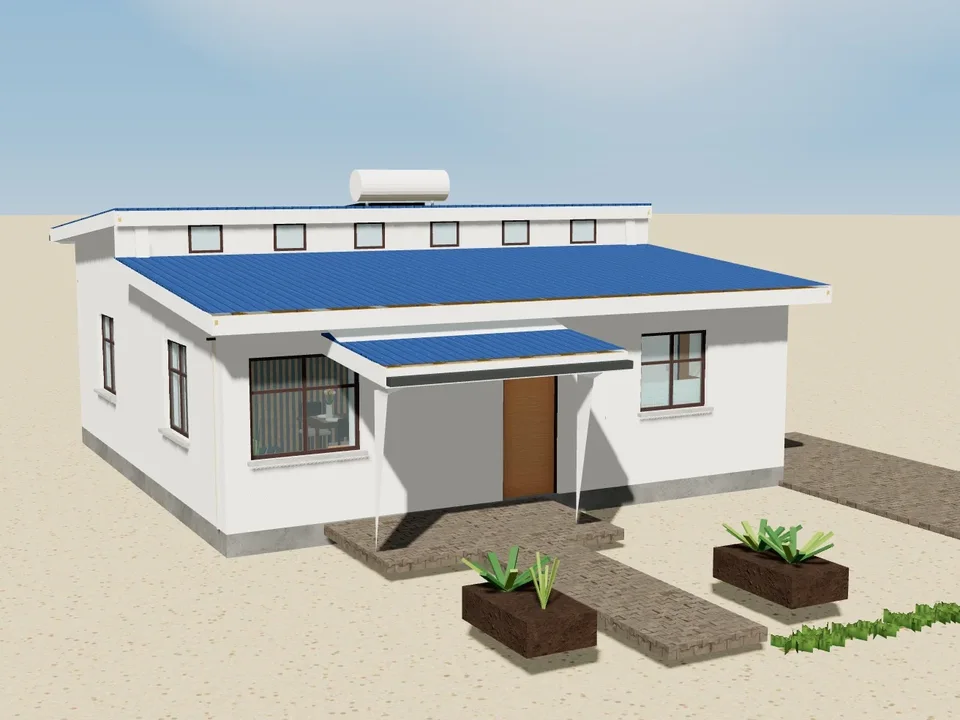
Rundu House 2 bedrooms76 m²
76 m²
The covered porch leads straight into the open-plan lounge and kitchen across the front. A short passage behind serves both bedrooms and the bathroom at the back. A row of clerestory windows in the step between the two roofs brings light and cross ventilation into the middle of the house. Both bedrooms are over 12 m² inside. White walls on a grey plinth, blue IBR roofs.
- Bedrooms
- 2 · 1 bath
- House
- 76 m²
- Garage
- 0 m²
Materials about N$ 312,000
Building plansPlans N$ 3,100
Open the interactive 3D model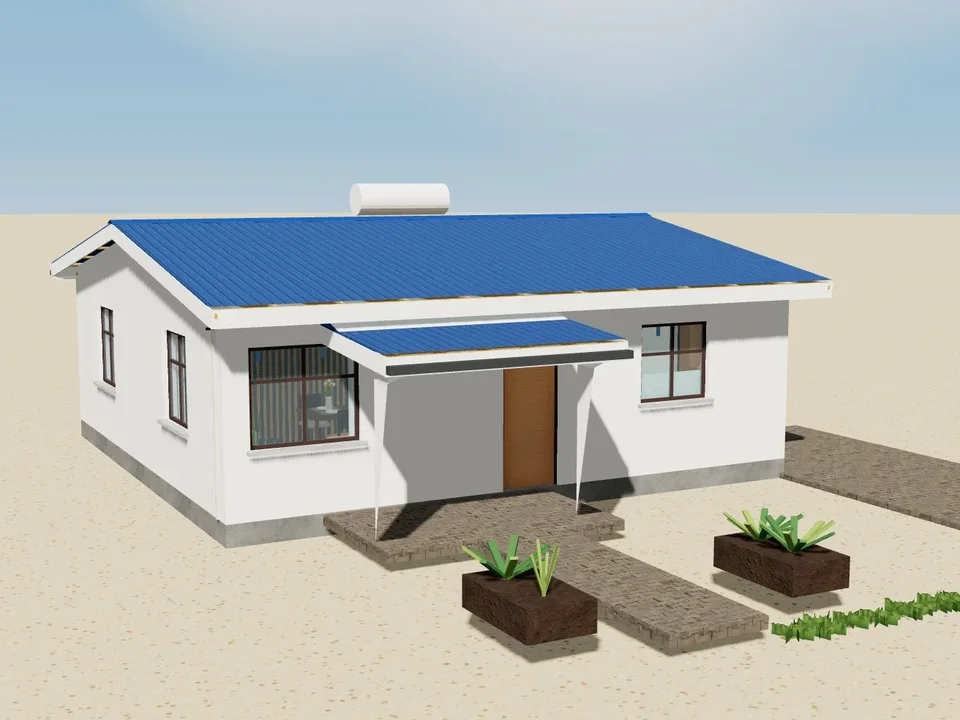
Rundu House 2 bedrooms76 m²
76 m²
The covered porch leads straight into the open-plan lounge and kitchen across the front. A short passage behind serves both bedrooms and the bathroom at the back. A row of clerestory windows in the step between the two roofs brings light and cross ventilation into the middle of the house. Both bedrooms are over 12 m² inside. White walls on a grey plinth, blue IBR roofs.
- Bedrooms
- 2 · 1 bath
- House
- 76 m²
- Garage
- 0 m²
Materials about N$ 301,000
Building plansPlans N$ 3,000
Open the interactive 3D model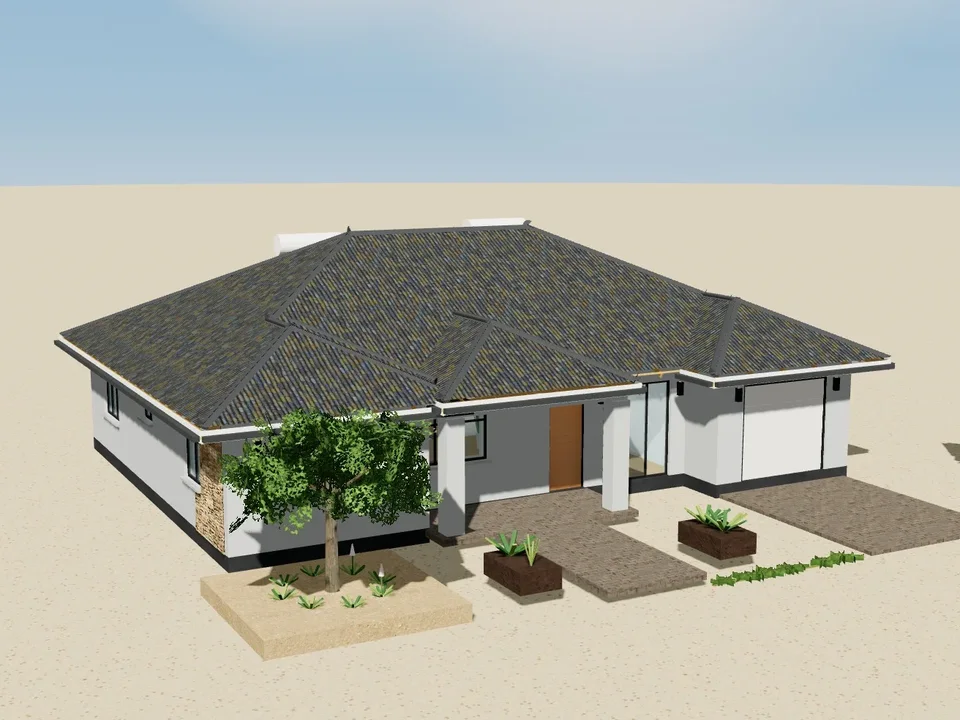
Khorixas House 3 bedrooms129 m²
129 m²
A compact single-storey family house. Three hipped bays step forward of the main roof: bedroom 2 on the left behind a stone-clad corner, the columned entrance porch in the middle and the single garage on the right. The front door opens into the lounge, open to the dining room; a short passage behind them leads to the kitchen with its island, the family bathroom, bedroom 3 and the main bedroom with its own en-suite and robe. Every bedroom is over 12 m² inside.
- Bedrooms
- 3 · 2 bath
- House
- 129 m²
- Garage
- 27 m²
Materials about N$ 542,000
Building plansPlans N$ 5,400
Open the interactive 3D model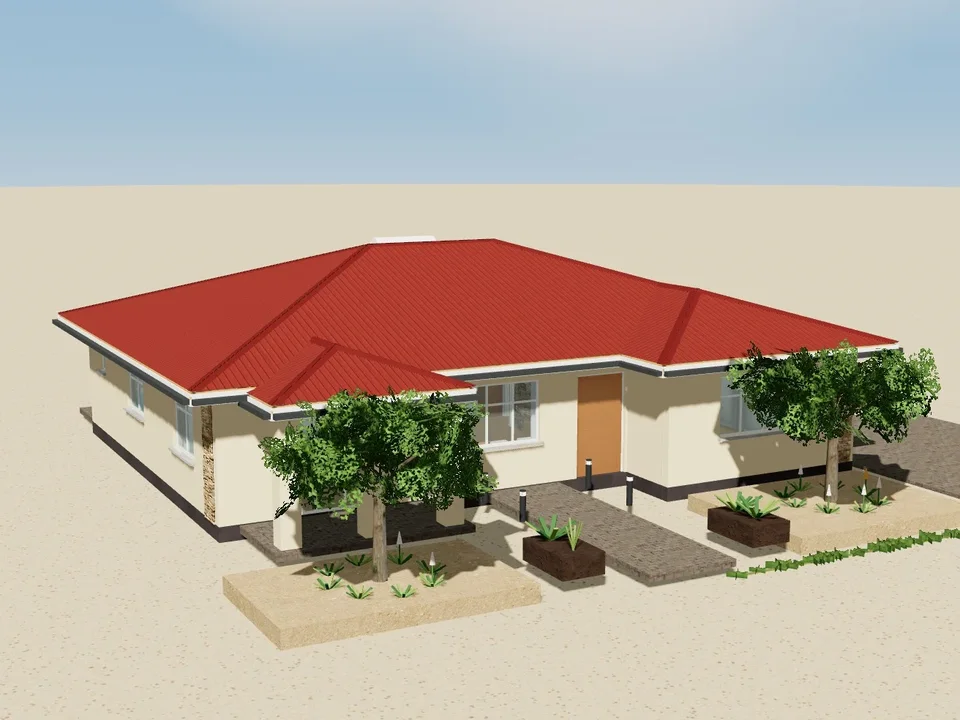
Gochas House 3 bedrooms157 m²
157 m²
A family house under one red hipped roof. A columned veranda shelters the dining room at the front left; the lounge sits in the middle and the main suite steps forward on the right under its own hip, with a walk-through dressing room and an en-suite. Behind, a passage leads to bedrooms 2 and 3, the family bathroom and the kitchen, with a store and a laundry at the back door. Every bedroom is over 12 m² inside.
- Bedrooms
- 3 · 2 bath
- House
- 157 m²
- Garage
- 0 m²
Materials about N$ 511,000
Building plansPlans N$ 5,100
Open the interactive 3D model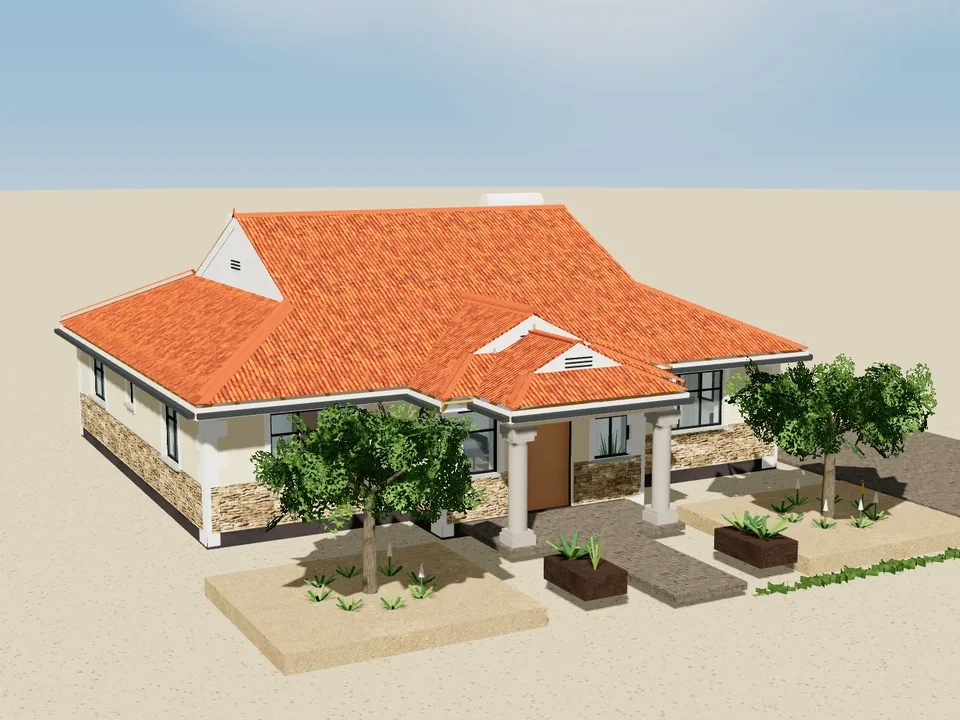
Bethanie House 3 bedrooms162 m²
162 m²
A family house under Dutch gable roofs, the hips topped with small louvred gablets. The sitting room steps forward in the middle under its own Dutch gable, with the entrance porch on two columns in front. Bedroom 1 on the left has its own shower room; bedrooms 2 and 3 on the right share a separate WC and shower off the passage. The kitchen and dining room run across the back, with a store between. Every bedroom is over 12 m² inside.
- Bedrooms
- 3 · 2 bath
- House
- 162 m²
- Garage
- 0 m²
Materials about N$ 515,000
Building plansPlans N$ 5,200
Open the interactive 3D model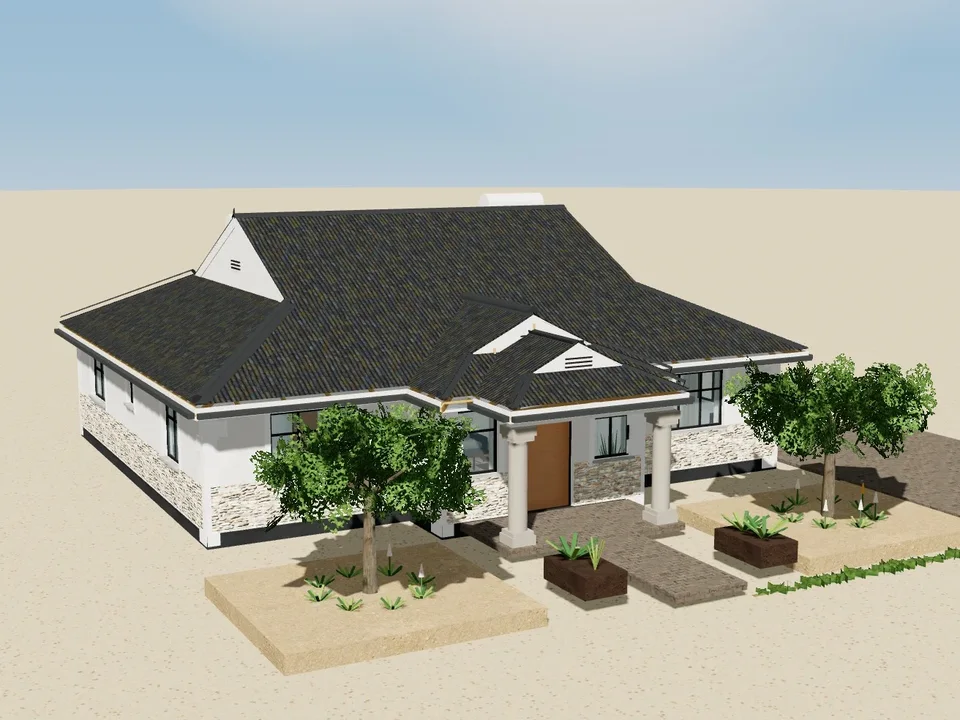
Bethanie House 3 bedrooms162 m²
162 m²
A family house under Dutch gable roofs, the hips topped with small louvred gablets. The sitting room steps forward in the middle under its own Dutch gable, with the entrance porch on two columns in front. Bedroom 1 on the left has its own shower room; bedrooms 2 and 3 on the right share a separate WC and shower off the passage. The kitchen and dining room run across the back, with a store between. Every bedroom is over 12 m² inside.
- Bedrooms
- 3 · 2 bath
- House
- 162 m²
- Garage
- 0 m²
Materials about N$ 515,000
Building plansPlans N$ 5,200
Open the interactive 3D model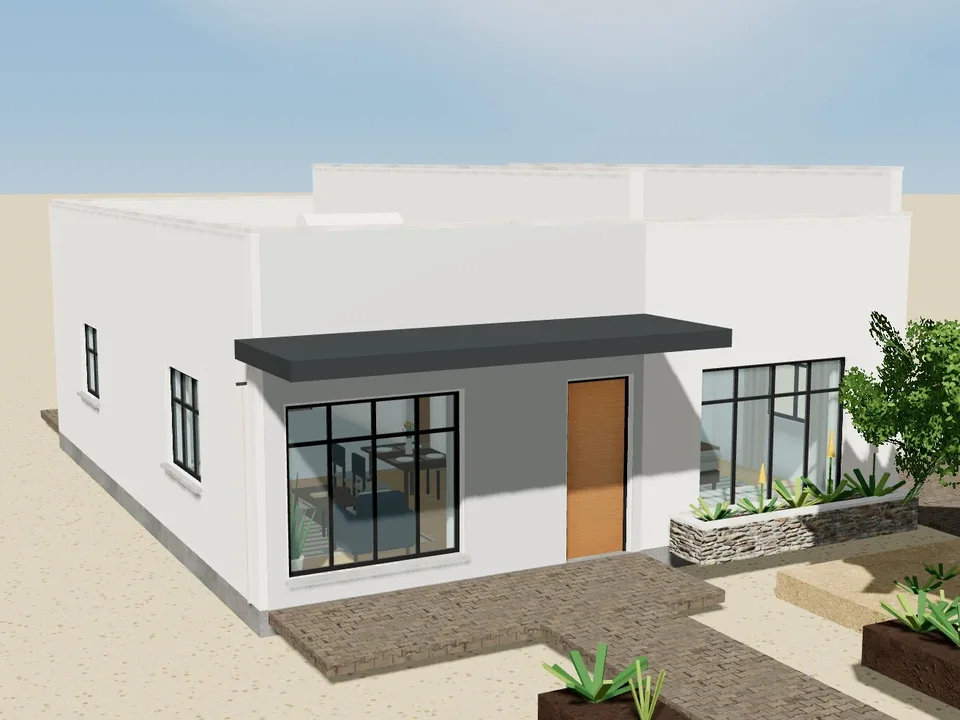
Arandis House 2 bedrooms101 m²
101 m²
Two white boxes with their roofs hidden behind parapets, the bedroom box standing a little higher. A flat canopy covers the entrance; inside, one open-plan lounge and kitchen runs front to back with the back door to a patio. Bedrooms 1 and 2 sit either side of a separate WC and shower. Every bedroom is over 12 m² inside.
- Bedrooms
- 2 · 1 bath
- House
- 101 m²
- Garage
- 0 m²
Materials about N$ 384,000
Building plansPlans N$ 3,800
Open the interactive 3D model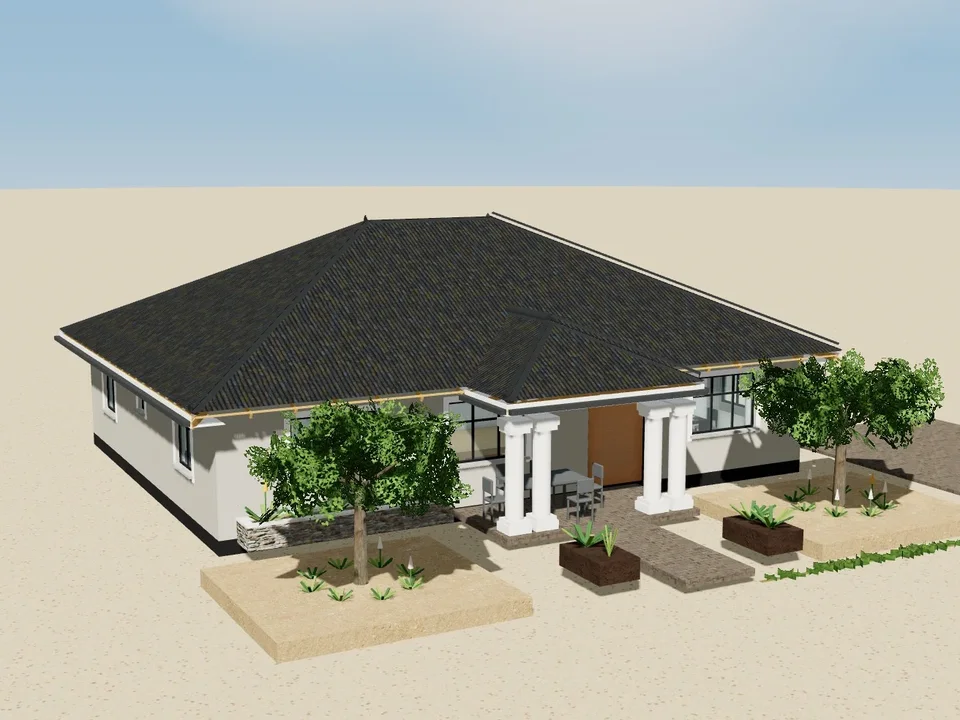
Maltahohe House 3 bedrooms150 m²
150 m²
A grey house under a charcoal hipped tile roof, with a hipped portico on paired white round columns before the lounge. The main bedroom with its own bathroom is at the front left and the dining room at the front right, open to the lounge and to the kitchen behind it, which has a store, a laundry and a side door. A lobby behind the lounge leads to bedrooms 2 and 3 and the family bathroom at the back. Every bedroom is over 12 m² inside.
- Bedrooms
- 3 · 2 bath
- House
- 150 m²
- Garage
- 0 m²
Materials about N$ 493,000
Building plansPlans N$ 4,900
Open the interactive 3D model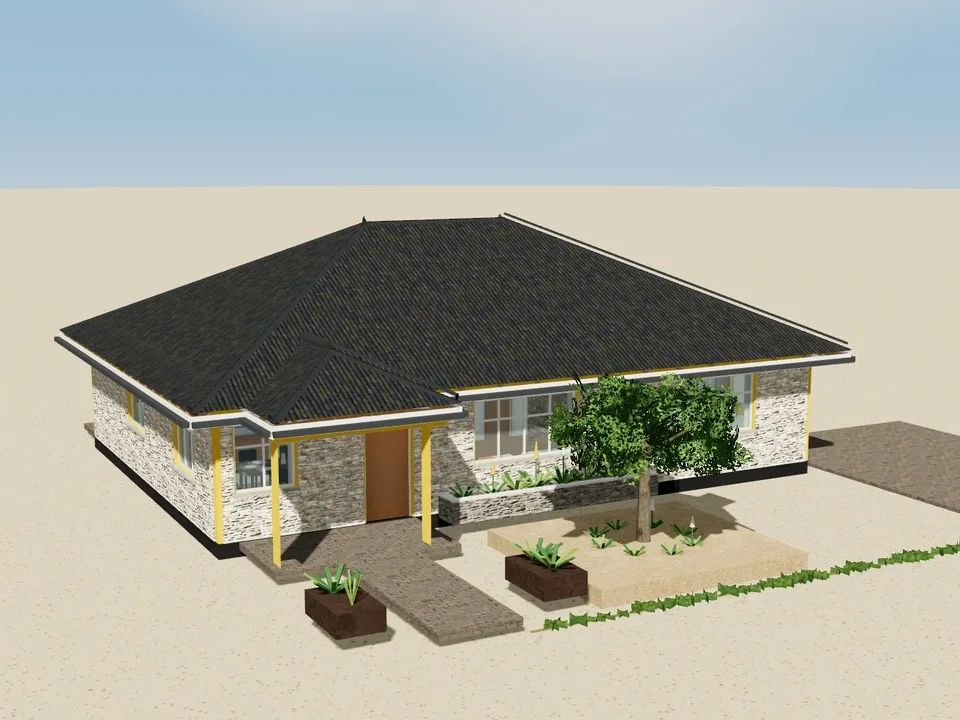
Kalkfeld House 3 bedrooms145 m²
145 m²
Walls of machine-cut stone-look blocks with a yellow plaster band under the eaves, white window frames and a charcoal hipped tile roof. A hipped porch on two square white columns shelters the front door into the dining room, open to the lounge and the kitchen with its store. The main suite is on the right with its own WC and shower; a passage leads to bedrooms 2 and 3 and the family bathroom. Every bedroom is over 12 m² inside.
- Bedrooms
- 3 · 2 bath
- House
- 145 m²
- Garage
- 0 m²
Materials about N$ 477,000
Building plansPlans N$ 4,800
Open the interactive 3D model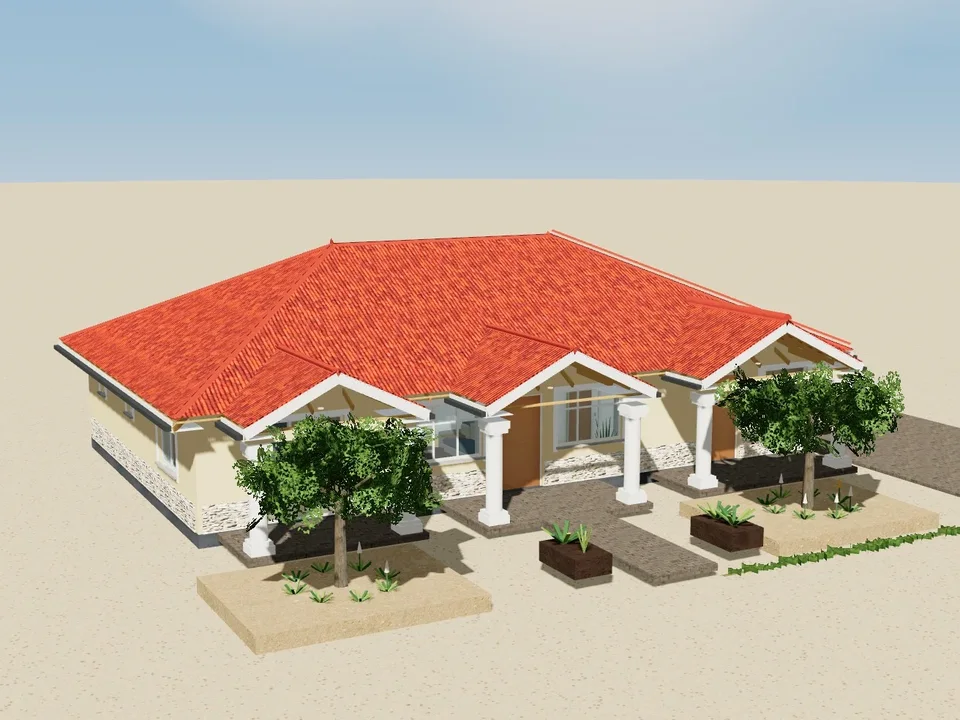
Okakarara House 4 bedrooms165 m²
165 m²
A long family house under one hipped tile roof with three porches across the front, each on two round columns: a verandah before the main bedroom, the entry porch before the lounge and dining room, and a terrace before the kitchen. The main suite has a walk-in closet and its own bathroom; a lobby behind the lounge leads to bedrooms 2, 3 and 4, the family bathroom and the pantry. Every bedroom is over 12 m² inside.
- Bedrooms
- 4 · 2 bath
- House
- 165 m²
- Garage
- 0 m²
Materials about N$ 561,000
Building plansPlans N$ 5,600
Open the interactive 3D model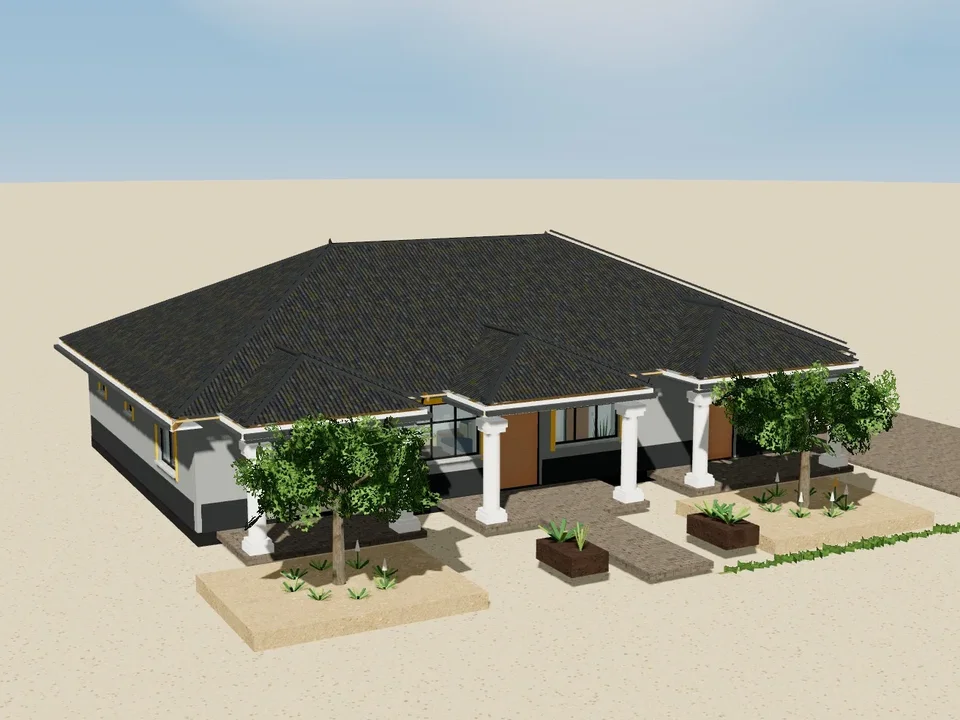
Okakarara House 4 bedrooms165 m²
165 m²
A long family house under one hipped tile roof with three porches across the front, each on two round columns: a verandah before the main bedroom, the entry porch before the lounge and dining room, and a terrace before the kitchen. The main suite has a walk-in closet and its own bathroom; a lobby behind the lounge leads to bedrooms 2, 3 and 4, the family bathroom and the pantry. Every bedroom is over 12 m² inside.
- Bedrooms
- 4 · 2 bath
- House
- 165 m²
- Garage
- 0 m²
Materials about N$ 564,000
Building plansPlans N$ 5,600
Open the interactive 3D model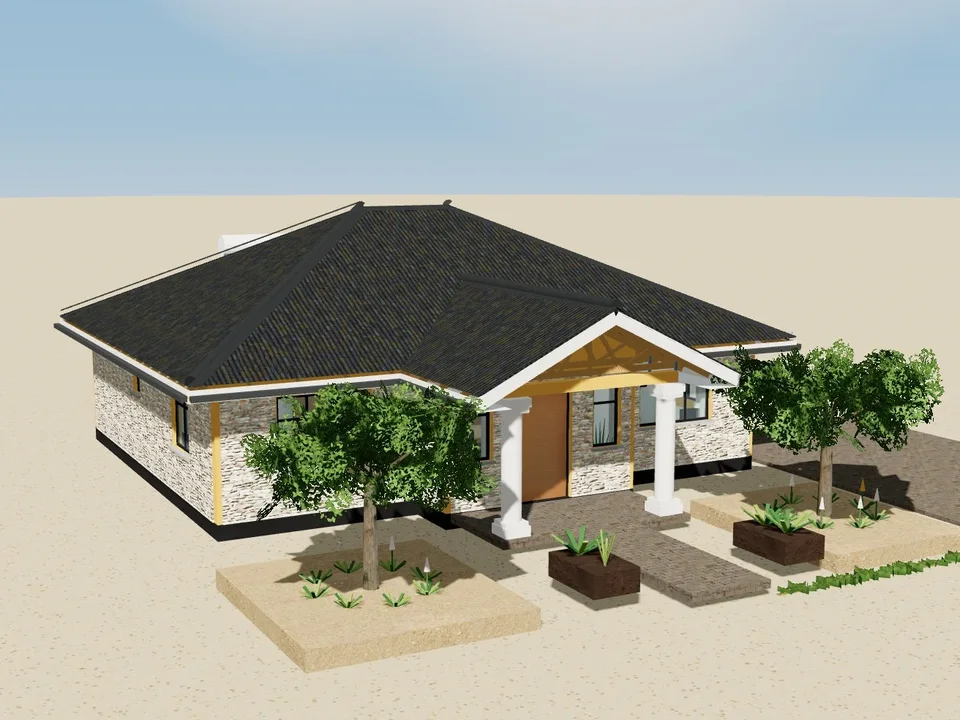
Okahao House 2 bedrooms121 m²
121 m²
A compact house in sandstone-look blocks under a charcoal hipped tile roof. The lounge steps forward under a gable that carries on over the entry porch, on two round white columns. The main bedroom on the left has its own bathroom; bedroom 2 on the right has the family bathroom beside it. A lobby leads to the kitchen with a store and the dining room at the back, which opens to a rear porch. Every bedroom is over 12 m² inside.
- Bedrooms
- 2 · 2 bath
- House
- 121 m²
- Garage
- 0 m²
Materials about N$ 432,000
Building plansPlans N$ 4,300
Open the interactive 3D model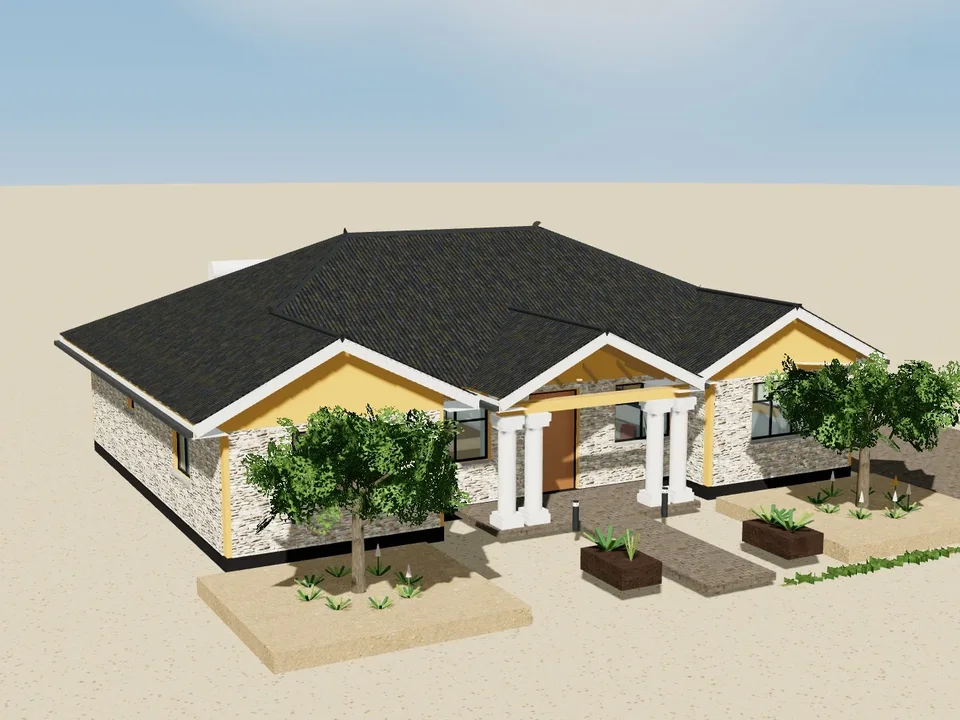
Usakos House 3 bedrooms154 m²
154 m²
Walls of stone-look blocks under a charcoal hipped tile roof, with two yellow gables stepping forward over the main bedroom and bedroom 2 and a gabled porch on paired round white columns before the lounge. The main bedroom has its own bathroom; a lobby behind the lounge leads to the kitchen with its pantry, the dining room, bedroom 3 and the family bathroom. Every bedroom is over 12 m² inside.
- Bedrooms
- 3 · 2 bath
- House
- 154 m²
- Garage
- 0 m²
Materials about N$ 515,000
Building plansPlans N$ 5,200
Open the interactive 3D model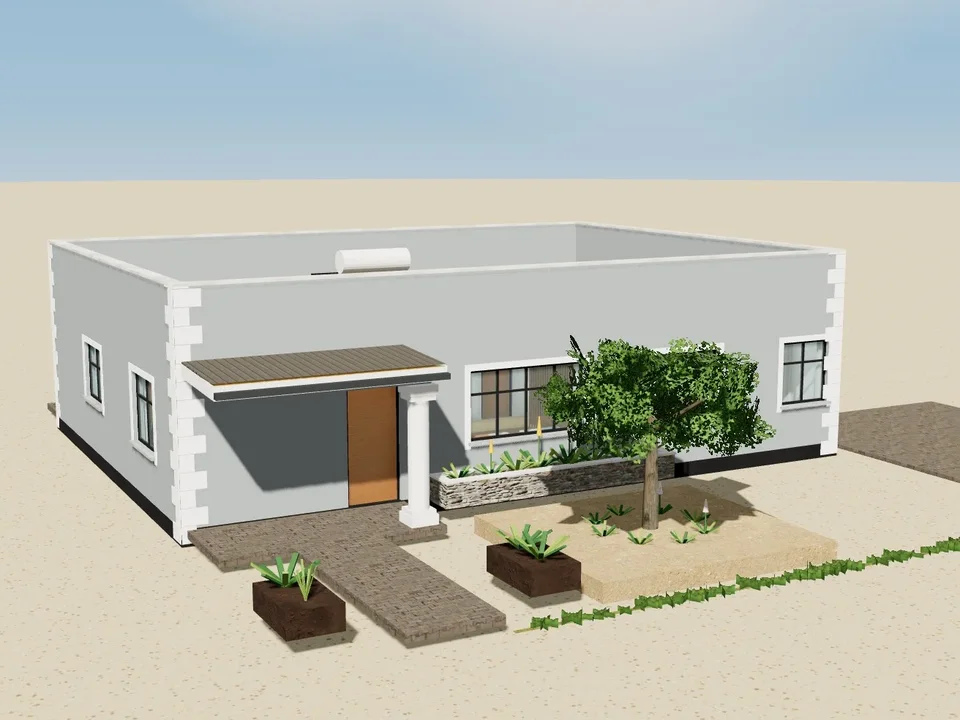
Leonardville House 3 bedrooms145 m²
145 m²
A grey plastered house with white quoins at every corner and its roof hidden behind a parapet. The entry porch, on a round column with black bands, leads into the dining room, open to the lounge and the kitchen with its store and laundry. The main bedroom on the right has its own WC and shower; a lobby leads to bedrooms 2 and 3 and the family wash room. Every bedroom is over 12 m² inside.
- Bedrooms
- 3 · 2 bath
- House
- 145 m²
- Garage
- 0 m²
Materials about N$ 463,000
Building plansPlans N$ 4,600
Open the interactive 3D model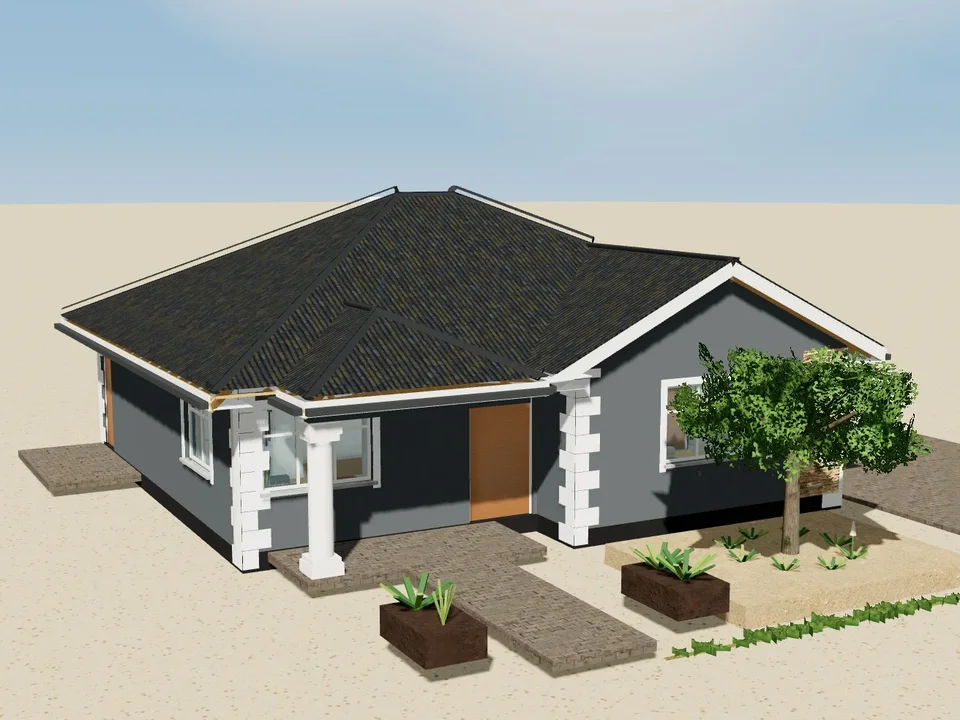
Stampriet House 2 bedrooms108 m²
108 m²
A compact house in charcoal-grey plaster with white blocks up the corners. The main bedroom steps forward under a front gable with a stone-clad corner and its own bathroom; the living room sits behind a porch on a round white column. A short passage leads to the kitchen with its back door to a rear porch, bedroom 2 and the family bathroom. Every bedroom is over 12 m² inside.
- Bedrooms
- 2 · 2 bath
- House
- 108 m²
- Garage
- 0 m²
Materials about N$ 393,000
Building plansPlans N$ 3,900
Open the interactive 3D model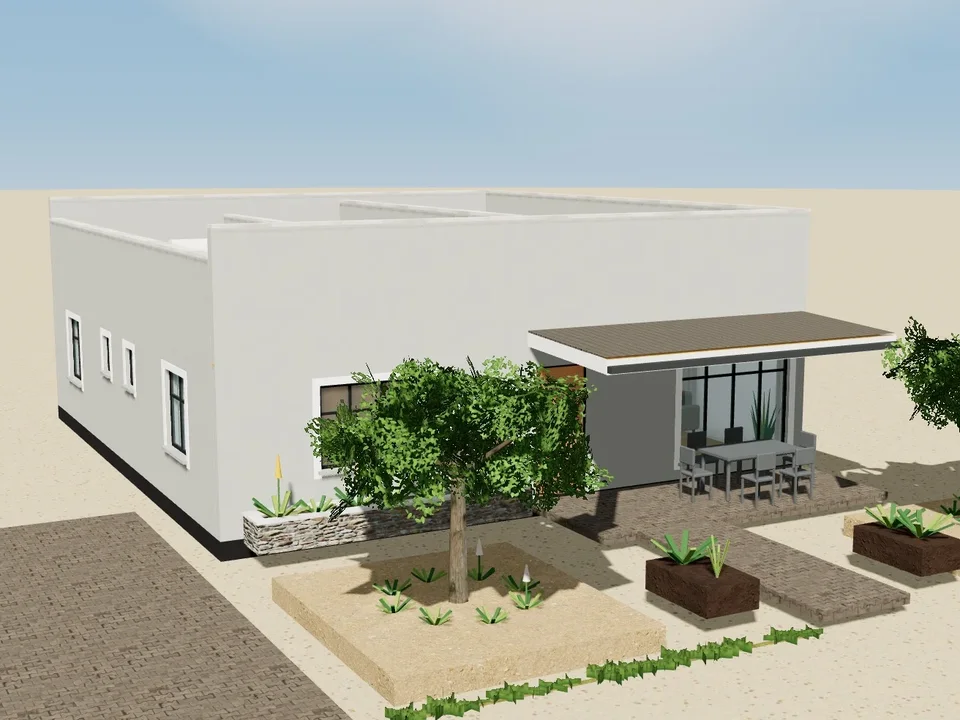
Sesfontein House 3 bedrooms134 m²
134 m²
A compact modern house with its roofs hidden behind parapets, the middle parapet standing higher. A flat-look veranda on two white columns shelters the big lounge, which runs front to back to the kitchen. The main bedroom is at the front; a short corridor leads to two shower rooms and bedrooms 2 and 3 at the back. Every bedroom is over 12 m² inside.
- Bedrooms
- 3 · 2 bath
- House
- 134 m²
- Garage
- 0 m²
Materials about N$ 469,000
Building plansPlans N$ 4,700
Open the interactive 3D model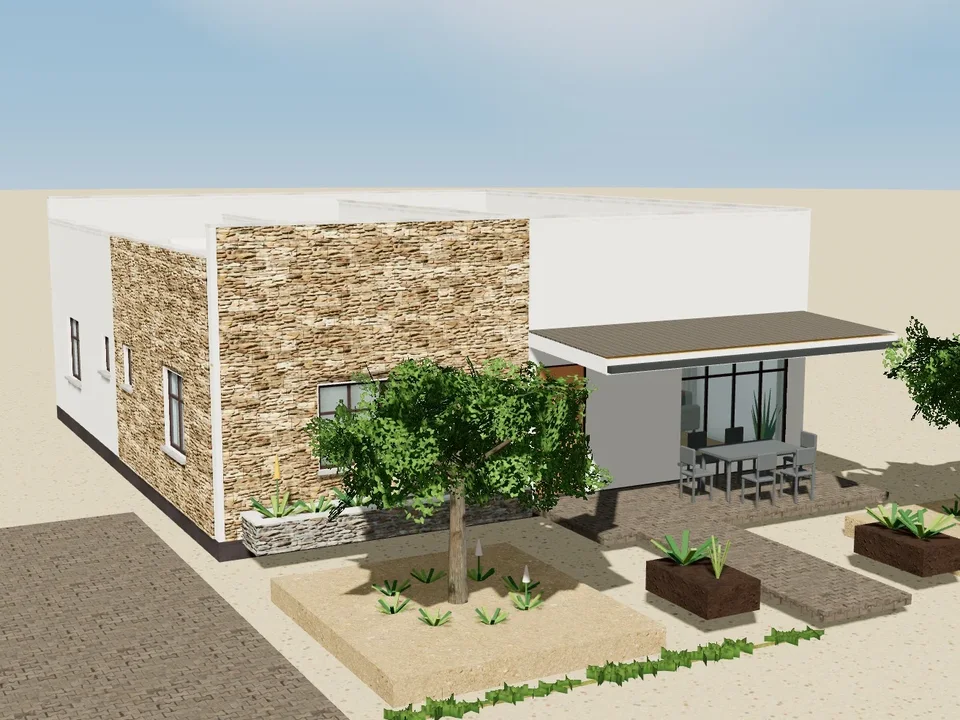
Sesfontein House 3 bedrooms134 m²
134 m²
A compact modern house with its roofs hidden behind parapets, the middle parapet standing higher. A flat-look veranda on two white columns shelters the big lounge, which runs front to back to the kitchen. The main bedroom is at the front; a short corridor leads to two shower rooms and bedrooms 2 and 3 at the back. Every bedroom is over 12 m² inside.
- Bedrooms
- 3 · 2 bath
- House
- 134 m²
- Garage
- 0 m²
Materials about N$ 479,000
Building plansPlans N$ 4,800
Open the interactive 3D model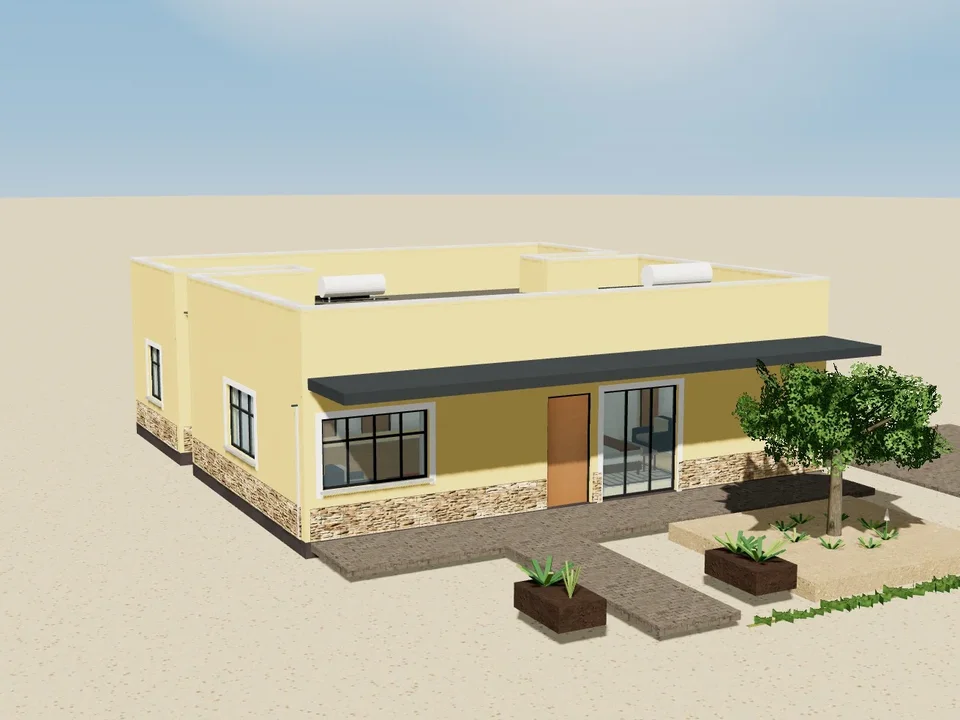
Helao House 3 bedrooms140 m²
140 m²
A modern house in warm yellow under a white parapet frame, on a stacked-stone plinth, its roof hidden from the street. Two flat canopies run across the front: one over the entrance to the open-plan living and dining room, one over the main bedroom's own porch. The main bedroom has an en-suite and a closet; the kitchen has a store; a lobby leads to bedrooms 2 and 3, the family bathroom and a separate WC. Every bedroom is over 12 m² inside.
- Bedrooms
- 3 · 2 bath
- House
- 140 m²
- Garage
- 0 m²
Materials about N$ 524,000
Building plansPlans N$ 5,200
Open the interactive 3D model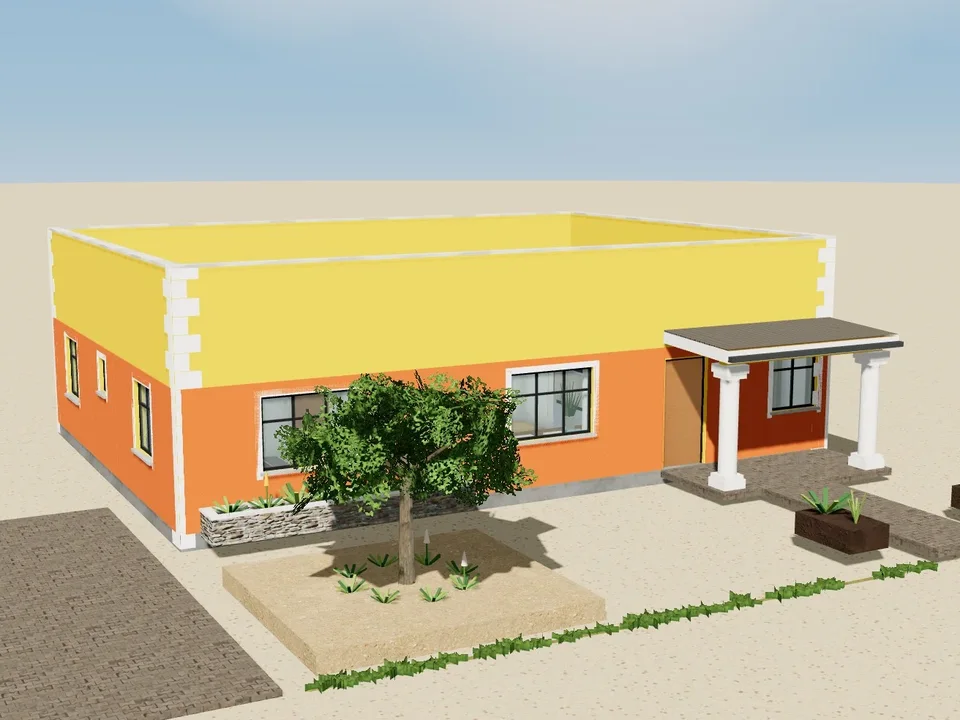
Outapi House 3 bedrooms145 m²
145 m²
A bold house in terracotta-orange plaster under a tall yellow parapet band that hides the roof, with white quoins and window surrounds. An entry porch on round white columns leads into the dining room, open to the lounge and the kitchen with its store and laundry. The main bedroom at the front has its own WC and shower; a lobby leads to bedrooms 2 and 3 and the family bathroom. Every bedroom is over 12 m² inside.
- Bedrooms
- 3 · 2 bath
- House
- 145 m²
- Garage
- 0 m²
Materials about N$ 487,000
Building plansPlans N$ 4,900
Open the interactive 3D model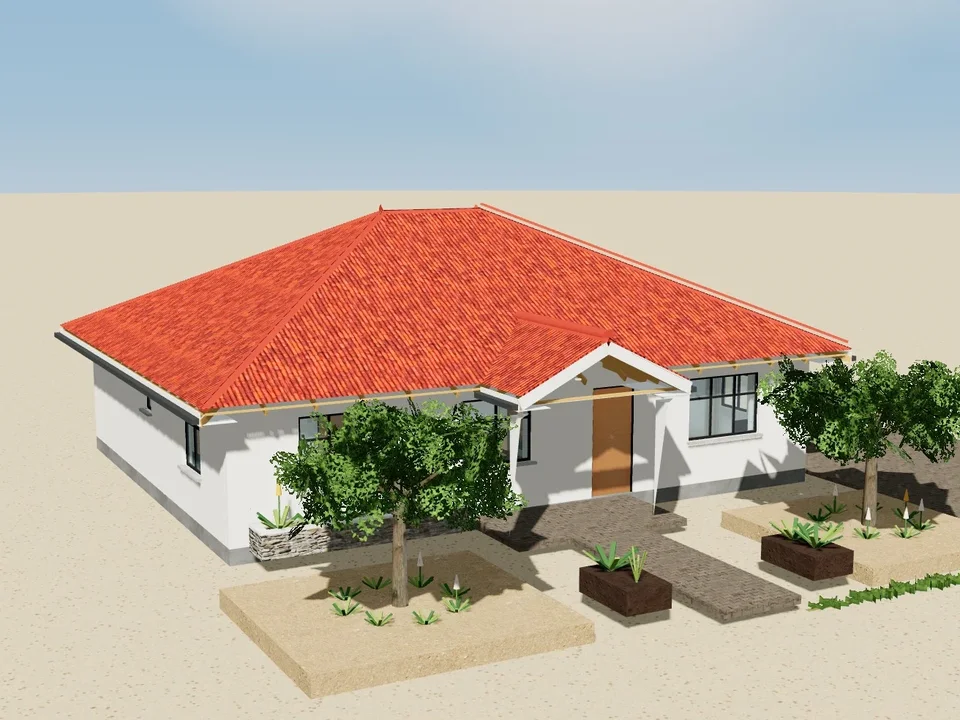
Tsandi House 2 bedrooms133 m²
133 m²
A crisp white house under a red hipped tile roof, with a gabled porch on two square white piers before the lounge. The main bedroom has its own wash room; bedroom 2 has a WC beside it and the family bathroom behind. A lobby leads to the kitchen with its pantry and the dining room, which opens to a rear porch. Every bedroom is over 12 m² inside.
- Bedrooms
- 2 · 2 bath
- House
- 133 m²
- Garage
- 0 m²
Materials about N$ 438,000
Building plansPlans N$ 4,400
Open the interactive 3D model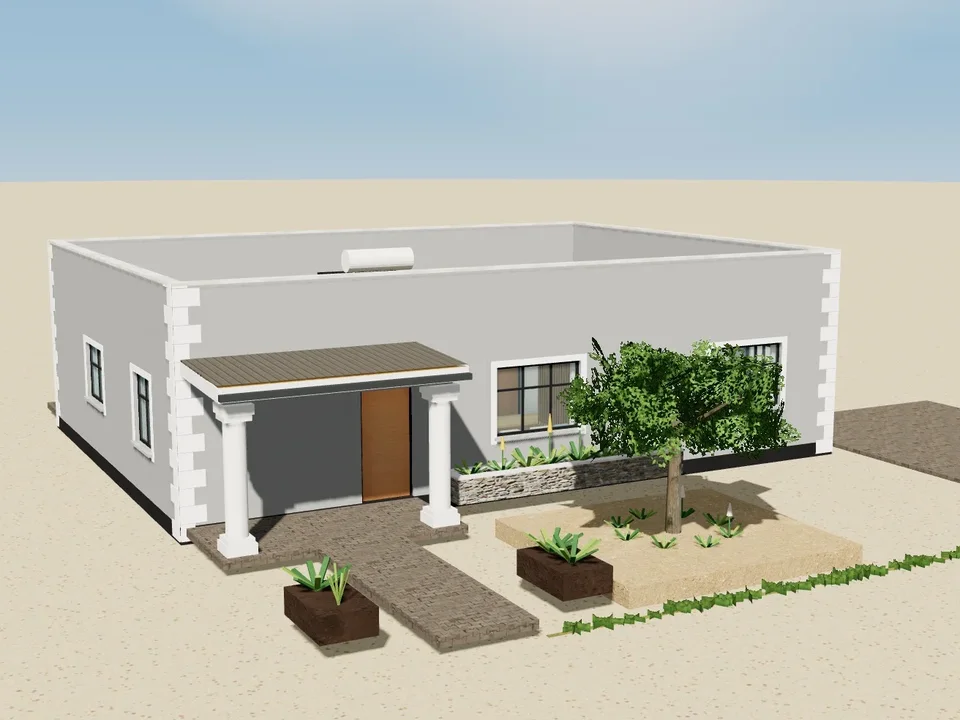
Gobabis House 3 bedrooms145 m²
145 m²
A compact grey house with white blocks up every corner and its roof hidden behind a parapet. The entrance porch on two round white columns sits in the front corner before the dining room, open to the lounge and the kitchen with its pantry, scullery and kitchen porch. The main bedroom on the other side has its own WC and shower; a lobby leads to bedrooms 2 and 3 and the family shower room. Every bedroom is over 12 m² inside.
- Bedrooms
- 3 · 2 bath
- House
- 145 m²
- Garage
- 0 m²
Materials about N$ 482,000
Building plansPlans N$ 4,800
Open the interactive 3D model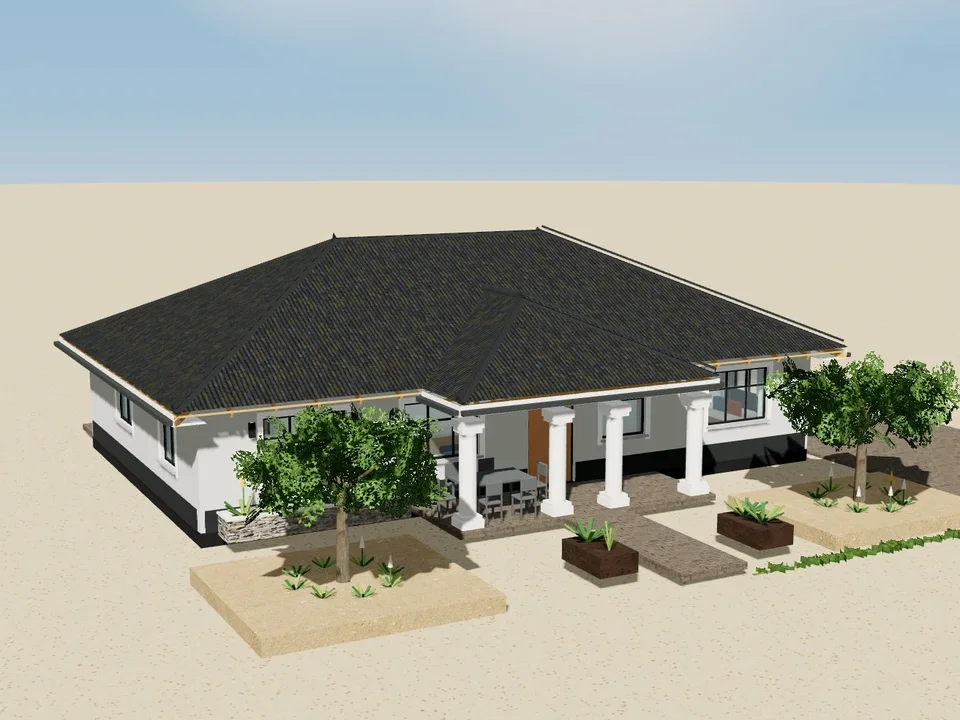
Summerdown House 3 bedrooms152 m²
152 m²
A light grey house under a charcoal hipped tile roof, with a hipped entry porch on four round white columns before the lounge and the study, and warm wall lights between the windows. The open kitchen and dining room are on the left with a store and a laundry; the main bedroom with its own bathroom is on the right. A passage leads to bedrooms 2 and 3 (bedroom 3 with its own shower room) and the family bathroom. Every bedroom is over 12 m² inside.
- Bedrooms
- 3 · 3 bath
- House
- 152 m²
- Garage
- 0 m²
Materials about N$ 528,000
Building plansPlans N$ 5,300
Open the interactive 3D model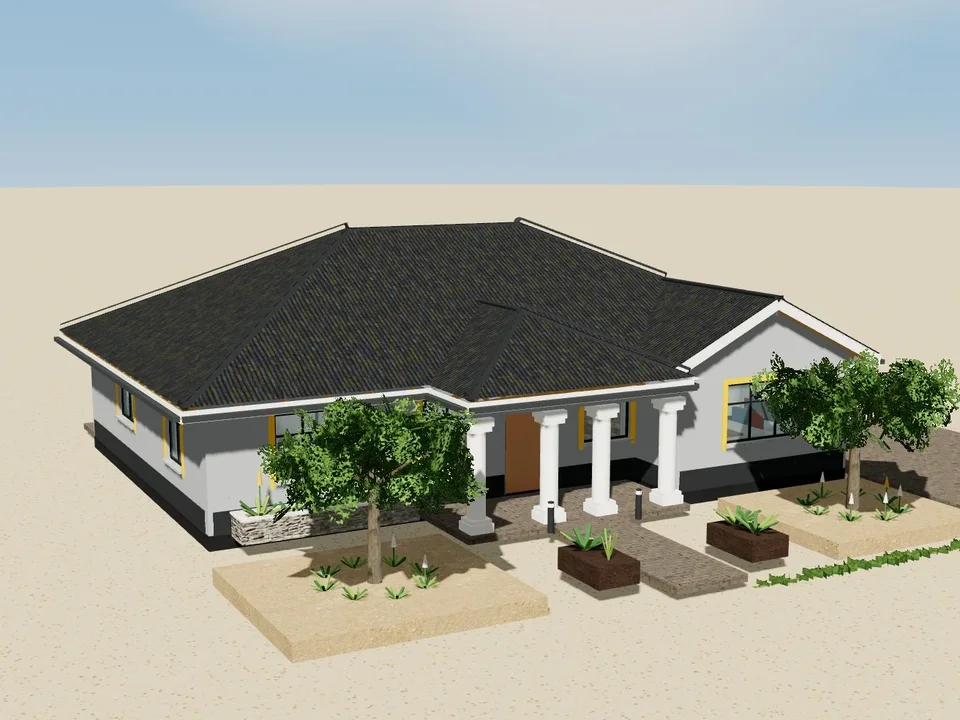
Oshikango House 3 bedrooms147 m²
147 m²
A grey house with bold yellow window surrounds under a charcoal hipped tile roof. A hipped veranda on four round white columns runs before the living room, and the main bedroom steps forward on the right under a front gable, with its own WC and shower. The open kitchen and dining room are on the left with a store and a laundry; a passage leads to bedrooms 1 and 2 and the family bathroom. Every bedroom is over 12 m² inside.
- Bedrooms
- 3 · 2 bath
- House
- 147 m²
- Garage
- 0 m²
Materials about N$ 494,000
Building plansPlans N$ 4,900
Open the interactive 3D model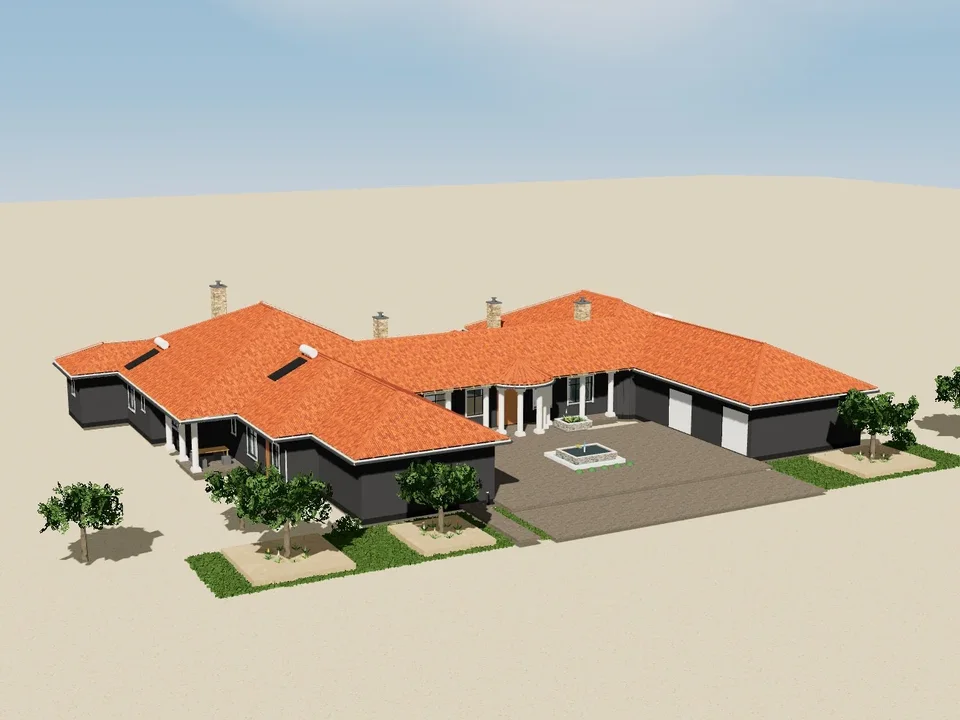
Tuscany Manor 3 bedrooms636 m²
636 m²
A single-storey Tuscan mansion in charcoal under red clay-tile hips, built around a rear courtyard. A columned entrance porch and loggia open onto the grand foyer between the dining room and the study, with the music room on the gallery behind. The west wing holds the family room, game room with its bar, the kitchen with butlery, desk and pantry, a lounge and a wine room, the guest suite and bedroom 3; the east wing holds the master suite with its wardrobe, cedar closet, bath and exercise room, an office, a laundry and a pet room. A 2-car and a 3-car garage flank the motor court and its fountain.
- Bedrooms
- 3 · 5 bath
- House
- 636 m²
- Garage
- 125 m²
Materials about N$ 2.26 million
Building plansPlans N$ 22,600
Open the interactive 3D model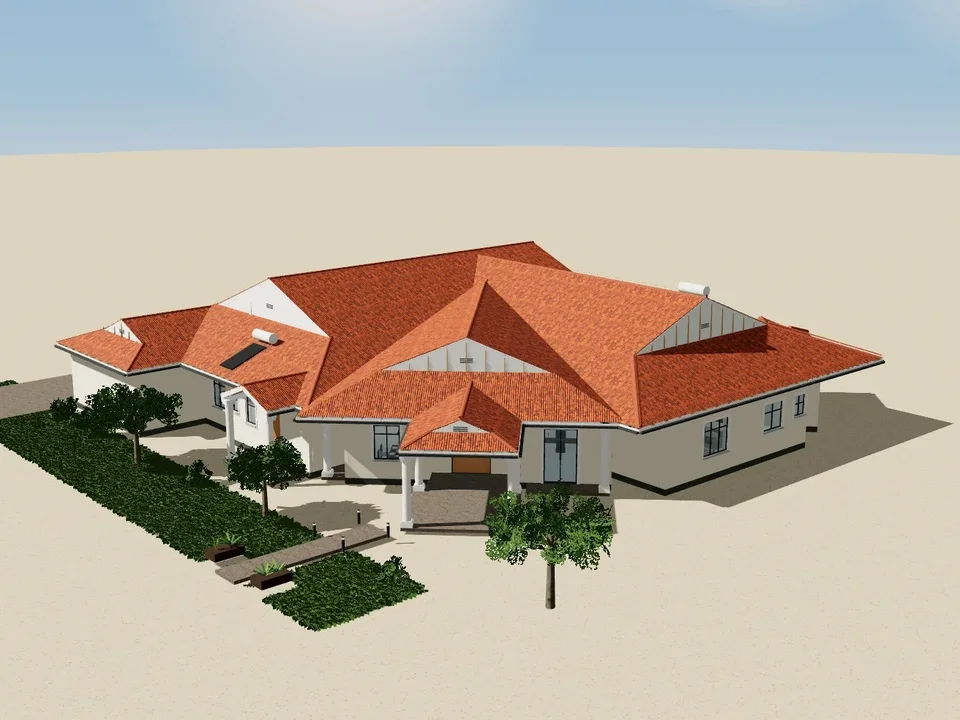
Bergsig Manor 5 bedrooms587 m²
587 m²
A single-storey mansion laid out round an angled entrance wing. A columned portico and porch open into the foyer, with the formal dining room on one side and the study on the other, and the round rotunda beyond leads to the living room, the gallery and the hall to the bedrooms. The kitchen has a butlery, a pantry and an octagonal breakfast bay; the west wing holds the four-car garage, bedroom 3, a game room with a built-in bar and bedroom 4 with a window seat; the east wing holds the guest suite, a gym and the master suite with an angled walk-in wardrobe, a safe and an accessible bath. A covered patio opens onto the pool.
- Bedrooms
- 5 · 5 bath
- House
- 587 m²
- Garage
- 103 m²
Materials about N$ 2.12 million
Building plansPlans N$ 21,200
Open the interactive 3D model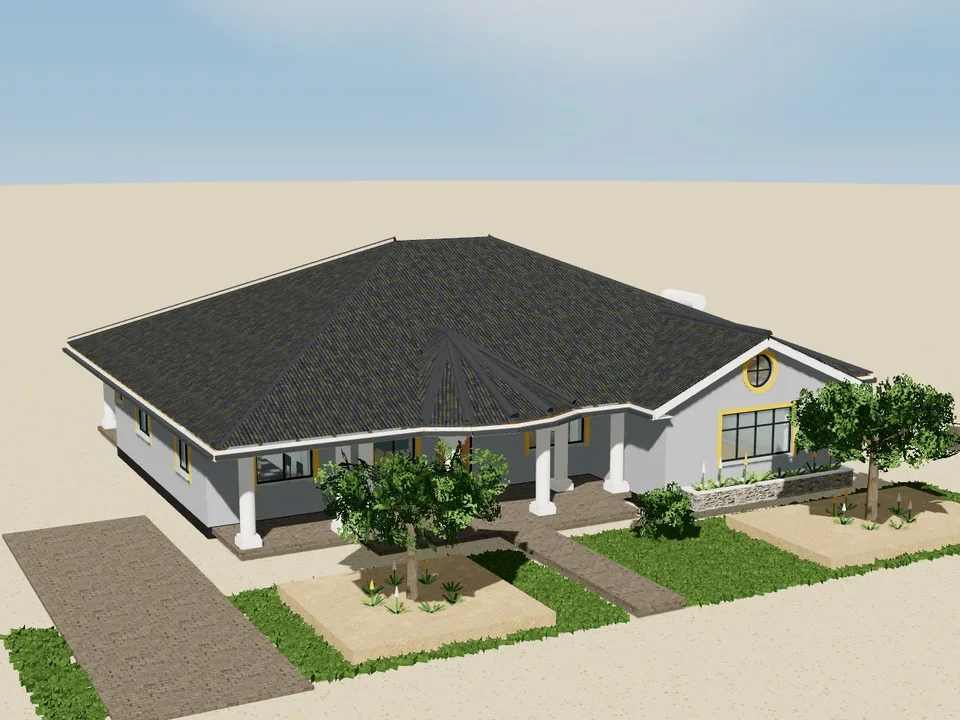
Mariental House 3 bedrooms244 m²
244 m²
A single-storey family home in grey with gold window surrounds under a charcoal tile hip. A round entry veranda on white columns opens into the living room and entrance hall, with the dining room and an open kitchen, store and covered kitchen veranda on the left. Bedroom 1, a separate toilet and a bathroom sit off the corridor; bedrooms 2 and 3, a prayer / study room and the master suite with its walk-in closet and en-suite are on the right, the master under a front gable with a round window.
- Bedrooms
- 3 · 2 bath
- House
- 244 m²
- Garage
- 0 m²
Materials about N$ 819,000
Building plansPlans N$ 8,200
Open the interactive 3D model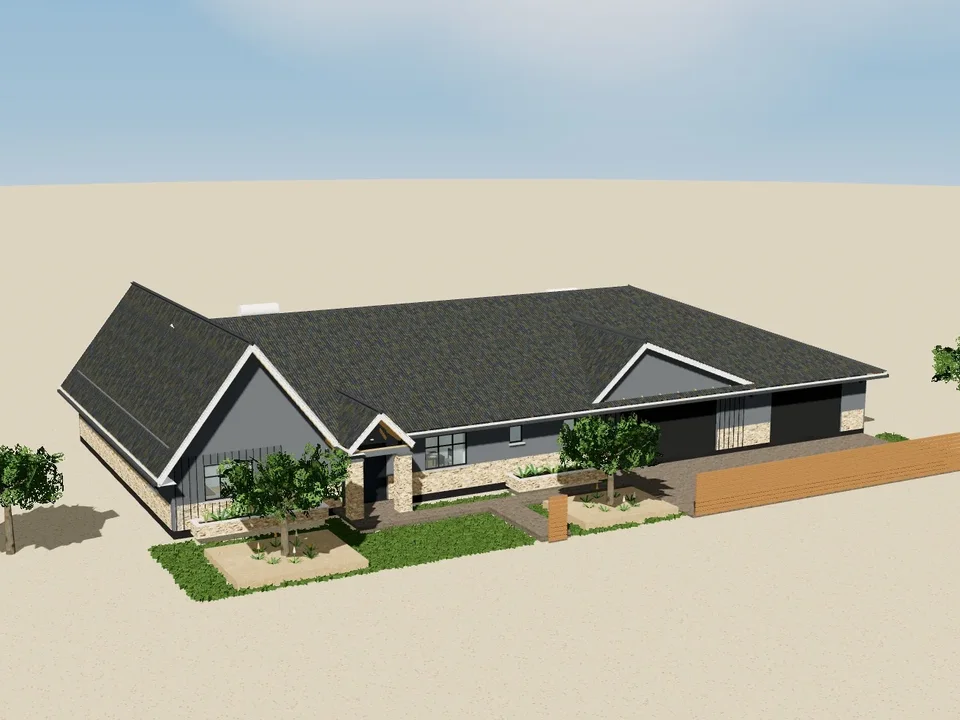
Grootfontein House 3 bedrooms314 m²
314 m²
A single-storey modern farmhouse in slate grey under one broad hipped roof, with a steep board-and-batten gable over the bedroom wing, a stone-pier entry gable and a tall saltbox gable over the double garage door. The foyer opens to the dining room and the great room with its cathedral ceiling, open to the kitchen with its island and the eating area. A pantry, laundry and drop zone link the kitchen to the 3-car garage; the main suite has its own bathroom and walk-in wardrobe, and bedrooms 2 and 3 share the wing on the left with two bathrooms. Covered deck across the back.
- Bedrooms
- 3 · 3 bath
- House
- 314 m²
- Garage
- 143 m²
Materials about N$ 1.24 million
Building plansPlans N$ 12,400
Open the interactive 3D model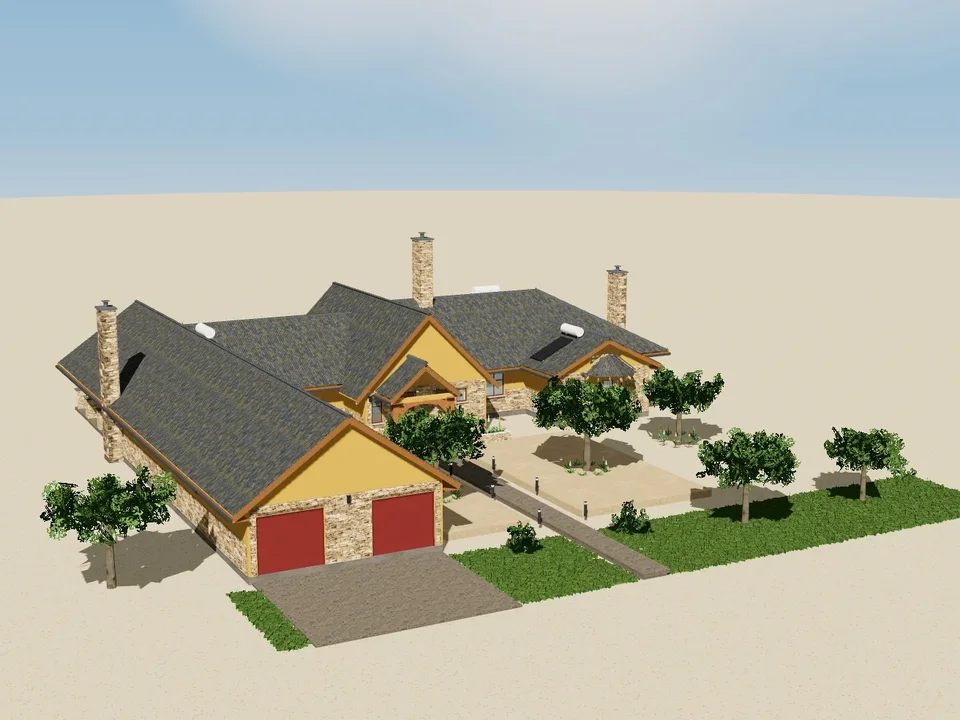
Tsumeb Lodge 3 bedrooms314 m²
314 m²
A single-storey lodge in natural stacked stone and ochre siding under charcoal gables with heavy timber trim and three stone chimneys. A glulam-arched porch on stone-and-timber posts leads into the foyer and the great room under its tall gable, open to the dining room and the kitchen. The 4-car tandem garage, laundry, mud room and guest bedroom 2 are in the long wing on the left; guest bedroom 1 and the main suite, with its bathroom, octagonal bath bay and robe, are on the right. Covered decks run across the back, with a half-round covered deck behind the great room.
- Bedrooms
- 3 · 3 bath
- House
- 314 m²
- Garage
- 116 m²
Materials about N$ 1.46 million
Building plansPlans N$ 14,600
Open the interactive 3D model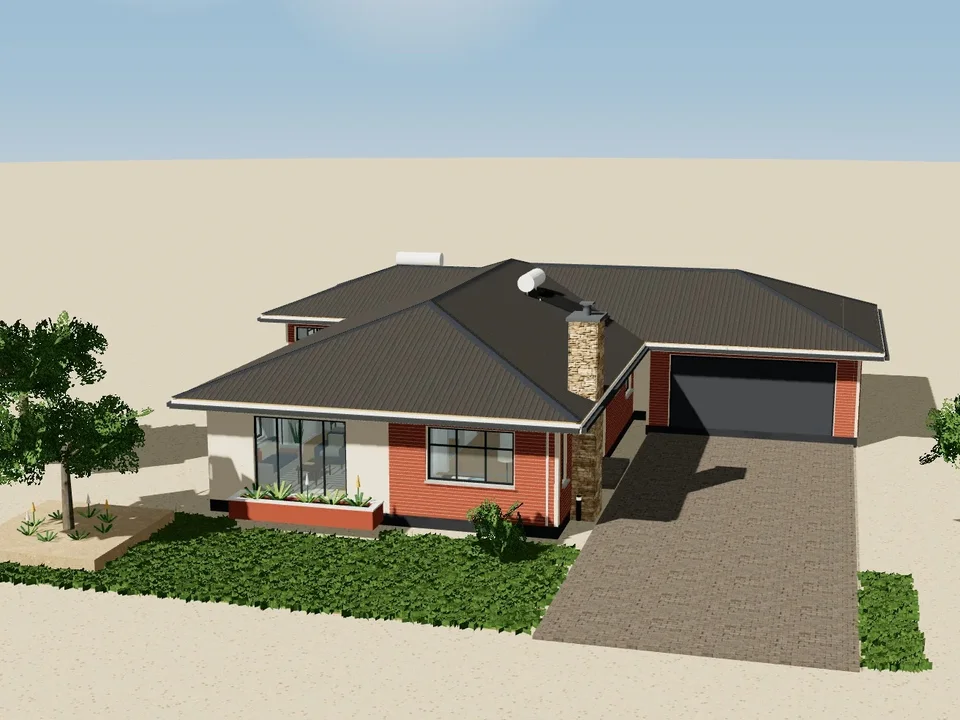
Okaukuejo House 3 bedrooms175 m²
175 m²
A single storey under charcoal hipped IBR roofs, in red face brick with cream rendered panels and black aluminium windows. The living wing reaches forward to the street: open-plan living, dining and kitchen with a walk-in pantry on the west, and a separate lounge with a fireplace beside the covered entrance. A passage runs from the entrance hall past the family bathroom and the study to the hall across the back, which serves the main suite (walk-in robe and en-suite), bedrooms 2 and 3, a separate WC and the linen store, and leads on to the laundry and the double garage stepped back on the east.
- Bedrooms
- 3 · 2 bath
- House
- 175 m²
- Garage
- 38 m²
Materials about N$ 817,000
Building plansPlans N$ 8,200
Open the interactive 3D model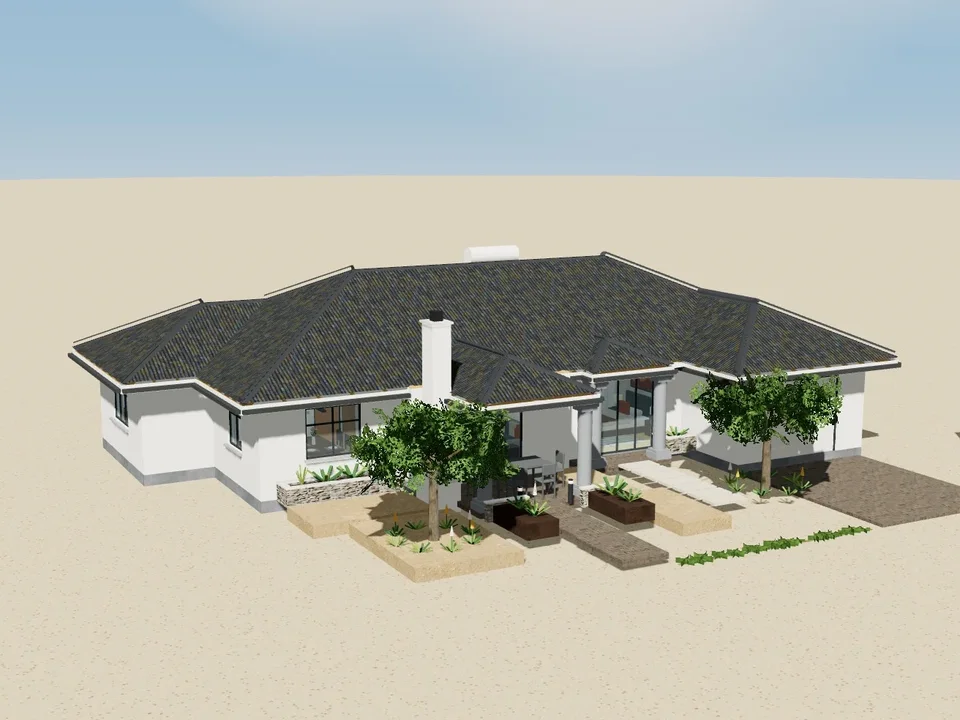
Ongwediva House 3 bedrooms137 m²
137 m²
A single storey under charcoal hipped concrete-tile roofs, white walls with a grey band and round grey columns on three porches. The lounge opens through folding doors onto the front porch with a built-in braai beside it, and bedroom 2 has its own porch. A passage runs right across the house: the bar and bedroom 1 at one end, the open kitchen (with a back porch), the bathroom and the main suite (en-suite and its own back porch) in the middle, and the store and the single garage at the other end.
- Bedrooms
- 3 · 2 bath
- House
- 137 m²
- Garage
- 29 m²
Materials about N$ 624,000
Building plansPlans N$ 6,200
Open the interactive 3D model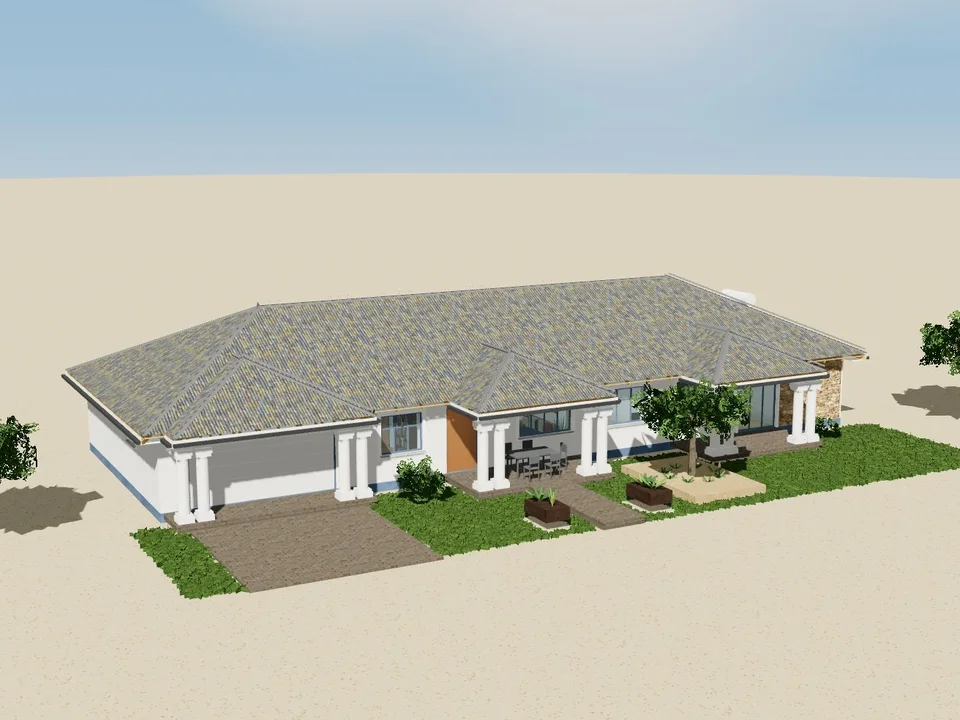
Oshakati House 4 bedrooms208 m²
208 m²
A long single storey under grey hipped tile roofs, with paired white round columns on three verandas and either side of the double garage door. Along the front: the study, the lounge opening onto its veranda, bedroom 3 and the main bedroom with its own veranda, a walk-in closet and an en-suite behind a stone-clad end wall. A passage runs right across the house from the garage, its tools area and the pantry to the open kitchen and dining room (with the back veranda), bedroom 2, the separate toilet and bathroom, and bedroom 4. Every bedroom is over 12 m² inside.
- Bedrooms
- 4 · 2 bath
- House
- 208 m²
- Garage
- 54 m²
Materials about N$ 863,000
Building plansPlans N$ 8,600
Open the interactive 3D model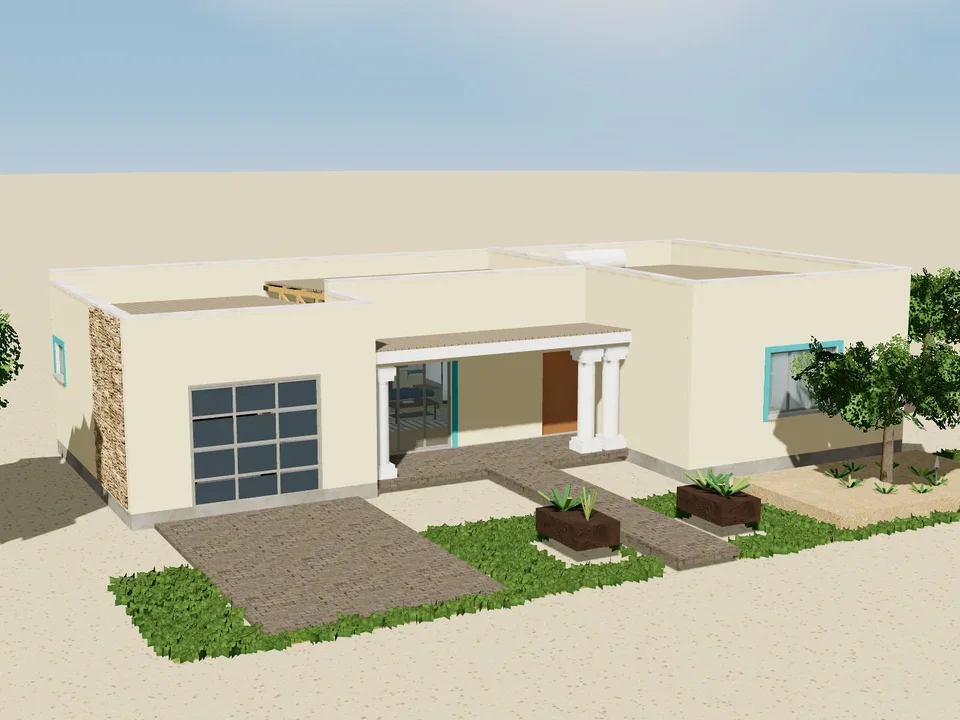
Aroab House 1 bedrooms76 m²
76 m²
A compact modern house of three boxes under flat roofs behind parapets: the garage, the lounge opening onto its columned verandah, and the bedroom wing stepping forward to the street. A short passage from the lounge leads to the store room and the large bedroom with its own en-suite. Cream plaster with grey copings, turquoise bands and window frames, and a stacked-stone panel beside the garage.
- Bedrooms
- 1 · 1 bath
- House
- 76 m²
- Garage
- 31 m²
Materials about N$ 418,000
Building plansPlans N$ 4,200
Open the interactive 3D model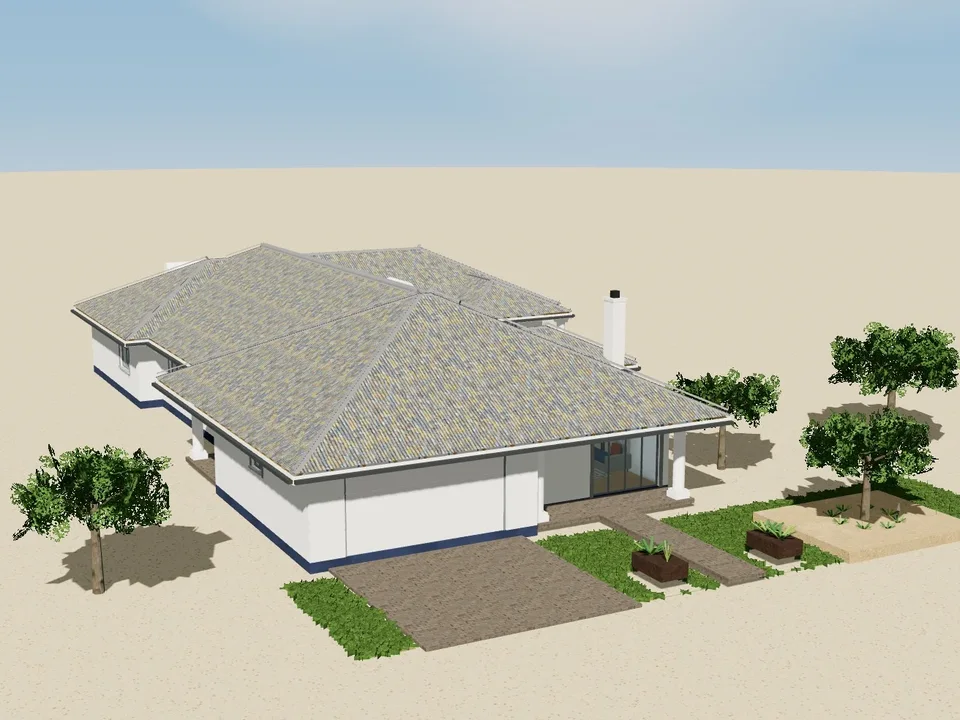
Ohangwena House 4 bedrooms317 m²
317 m²
A large family house under grey hipped tile roofs with white round columns. The double garage and the lounge face the street, the lounge opening onto its veranda; behind it the dining room opens through folding doors onto a covered braai area, and the kitchen has a pantry and its own side veranda. A passage runs back past the laundry, the toilet, the family bathroom and the study to the bedrooms: bedroom 4, a guest suite with its own walk-in closet and en-suite, bedroom 2, and the main suite with a walk-in closet, an en-suite and a private veranda. Every bedroom is over 12 m² inside.
- Bedrooms
- 4 · 4 bath
- House
- 317 m²
- Garage
- 56 m²
Materials about N$ 1.19 million
Building plansPlans N$ 11,900
Open the interactive 3D model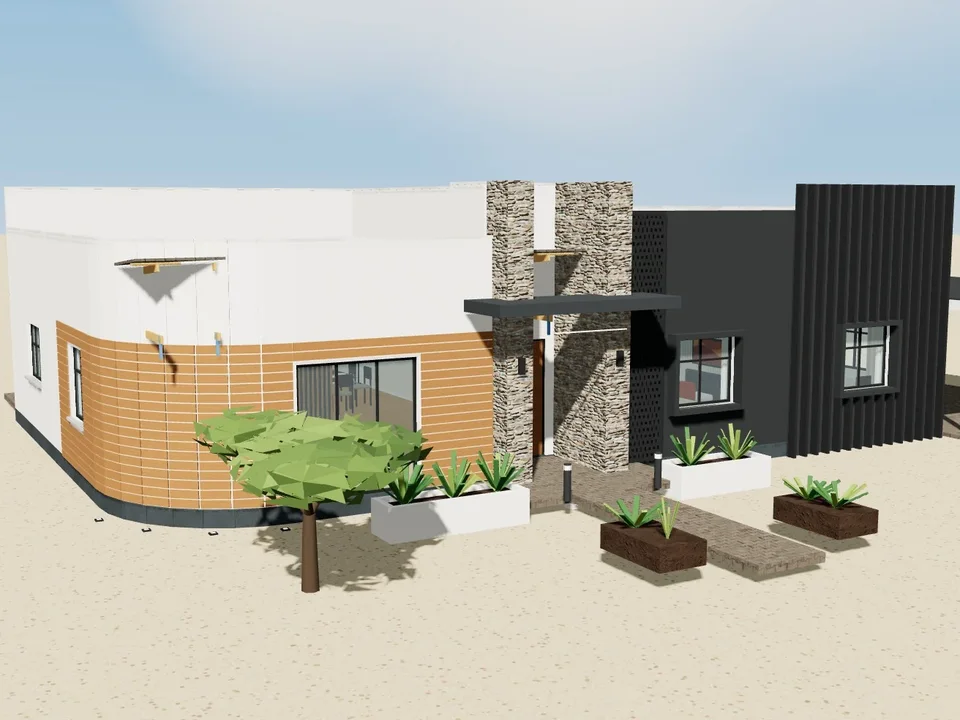
Bukalo House 3 bedrooms193 m²
193 m²
A single-storey modern house with a lot going on at the front. The lounge holds the corner behind a rounded wall wrapped in horizontal timber boards, lit from the ground at night and cut by slot windows. Beside it the entrance sits in a recess between two stacked-stone portal legs that rise past the parapets, under a canopy with an LED strip, up floating steps between white planters. The bedroom wing is charcoal: deep fins on bedroom 3, a perforated screen beside bedroom 2, both windows in box frames. Parapet boxes at three heights hide the roofs. Inside: the lounge, an open kitchen and dining room under a roof light opening onto the back patio, a laundry, bedrooms 2 and 3 and a bathroom off the passage, and the main suite with a walk-in closet and en-suite. A carport canopy on slim black columns stands beside the bedroom wing. Every bedroom is over 12.5 m² inside.
- Bedrooms
- 3 · 2 bath
- House
- 193 m²
- Garage
- 0 m²
Materials about N$ 854,000
Building plansPlans N$ 8,500
Open the interactive 3D model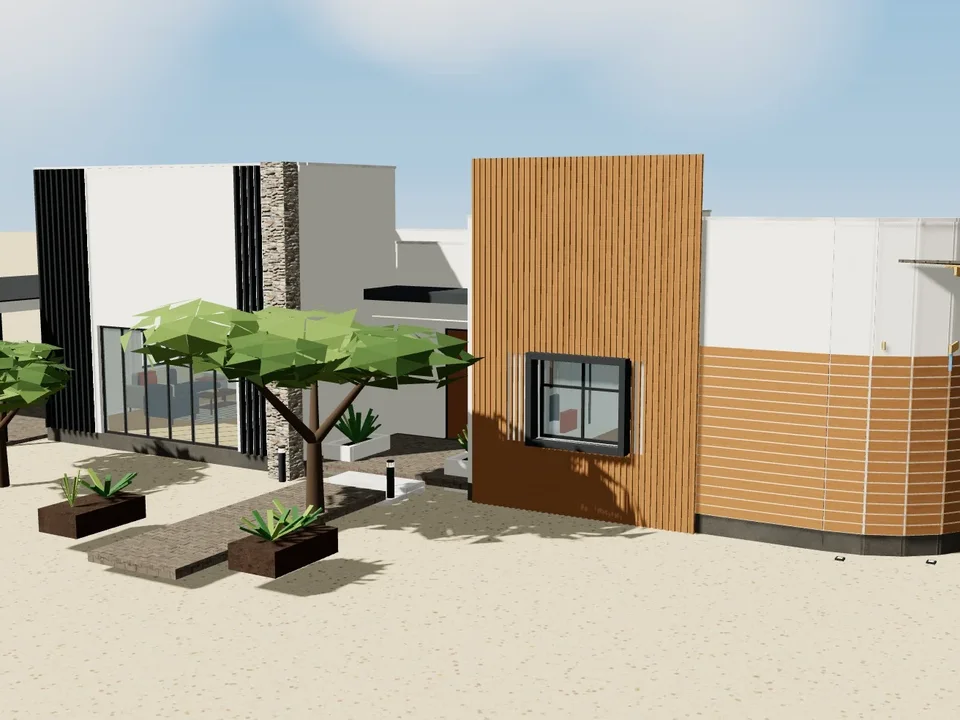
Berseba House 3 bedrooms200 m²
200 m²
A single-storey modern courtyard house. On one side a tall white living pavilion, glazed across the front behind charcoal fins, with a stacked-stone wall on its flank; on the other a bedroom wing in timber - vertical battens on bedroom 2 and horizontal boards round the rounded corner of bedroom 3, lit from the ground at night. Between them, up floating steps past planters, an entrance courtyard leads under a lit canopy to the glass front of the entrance hall, which has a roof light. Inside: a big lounge, dining room and kitchen opening onto the back patio, a laundry, bedrooms 2 and 3 and a bathroom off the passage, and the main suite with a walk-in closet and en-suite. A carport canopy on slim black columns stands beside the pavilion. Every bedroom is over 12.5 m² inside.
- Bedrooms
- 3 · 2 bath
- House
- 200 m²
- Garage
- 0 m²
Materials about N$ 816,000
Building plansPlans N$ 8,200
Open the interactive 3D model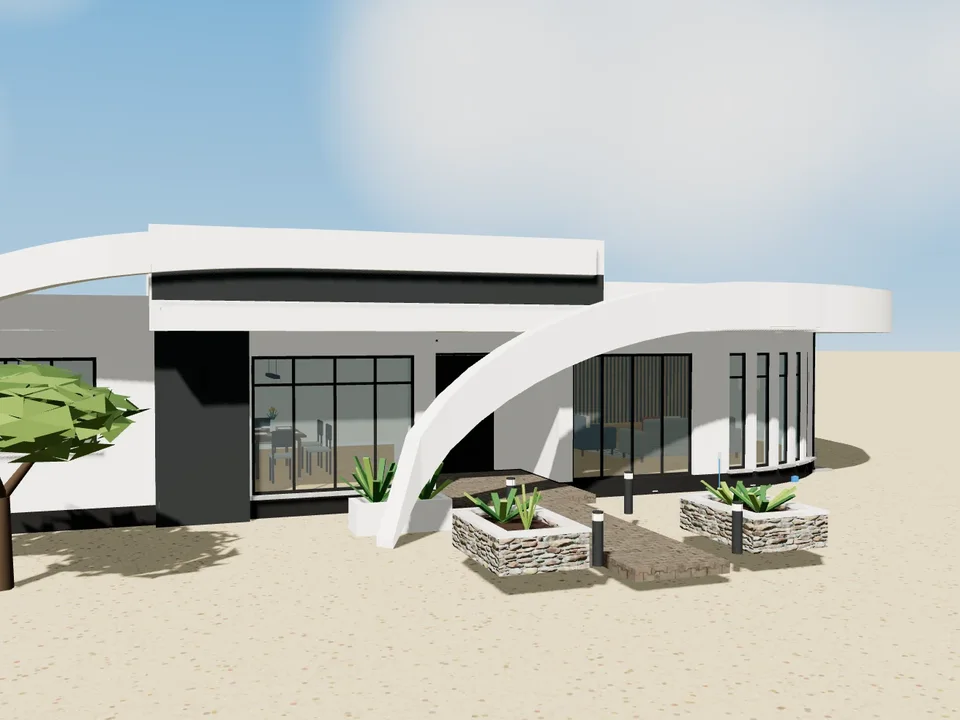
Langstrand House 3 bedrooms214 m²
214 m²
A single storey that reads as one sweeping gesture. A white concrete arch springs out of the front garden, rises over the entrance porch and runs on as the edge of the lounge roof, wrapping the rounded corner where the lounge is one curve of black-framed glass from floor to ceiling. A second arch climbs from the low kitchen wing to the tall centre roof, whose black clerestory band floats above the dining room. Flat white roof slabs at three heights throw deep shade over the glass. Inside, the entrance hall opens to the lounge on one side and the dining room and kitchen on the other; a passage behind them leads to the main suite with a walk-in closet and en-suite, bedrooms 2 and 3, the family bathroom and the laundry. A carport canopy on slim black columns stands beside the kitchen. Every bedroom is over 12.5 m² inside.
- Bedrooms
- 3 · 2 bath
- House
- 214 m²
- Garage
- 0 m²
Materials about N$ 711,000
Building plansPlans N$ 7,100
Open the interactive 3D model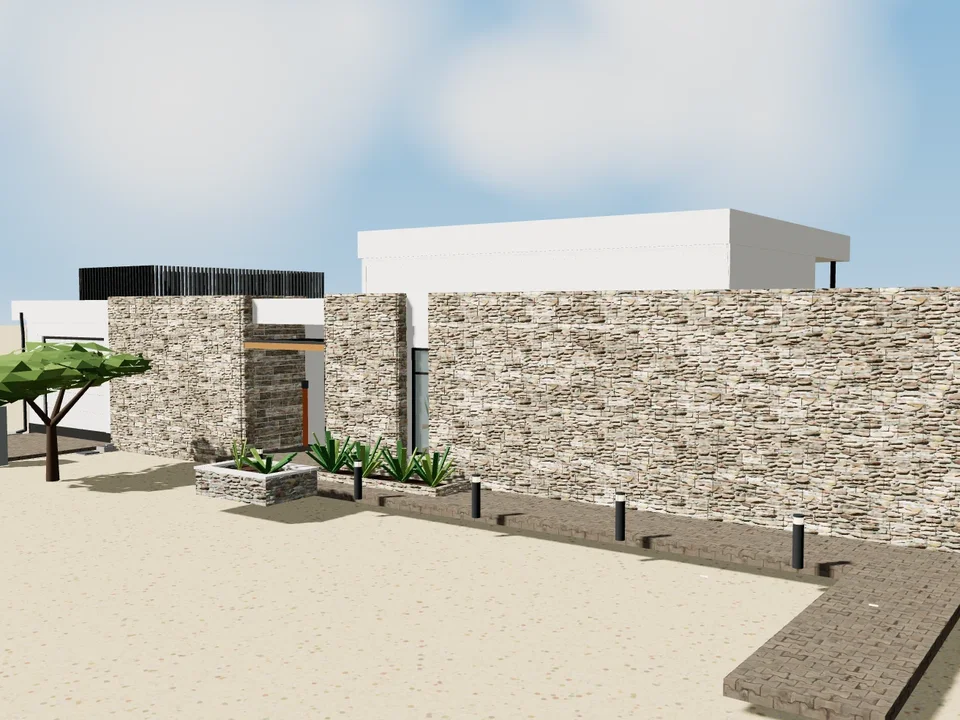
Twyfelfontein House 3 bedrooms246 m²
246 m²
One long wall of stacked stone leads you from the gate to the garden. From the street you see only the stone and, rising behind it, a tall white living room with a band of high glass. The path follows the foot of the wall, turns into a narrow slot cut through it, and stops at a timber pivot door under a low wooden soffit. Inside, the hall opens across a gallery into a dining room and lounge 4.1 m high, lit from above on one side and glazed floor to ceiling on the other, looking north over a covered terrace to the pool, which sits on the line of the front door. The stone continues inside along the gallery that links the house. Every living room and bedroom faces north onto the garden; the street side holds the study, bathrooms and stores, lit by roof lights. The main suite, with a walk-in closet and en-suite, takes the east end for morning light; the garage and laundry shield the west from the afternoon sun. Every bedroom is over 12.5 m² inside.
- Bedrooms
- 3 · 3 bath
- House
- 246 m²
- Garage
- 27 m²
Materials about N$ 1.03 million
Building plansPlans N$ 10,300
Open the interactive 3D model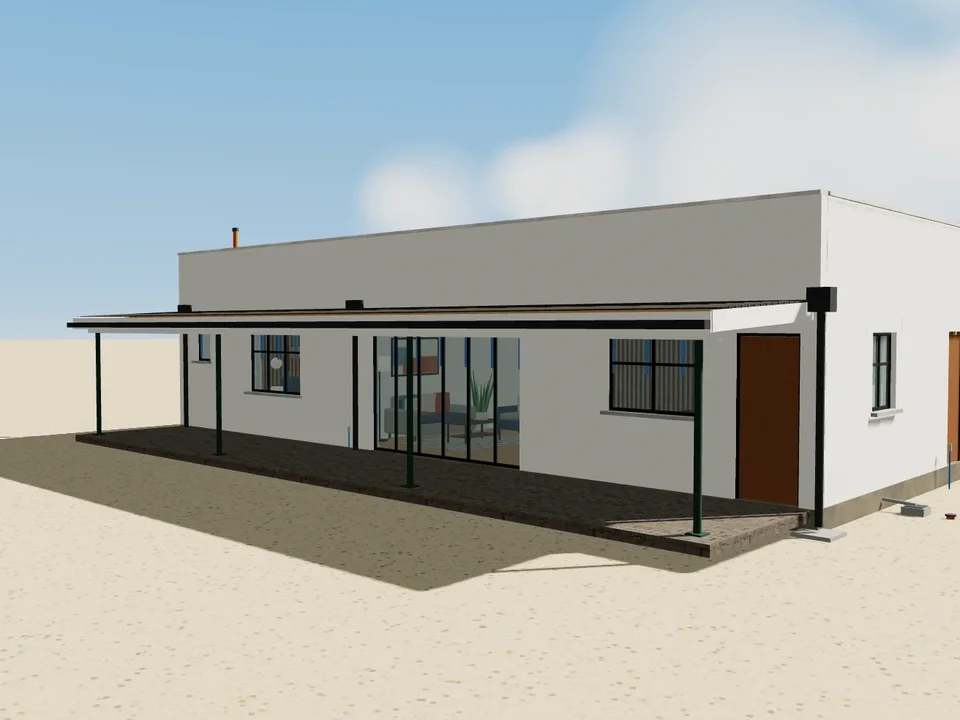
Divundu House 3 bedrooms144 m²
144 m²
An affordable family house built around its veranda. A simple white box, cheap to build, carries a deep veranda across its whole north side on slim black posts, so the family lives half outdoors in its shade. You arrive at a small porch cut into the house; inside, the hall leads straight through an archway into the living room, and on the same line the whole north side opens onto the veranda and the garden. Kitchen, dining and lounge share the north side; the three bedrooms sit on the cool south side, the main one with its own shower room at the east end for morning light; kitchen, pantry and laundry shield the west. Every bedroom is over 12.5 m² inside.
- Bedrooms
- 3 · 2 bath
- House
- 144 m²
- Garage
- 0 m²
Materials about N$ 590,000
Building plansPlans N$ 5,900
Open the interactive 3D model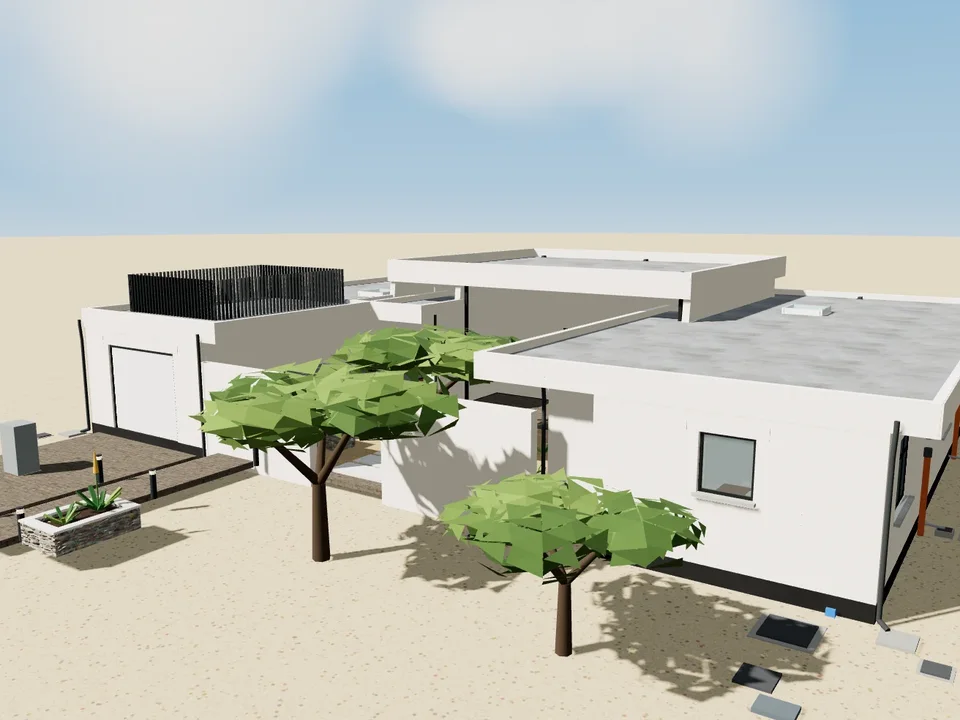
Bagani House 3 bedrooms176 m²
176 m²
A house built round a garden court. From the street you see a low white wall between two closed wings, and over it the crown of the court tree. A gateway under a low timber canopy lets you into the court - gravel, stone pavers, a water table, the shade of the tree - and the path turns along a colonnade to the front door in the corner. Inside, the hall opens into the dining room on the line of the door, glazed to the north garden, its ceiling lifted under a band of clerestory light. The living pavilion opens both ways, to the court and to the garden, so the breeze runs straight through. The west wing - garage, laundry, scullery and kitchen - turns its back on the afternoon sun; the east wing holds the bedrooms off a gallery that looks into the court, with the main suite at the north end. Every bedroom is over 12.5 m² inside.
- Bedrooms
- 3 · 2 bath
- House
- 176 m²
- Garage
- 31 m²
Materials about N$ 732,000
Building plansPlans N$ 7,300
Open the interactive 3D modelQuestions about single storey plans
How much does it cost to build a single storey house in Namibia?
Building materials for a single storey house on this site cost from N$ 301,000 to N$ 2.26 million, about N$ 2,720 to N$ 4,970 per m², measured from each house's 3D model at Windhoek prices including VAT. Labour, plan approval fees and the land come on top. Open any plan to see its full price by trade and tick the optional extras you want.
How much do the building plans cost?
The complete building plan set costs 1% of the base materials estimate (without the optional extras) for a single-storey house, 1.25% for a double storey and 1.5% for an apartment complex: from N$ 3,000 to N$ 22,600 for the plans here. Each plan shows its own price. Council plan-submission fees are paid to your local authority.
What do the building plans include?
- Floor plans, elevations, sections and roof plan
- Site plan with the house placed on your erf, levels and building lines
- Foundation plan and structural details (and the first-floor slab design for double storeys)
- Drainage, sewer and stormwater; fresh water and hot water
- Electrical power and lighting layouts
- Air-conditioning, fire safety, backup power, CCTV and data layouts
- Door, window and room schedules, finishes, paint and joinery
- A bill of materials priced at Windhoek prices, and the 3D model
Are the plans ready for council approval?
Yes. We place the house on your erf, add your erf details, the site plan and the title block, and issue the drawing set for submission to your local authority (City of Windhoek, Swakopmund, Walvis Bay, Oshakati and every other town council or village council in Namibia). The structure is designed by a structural engineer to SANS 10400.
Can a plan be changed?
Yes. Ask for changes when you order: more rooms, a bigger garage, a different roof, or a version for a narrow or sloping erf. Plans are adapted by the engineer who designed them.
Read more: building plans in Namibia and council approval · what it costs to build