Home › House plans › 5 bedroom plans
5 bedroom house plans in Namibia
Five-bedroom luxury mansions with a swimming pool, an entertainment wing and a double garage. These are the largest homes on the site, each on two floors with a 9 by 4 metre pool, a pool deck and a covered patio for entertaining.
Each plan below opens as a live 3D model: turn it, lift the roof, look inside every room and see the plumbing and wiring. The materials price is measured from the model at Windhoek prices.
- Plans
- 8
- House size
- 277–587 m²
- Materials
- N$ 1.01 million – N$ 2.12 million
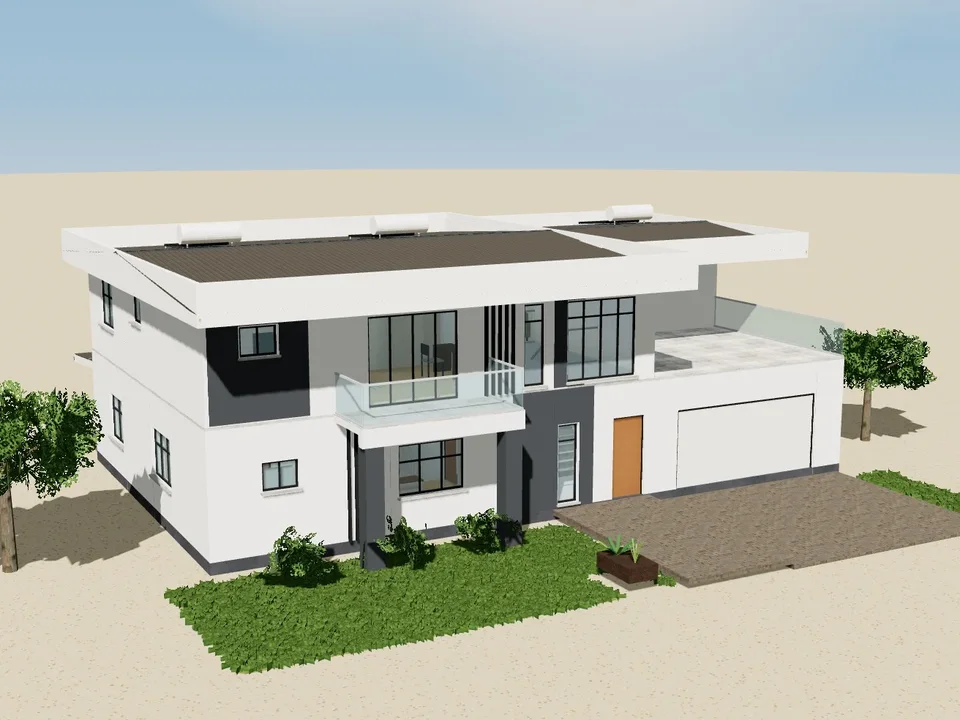
Rössing House 5 bedrooms354 m² · 2 fl
354 m² · 2 floors
A luxury modern double storey with five bedrooms. Deep white frames cantilever 1.8 m over the street front, charcoal grooved panels mark the entrance and the stair landing, and a glass-railed terrace off the main suite sits over the double garage, and bedroom 2 slides open onto a balcony carried on two charcoal pillars. Downstairs: two guest bedrooms (one with its own en-suite off the lounge), a guest bathroom, an entrance hall with a tall glazed landing above, and the lounge, dining and kitchen with scullery across the back, opening to the patio. Upstairs: the main suite with walk-in robe and en-suite on the terrace, bedrooms 2 and 3 with en-suites, and a family lounge open to the landing.
- Bedrooms
- 5 · 6 bath
- House
- 354 m²
- Garage
- 42 m²
Materials about N$ 1.55 million
Building plansPlans N$ 19,300
Open the interactive 3D model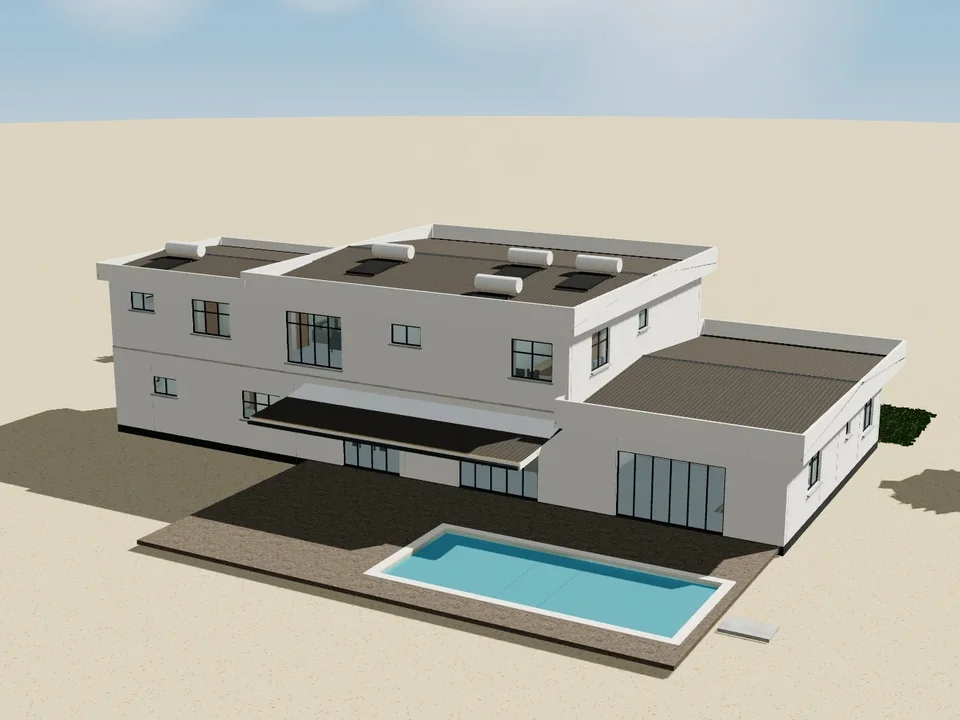
Naukluft Mansion 5 bedrooms480 m² · 2 fl
480 m² · 2 floors
A luxury mansion under deep white frames: a study and guest suite to the street, a tall glazed entrance and open stair, and open-plan lounge, dining and kitchen with scullery to the back. A single-storey wing holds bedroom 5 with its en-suite, a pool bathroom and an entertainment lounge that opens onto the pool deck and a 9 × 4 m swimming pool. Upstairs: two en-suite bedrooms, a family lounge and the main suite opening onto a terrace over the double garage.
- Bedrooms
- 5 · 7 bath
- House
- 480 m²
- Garage
- 42 m²
Materials about N$ 2.02 million
Building plansPlans N$ 25,300
Open the interactive 3D model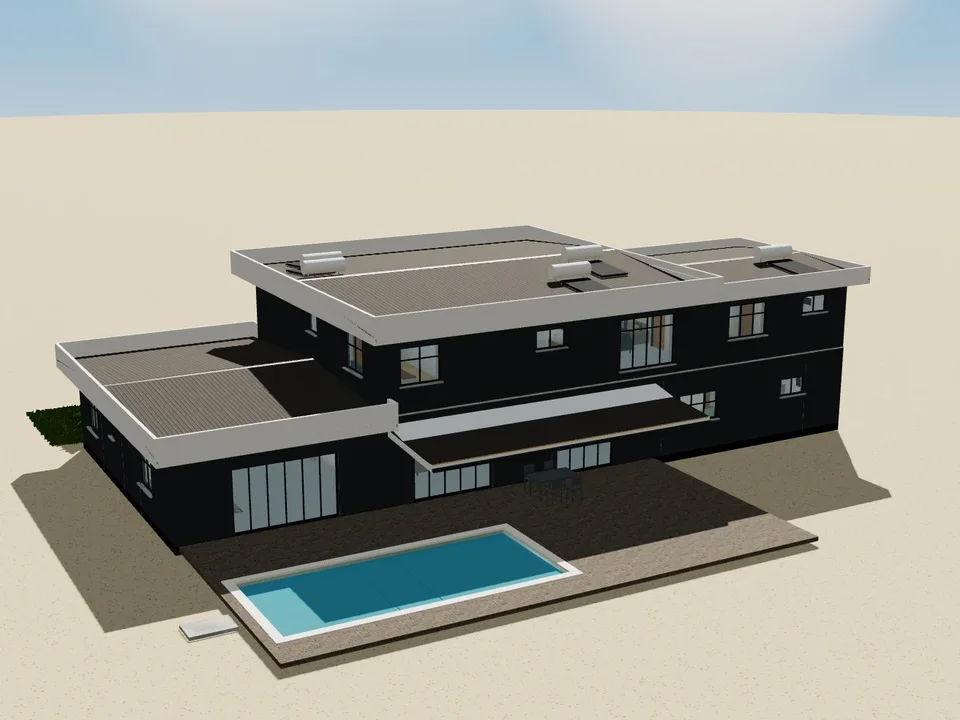
Kaokoveld Mansion 5 bedrooms494 m² · 2 fl
494 m² · 2 floors
A bold charcoal mansion with timber accents and deep white frames. Study and guest suite to the street, a double-volume entrance and open stair, and open-plan living to a covered patio. The entertainment wing - bedroom 5 suite, pool bathroom and an entertainment lounge - opens onto a paved deck and swimming pool. Upstairs two en-suite bedrooms, a family lounge and the main suite with its terrace.
- Bedrooms
- 5 · 7 bath
- House
- 494 m²
- Garage
- 42 m²
Materials about N$ 2.07 million
Building plansPlans N$ 25,900
Open the interactive 3D model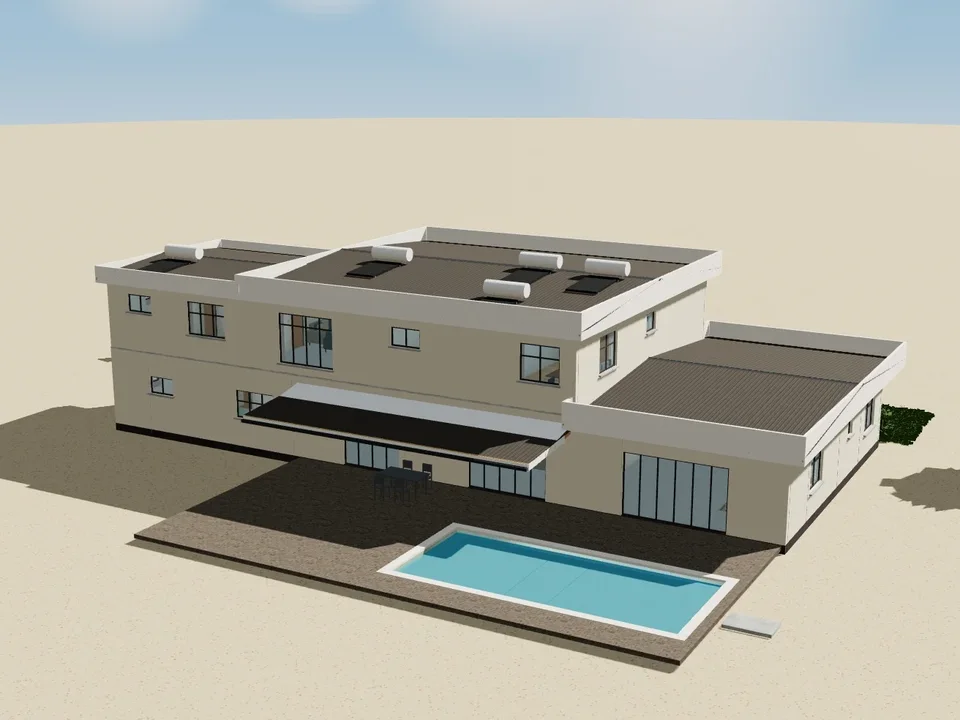
Namib Mansion 5 bedrooms516 m² · 2 fl
516 m² · 2 floors
The largest of the mansions, in warm ivory and stone with timber accents: generous study and guest suite, a tall glazed entrance and open stair, and a wide open-plan lounge, dining and kitchen with scullery. The entertainment wing with bedroom 5, a pool bathroom and an entertainment lounge opens onto the pool deck and swimming pool. Upstairs two large en-suite bedrooms, a family lounge and the main suite with walk-in robe and terrace.
- Bedrooms
- 5 · 7 bath
- House
- 516 m²
- Garage
- 42 m²
Materials about N$ 2.10 million
Building plansPlans N$ 26,200
Open the interactive 3D model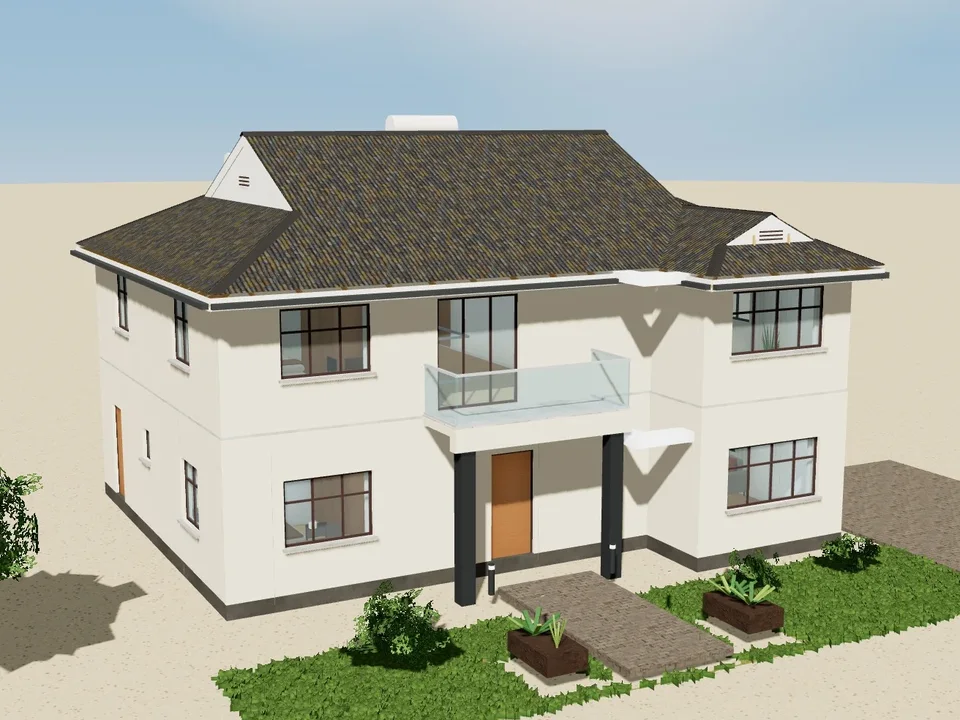
Oranjemund House 5 bedrooms277 m² · 2 fl
277 m² · 2 floors
An economical two-storey house with a bay stepping forward over the lounge and the main bedroom, both under Dutch gables: bedroom 5 with its own en-suite, the entrance hall and stair, and an open-plan lounge, dining and kitchen with a pantry and laundry downstairs, opening to a covered patio. Upstairs the main suite with a walk-in robe and en-suite, bedrooms 2, 3 and 4 and a family bathroom. Every bedroom is over 12 m² inside.
- Bedrooms
- 5 · 3 bath
- House
- 277 m²
- Garage
- 0 m²
Materials about N$ 1.01 million
Building plansPlans N$ 12,700
Open the interactive 3D model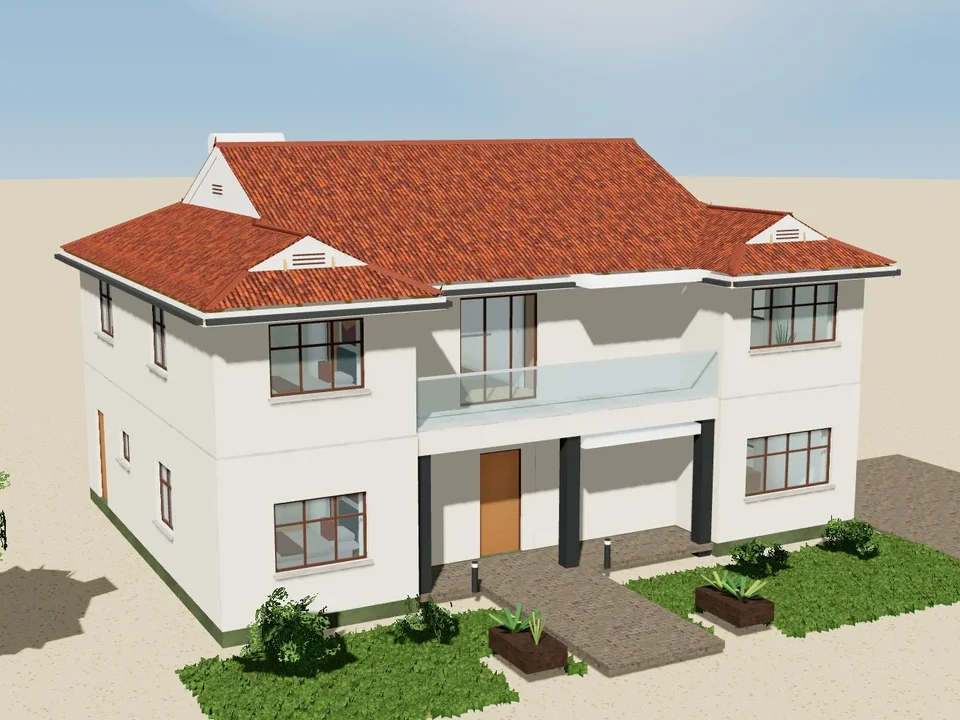
Karibib House 5 bedrooms292 m² · 2 fl
292 m² · 2 floors
An economical two-storey house with a bay stepping forward at each end under its own Dutch gable and a tiled verandah between them. Downstairs bedroom 5, a bathroom and the laundry off a side passage, the entrance hall and stair, and an open-plan lounge, dining and kitchen. Upstairs the main suite with a walk-in robe and en-suite, bedrooms 2, 3 and 4 and a family bathroom. Every bedroom is over 12 m² inside.
- Bedrooms
- 5 · 3 bath
- House
- 292 m²
- Garage
- 0 m²
Materials about N$ 1.03 million
Building plansPlans N$ 12,800
Open the interactive 3D model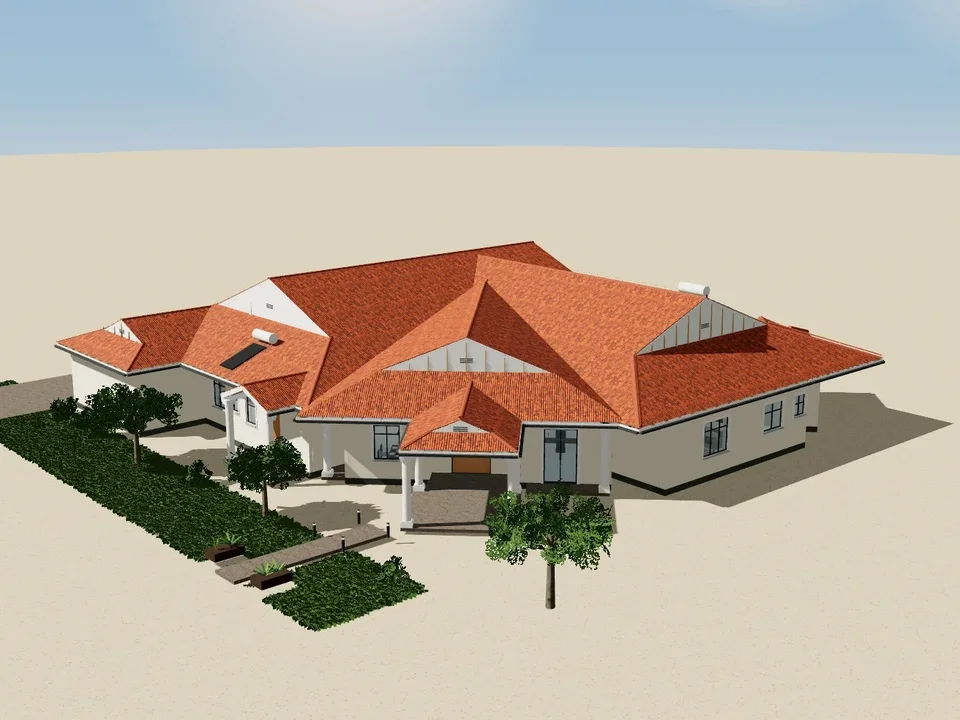
Bergsig Manor 5 bedrooms587 m²
587 m²
A single-storey mansion laid out round an angled entrance wing. A columned portico and porch open into the foyer, with the formal dining room on one side and the study on the other, and the round rotunda beyond leads to the living room, the gallery and the hall to the bedrooms. The kitchen has a butlery, a pantry and an octagonal breakfast bay; the west wing holds the four-car garage, bedroom 3, a game room with a built-in bar and bedroom 4 with a window seat; the east wing holds the guest suite, a gym and the master suite with an angled walk-in wardrobe, a safe and an accessible bath. A covered patio opens onto the pool.
- Bedrooms
- 5 · 5 bath
- House
- 587 m²
- Garage
- 103 m²
Materials about N$ 2.12 million
Building plansPlans N$ 21,200
Open the interactive 3D model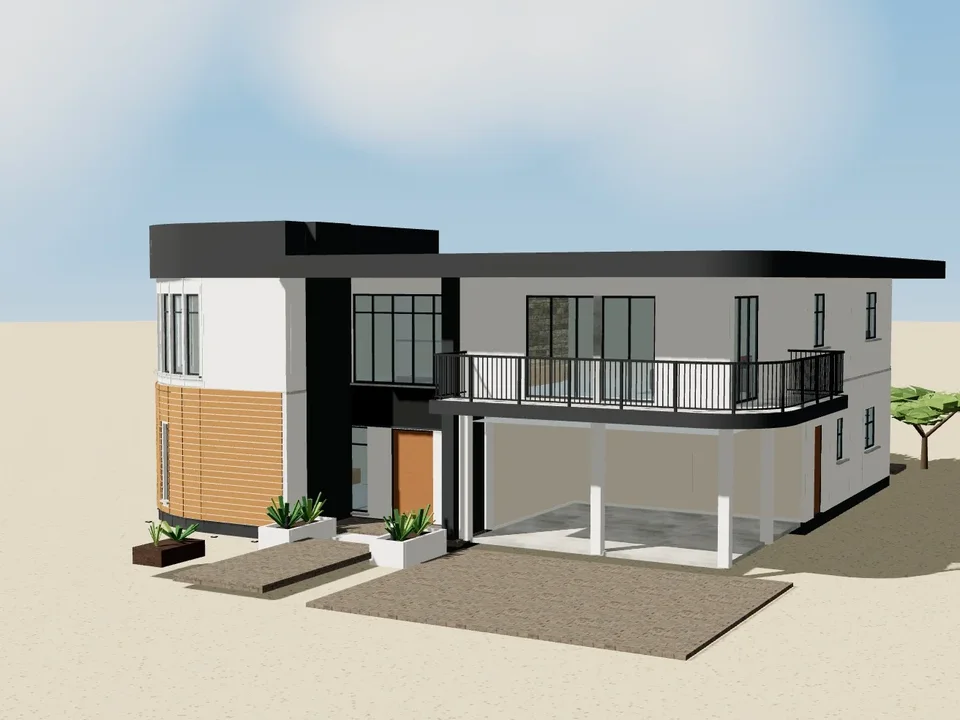
Auasblick House 5 bedrooms432 m² · 2 fl
432 m² · 2 floors
A luxurious modern two-storey house on a reinforced-concrete frame. A two-storey drum holds the corner: the lounge below, clad in horizontal timber with uplights, and the main bedroom above behind one big curved window, under a dark band. The front door sits in a double-height recess inside a charcoal portal with a lit timber soffit, up floating steps between white planters. Downstairs: entrance hall with a guest WC, lounge, dining room, a family room and kitchen across the back with a scullery and laundry, a study, and a guest suite. Upstairs: the main suite with a walk-in closet and a big bathroom, three more en-suite bedrooms, a gallery round the stair and a family lounge that opens onto a wrap-around balcony with a rounded corner under the cantilevered roof. A double carport sits under the first floor. Every bedroom is over 12.5 m² inside.
- Bedrooms
- 5 · 5 bath
- House
- 432 m²
- Garage
- 0 m²
Materials about N$ 1.99 million
Building plansPlans N$ 24,900
Open the interactive 3D modelQuestions about 5 bedroom plans
How much does it cost to build a 5 bedroom house in Namibia?
Building materials for a 5 bedroom house on this site cost from N$ 1.01 million to N$ 2.12 million, about N$ 3,070 to N$ 4,610 per m², measured from each house's 3D model at Windhoek prices including VAT. Labour, plan approval fees and the land come on top. Open any plan to see its full price by trade and tick the optional extras you want.
How much do the building plans cost?
The complete building plan set costs 1% of the base materials estimate (without the optional extras) for a single-storey house, 1.25% for a double storey and 1.5% for an apartment complex: from N$ 12,700 to N$ 26,200 for the plans here. Each plan shows its own price. Council plan-submission fees are paid to your local authority.
What do the building plans include?
- Floor plans, elevations, sections and roof plan
- Site plan with the house placed on your erf, levels and building lines
- Foundation plan and structural details (and the first-floor slab design for double storeys)
- Drainage, sewer and stormwater; fresh water and hot water
- Electrical power and lighting layouts
- Air-conditioning, fire safety, backup power, CCTV and data layouts
- Door, window and room schedules, finishes, paint and joinery
- A bill of materials priced at Windhoek prices, and the 3D model
Are the plans ready for council approval?
Yes. We place the house on your erf, add your erf details, the site plan and the title block, and issue the drawing set for submission to your local authority (City of Windhoek, Swakopmund, Walvis Bay, Oshakati and every other town council or village council in Namibia). The structure is designed by a structural engineer to SANS 10400.
Can a plan be changed?
Yes. Ask for changes when you order: more rooms, a bigger garage, a different roof, or a version for a narrow or sloping erf. Plans are adapted by the engineer who designed them.
Read more: building plans in Namibia and council approval · what it costs to build