Home › House plans › Castle-style plans
Castle-style house plans
Four-bedroom double storey homes inspired by Namibia's castles: towers, battlements, arched windows and stone-coloured walls. Under the castle look these are modern, engineered homes: the battlements sit on concrete parapets, the towers are part of the structure, and the roofs behind them are flat and drained.
Each plan below opens as a live 3D model: turn it, lift the roof, look inside every room and see the plumbing and wiring. The materials price is measured from the model at Windhoek prices.
- Plans
- 3
- House size
- 294–330 m²
- Materials
- N$ 1.28 million – N$ 1.36 million
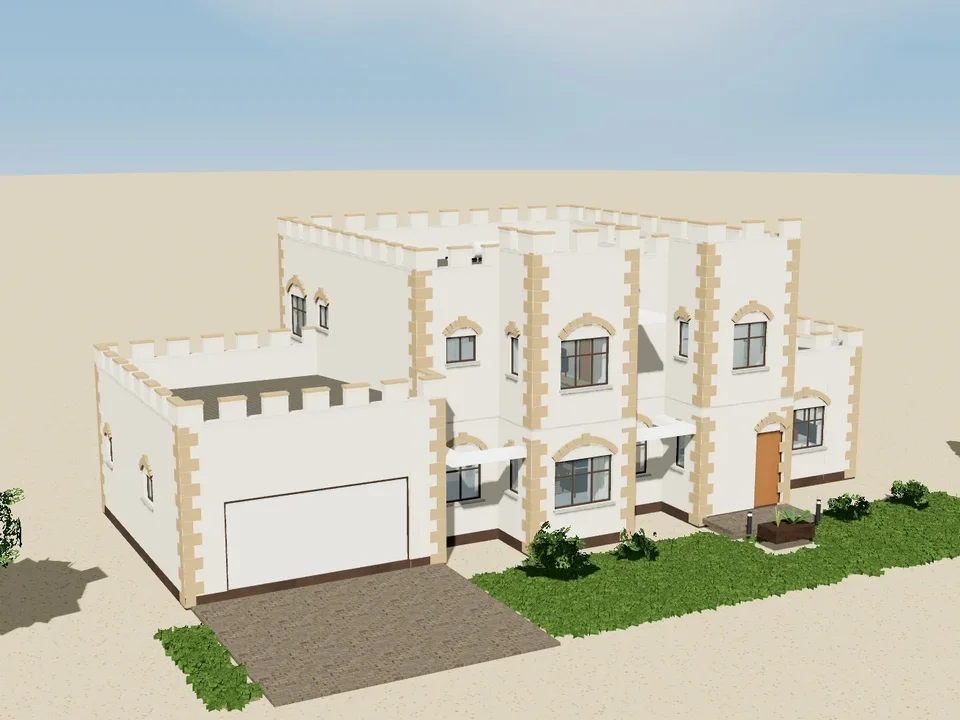
Sanderburg House 4 bedrooms294 m² · 2 fl
294 m² · 2 floors
A gentler castle: cream walls with brown stone quoins and arches, battlemented parapets, two towers on the street front and a covered patio to the garden. Lounge and main bedroom in the west tower, the front door and stair window in the entrance tower; guest suite and double garage downstairs, four bedrooms and a TV lounge in all.
- Bedrooms
- 4 · 3 bath
- House
- 294 m²
- Garage
- 42 m²
Materials about N$ 1.28 million
Building plansPlans N$ 16,000
Open the interactive 3D model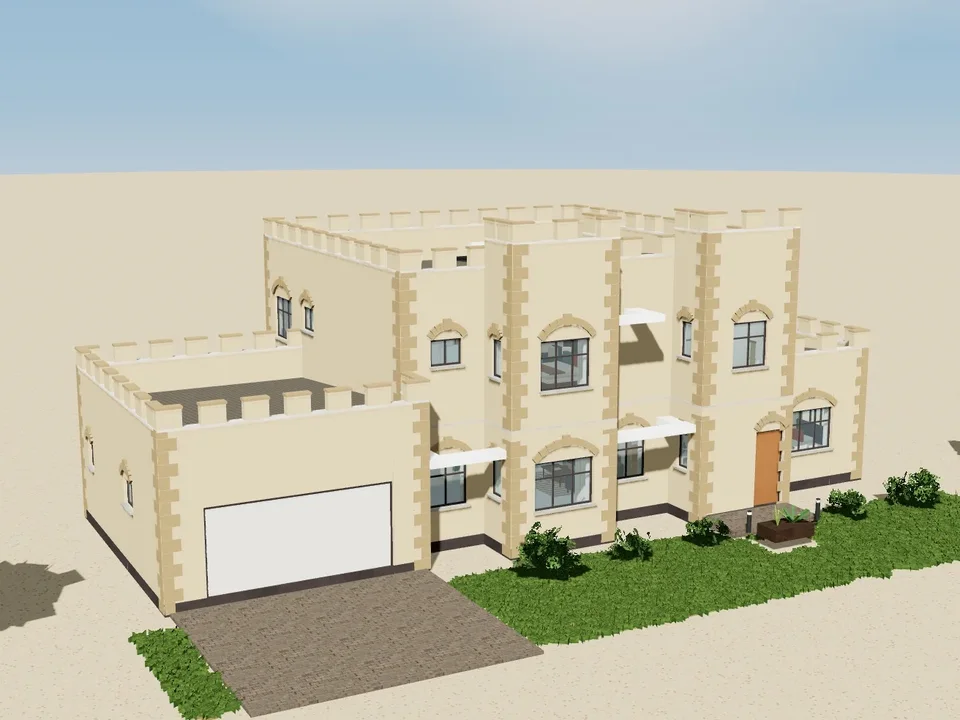
Duwisib House 4 bedrooms303 m² · 2 fl
303 m² · 2 floors
A small castle for a family: sandstone walls behind battlemented parapets, a tower for the lounge and main bedroom and an entrance tower with the front door and a tall stair window. Open-plan kitchen and dining to a covered patio, a guest suite and double garage downstairs; the main suite, two bedrooms, a family bathroom and a TV lounge upstairs.
- Bedrooms
- 4 · 3 bath
- House
- 303 m²
- Garage
- 42 m²
Materials about N$ 1.30 million
Building plansPlans N$ 16,300
Open the interactive 3D model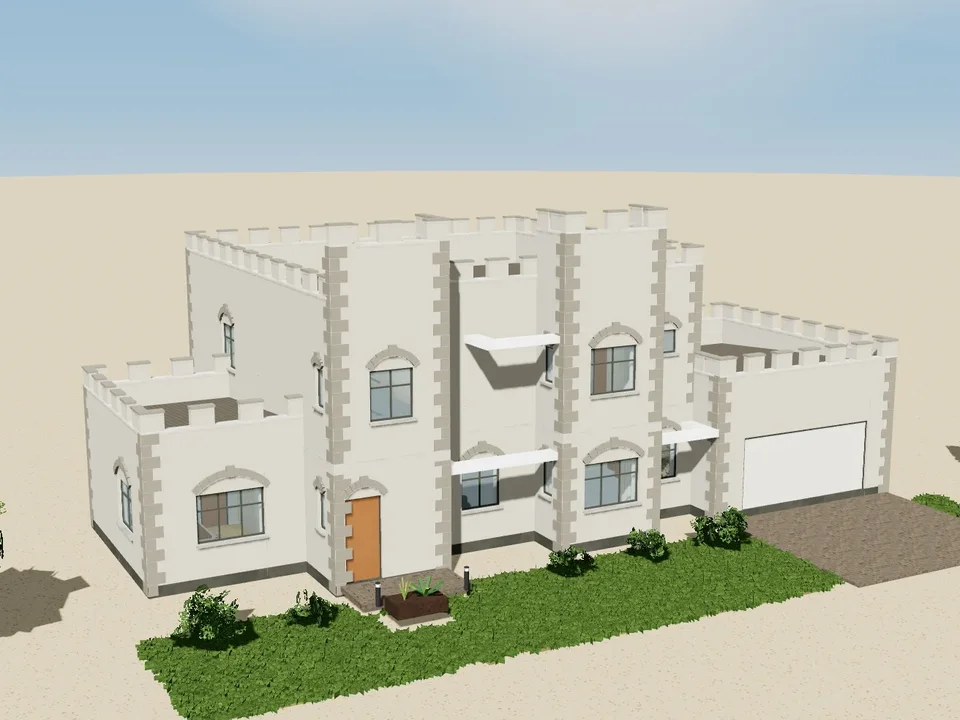
Heinitzburg House 4 bedrooms330 m² · 2 fl
330 m² · 2 floors
A grey-stone castle with two tall towers on the street front: the lounge and main bedroom in one, the entrance and stair in the other. Battlemented parapets hide the roofs; dressed quoins and stone arches frame every corner and window. Open-plan living to a covered patio, a set-back guest suite and double garage; four bedrooms and a TV lounge.
- Bedrooms
- 4 · 3 bath
- House
- 330 m²
- Garage
- 42 m²
Materials about N$ 1.36 million
Building plansPlans N$ 17,000
Open the interactive 3D modelQuestions about castle-style plans
How much does it cost to build a castle-style house in Namibia?
Building materials for a castle-style house on this site cost from N$ 1.28 million to N$ 1.36 million, about N$ 3,660 to N$ 3,810 per m², measured from each house's 3D model at Windhoek prices including VAT. Labour, plan approval fees and the land come on top. Open any plan to see its full price by trade and tick the optional extras you want.
How much do the building plans cost?
The complete building plan set costs 1% of the base materials estimate (without the optional extras) for a single-storey house, 1.25% for a double storey and 1.5% for an apartment complex: from N$ 16,000 to N$ 17,000 for the plans here. Each plan shows its own price. Council plan-submission fees are paid to your local authority.
What do the building plans include?
- Floor plans, elevations, sections and roof plan
- Site plan with the house placed on your erf, levels and building lines
- Foundation plan and structural details (and the first-floor slab design for double storeys)
- Drainage, sewer and stormwater; fresh water and hot water
- Electrical power and lighting layouts
- Air-conditioning, fire safety, backup power, CCTV and data layouts
- Door, window and room schedules, finishes, paint and joinery
- A bill of materials priced at Windhoek prices, and the 3D model
Are the plans ready for council approval?
Yes. We place the house on your erf, add your erf details, the site plan and the title block, and issue the drawing set for submission to your local authority (City of Windhoek, Swakopmund, Walvis Bay, Oshakati and every other town council or village council in Namibia). The structure is designed by a structural engineer to SANS 10400.
Can a plan be changed?
Yes. Ask for changes when you order: more rooms, a bigger garage, a different roof, or a version for a narrow or sloping erf. Plans are adapted by the engineer who designed them.
Read more: building plans in Namibia and council approval · what it costs to build