Home › House plans › Double storey plans
Double storey house plans in Namibia
Double storey homes with four or five bedrooms: modern luxury houses, family homes, castle-style homes and mansions with a pool. Every double storey here is designed as one structure: the rib-and-block first floor, beams, lintels, stair and footings are designed by a structural engineer to SANS 10160 and SANS 10100-1, and shown on the drawings.
Each plan below opens as a live 3D model: turn it, lift the roof, look inside every room and see the plumbing and wiring. The materials price is measured from the model at Windhoek prices.
- Plans
- 39
- House size
- 186–516 m²
- Materials
- N$ 692,000 – N$ 2.10 million
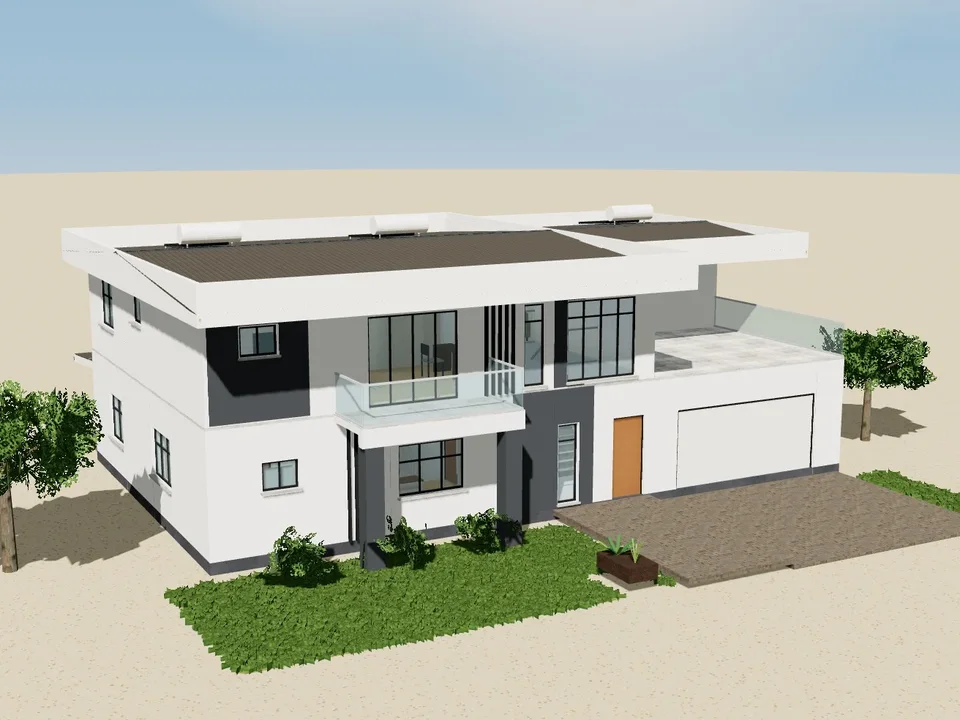
Rössing House 5 bedrooms354 m² · 2 fl
354 m² · 2 floors
A luxury modern double storey with five bedrooms. Deep white frames cantilever 1.8 m over the street front, charcoal grooved panels mark the entrance and the stair landing, and a glass-railed terrace off the main suite sits over the double garage, and bedroom 2 slides open onto a balcony carried on two charcoal pillars. Downstairs: two guest bedrooms (one with its own en-suite off the lounge), a guest bathroom, an entrance hall with a tall glazed landing above, and the lounge, dining and kitchen with scullery across the back, opening to the patio. Upstairs: the main suite with walk-in robe and en-suite on the terrace, bedrooms 2 and 3 with en-suites, and a family lounge open to the landing.
- Bedrooms
- 5 · 6 bath
- House
- 354 m²
- Garage
- 42 m²
Materials about N$ 1.55 million
Building plansPlans N$ 19,300
Open the interactive 3D model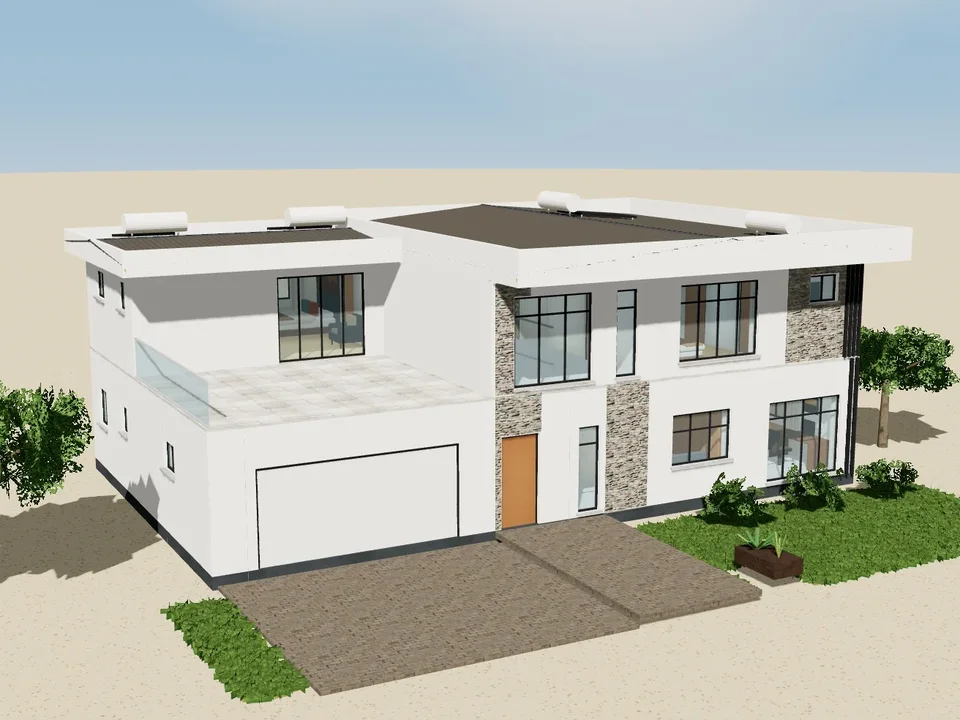
Omatako House 4 bedrooms306 m² · 2 fl
306 m² · 2 floors
A luxury modern double storey behind a white boundary wall with black slatted gates: the double garage sits under a framed, glass-railed terrace off the main suite, and a stone-clad column marks the entrance hall with its tall glazed landing above. Downstairs, the study and bedroom 4 with a guest bathroom face the street, with the lounge, dining and kitchen with scullery across the back. Upstairs, bedrooms 2 and 3 have en-suites, a family lounge opens to the landing, and the main suite (walk-in robe, en-suite) opens onto the terrace.
- Bedrooms
- 4 · 5 bath
- House
- 306 m²
- Garage
- 42 m²
Materials about N$ 1.36 million
Building plansPlans N$ 17,000
Open the interactive 3D model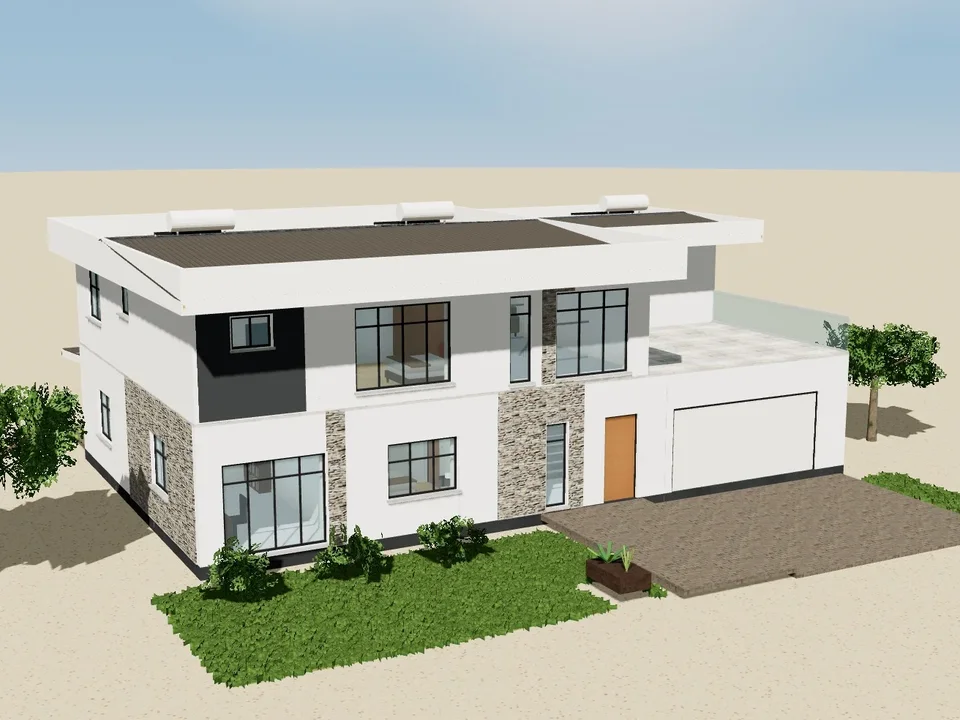
Brukkaros House 4 bedrooms340 m² · 2 fl
340 m² · 2 floors
A luxury modern double storey behind a white boundary wall with a black slatted sliding gate: deep white frames step out over the street front, grey stone panels mark the entrance and the corner of the study, and a glass-railed terrace off the main suite sits over the double garage. Downstairs, the study and bedroom 4 with a guest bathroom face the street beside an entrance hall with a tall glazed landing above, and the lounge, dining and kitchen with scullery run across the back. Upstairs, bedrooms 2 and 3 have en-suites and a family lounge opens to the landing.
- Bedrooms
- 4 · 5 bath
- House
- 340 m²
- Garage
- 42 m²
Materials about N$ 1.44 million
Building plansPlans N$ 18,100
Open the interactive 3D model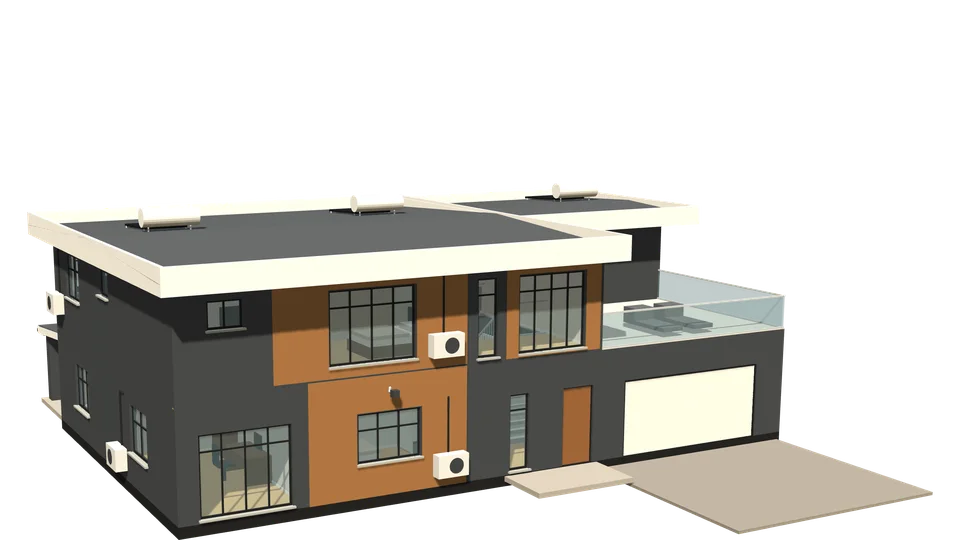
Nossob House 4 bedrooms354 m² · 2 fl
354 m² · 2 floors
A luxury modern double storey: the study and bedroom 4 with a guest bathroom (also opening off the hall for visitors) face the street beside an entrance hall with a tall glazed landing above and an open stair, and the lounge, dining and kitchen with scullery across the back. Upstairs, bedrooms 2 and 3 have en-suites, a family lounge opens to the landing, and the main suite (walk-in robe, en-suite) opens onto a glass-railed terrace over the double garage.
- Bedrooms
- 4 · 5 bath
- House
- 354 m²
- Garage
- 42 m²
Materials about N$ 1.47 million
Building plansPlans N$ 18,400
Open the interactive 3D model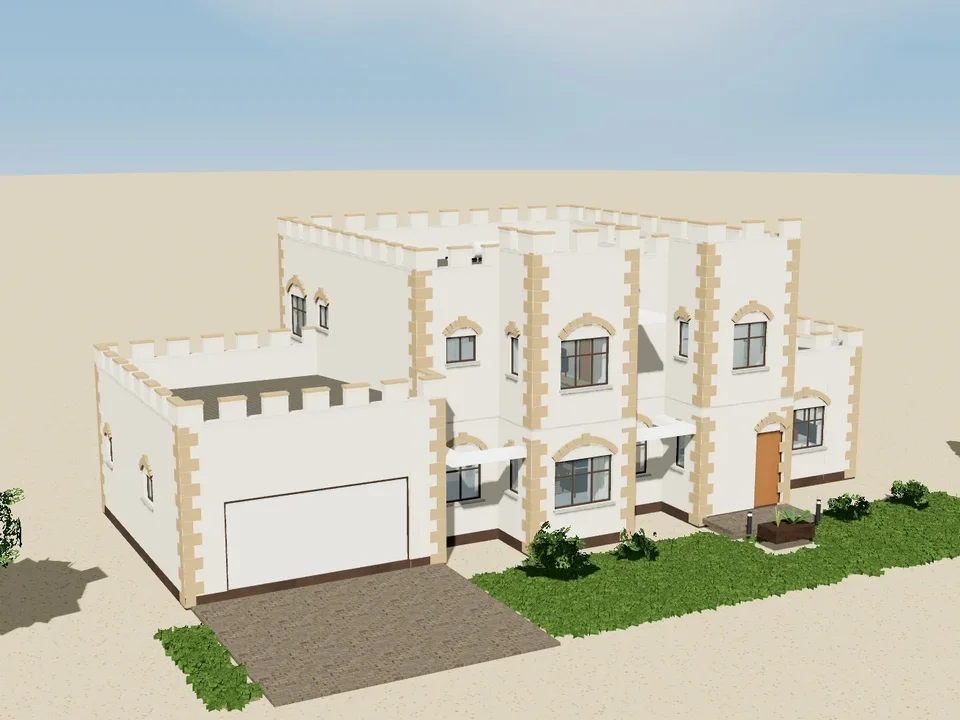
Sanderburg House 4 bedrooms294 m² · 2 fl
294 m² · 2 floors
A gentler castle: cream walls with brown stone quoins and arches, battlemented parapets, two towers on the street front and a covered patio to the garden. Lounge and main bedroom in the west tower, the front door and stair window in the entrance tower; guest suite and double garage downstairs, four bedrooms and a TV lounge in all.
- Bedrooms
- 4 · 3 bath
- House
- 294 m²
- Garage
- 42 m²
Materials about N$ 1.28 million
Building plansPlans N$ 16,000
Open the interactive 3D model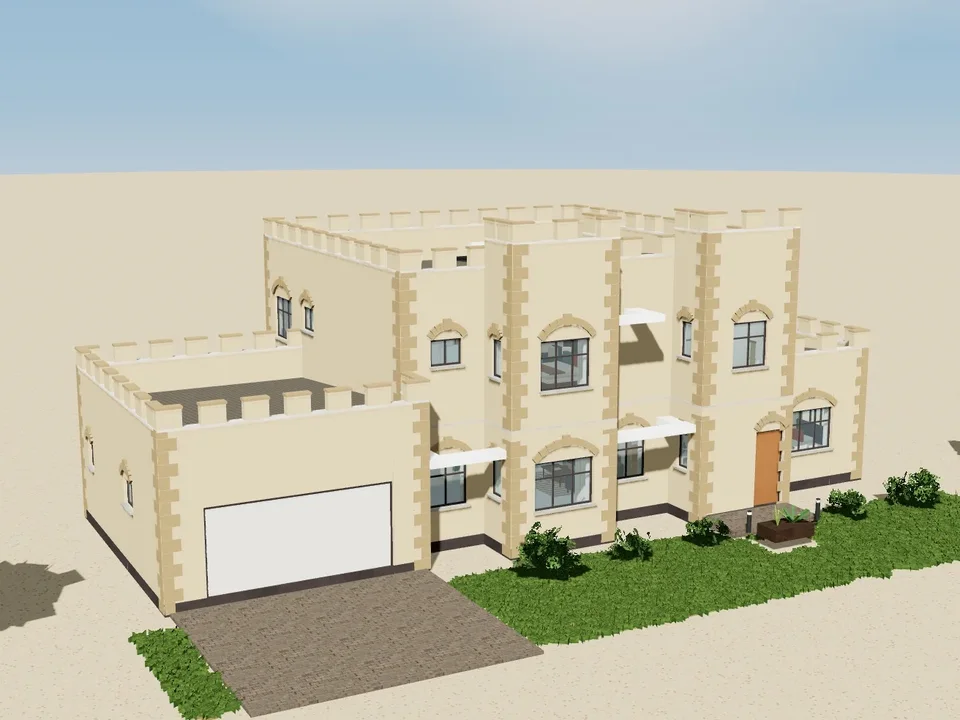
Duwisib House 4 bedrooms303 m² · 2 fl
303 m² · 2 floors
A small castle for a family: sandstone walls behind battlemented parapets, a tower for the lounge and main bedroom and an entrance tower with the front door and a tall stair window. Open-plan kitchen and dining to a covered patio, a guest suite and double garage downstairs; the main suite, two bedrooms, a family bathroom and a TV lounge upstairs.
- Bedrooms
- 4 · 3 bath
- House
- 303 m²
- Garage
- 42 m²
Materials about N$ 1.30 million
Building plansPlans N$ 16,300
Open the interactive 3D model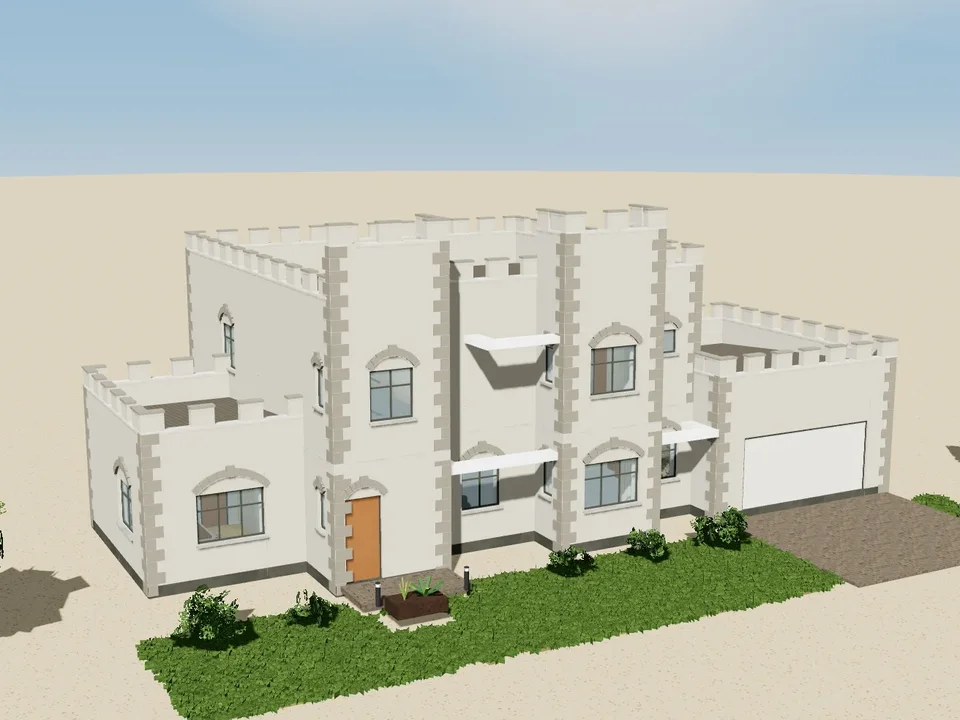
Heinitzburg House 4 bedrooms330 m² · 2 fl
330 m² · 2 floors
A grey-stone castle with two tall towers on the street front: the lounge and main bedroom in one, the entrance and stair in the other. Battlemented parapets hide the roofs; dressed quoins and stone arches frame every corner and window. Open-plan living to a covered patio, a set-back guest suite and double garage; four bedrooms and a TV lounge.
- Bedrooms
- 4 · 3 bath
- House
- 330 m²
- Garage
- 42 m²
Materials about N$ 1.36 million
Building plansPlans N$ 17,000
Open the interactive 3D model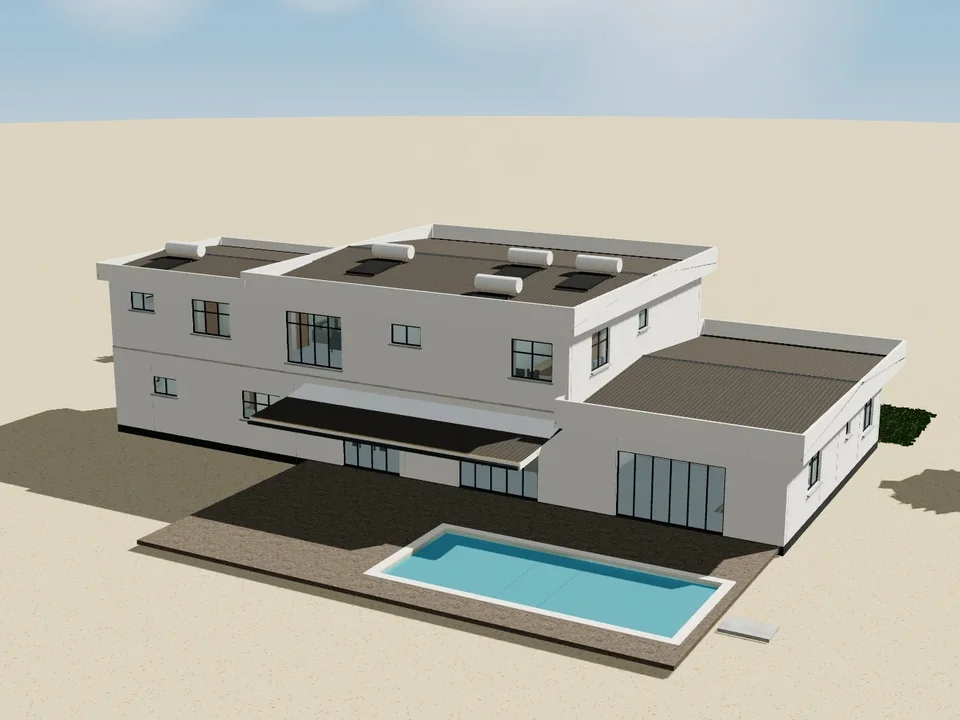
Naukluft Mansion 5 bedrooms480 m² · 2 fl
480 m² · 2 floors
A luxury mansion under deep white frames: a study and guest suite to the street, a tall glazed entrance and open stair, and open-plan lounge, dining and kitchen with scullery to the back. A single-storey wing holds bedroom 5 with its en-suite, a pool bathroom and an entertainment lounge that opens onto the pool deck and a 9 × 4 m swimming pool. Upstairs: two en-suite bedrooms, a family lounge and the main suite opening onto a terrace over the double garage.
- Bedrooms
- 5 · 7 bath
- House
- 480 m²
- Garage
- 42 m²
Materials about N$ 2.02 million
Building plansPlans N$ 25,300
Open the interactive 3D model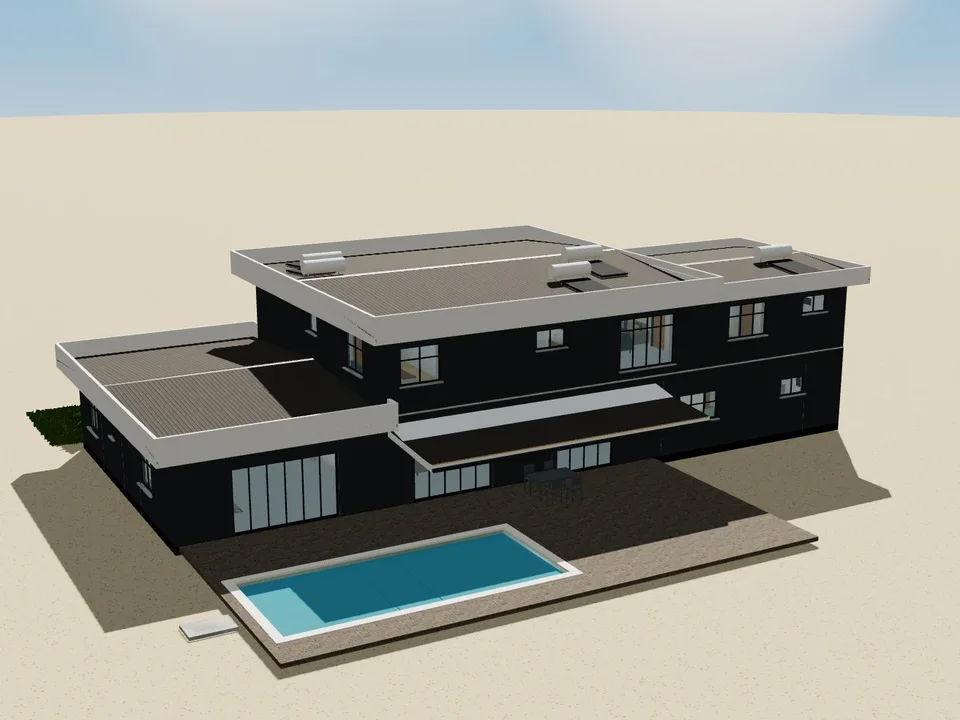
Kaokoveld Mansion 5 bedrooms494 m² · 2 fl
494 m² · 2 floors
A bold charcoal mansion with timber accents and deep white frames. Study and guest suite to the street, a double-volume entrance and open stair, and open-plan living to a covered patio. The entertainment wing - bedroom 5 suite, pool bathroom and an entertainment lounge - opens onto a paved deck and swimming pool. Upstairs two en-suite bedrooms, a family lounge and the main suite with its terrace.
- Bedrooms
- 5 · 7 bath
- House
- 494 m²
- Garage
- 42 m²
Materials about N$ 2.07 million
Building plansPlans N$ 25,900
Open the interactive 3D model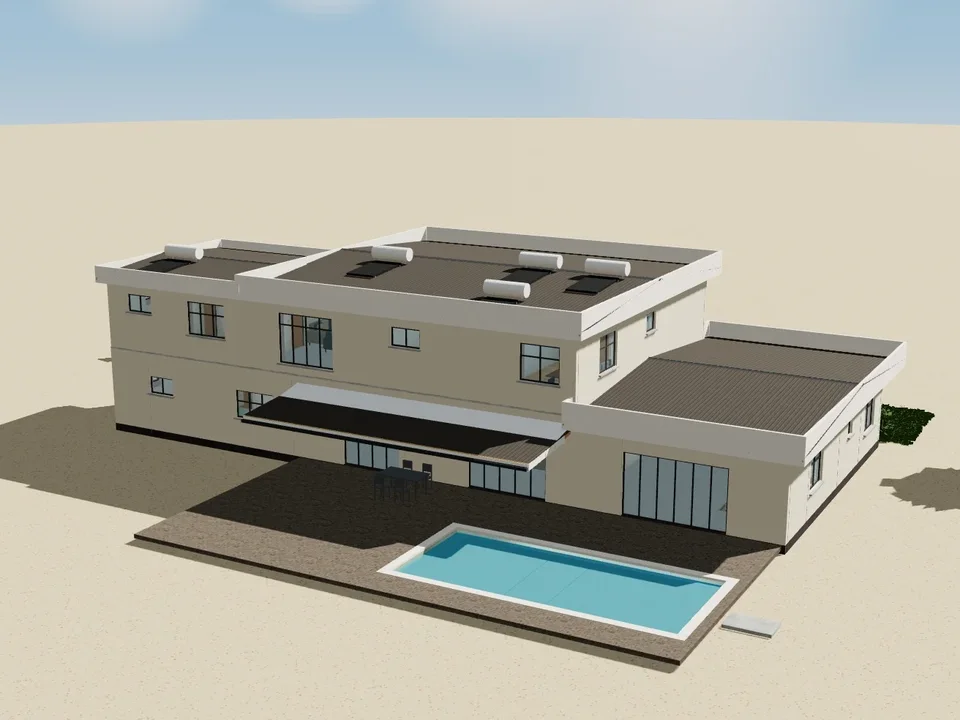
Namib Mansion 5 bedrooms516 m² · 2 fl
516 m² · 2 floors
The largest of the mansions, in warm ivory and stone with timber accents: generous study and guest suite, a tall glazed entrance and open stair, and a wide open-plan lounge, dining and kitchen with scullery. The entertainment wing with bedroom 5, a pool bathroom and an entertainment lounge opens onto the pool deck and swimming pool. Upstairs two large en-suite bedrooms, a family lounge and the main suite with walk-in robe and terrace.
- Bedrooms
- 5 · 7 bath
- House
- 516 m²
- Garage
- 42 m²
Materials about N$ 2.10 million
Building plansPlans N$ 26,200
Open the interactive 3D model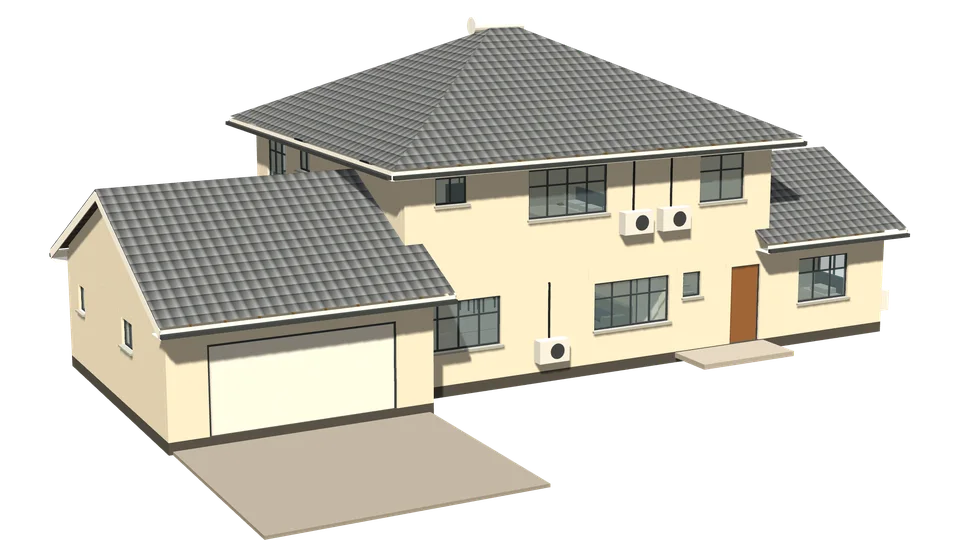
Waterberg House 4 bedrooms277 m² · 2 fl
277 m² · 2 floors
A two-storey core between two lower gabled wings: the double garage steps forward on one side and a guest suite with its own robe and en-suite sits off the entrance hall on the other. Open-plan lounge, kitchen and dining to a covered patio downstairs; the main suite, two bedrooms, a family bathroom and a TV lounge open to the landing upstairs.
- Bedrooms
- 4 · 3 bath
- House
- 277 m²
- Garage
- 42 m²
Materials about N$ 1.10 million
Building plansPlans N$ 13,700
Open the interactive 3D model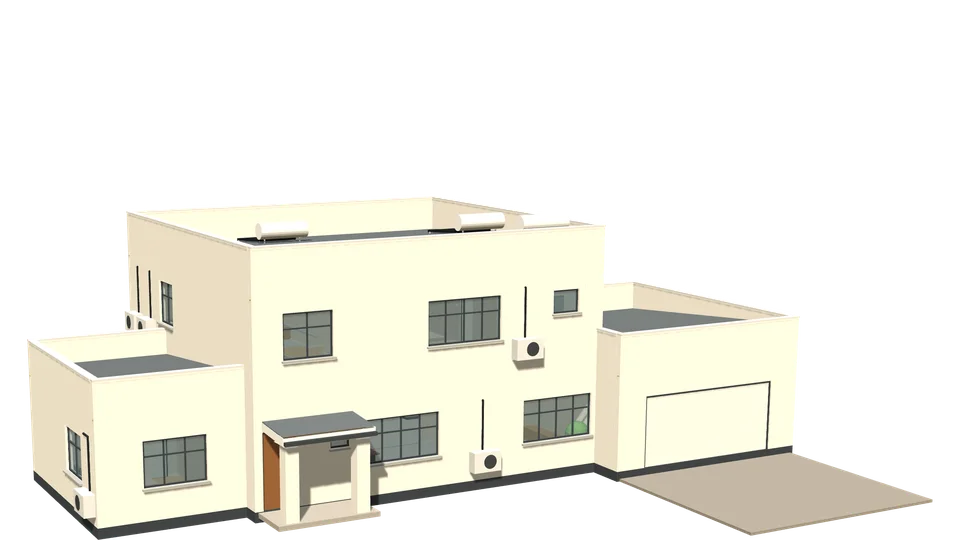
Erongo House 4 bedrooms277 m² · 2 fl
277 m² · 2 floors
Crisp stepped cubes with their roofs hidden behind parapets: a two-storey core between a single-storey garage wing and a set-back guest suite. Entrance canopy and stair hall, open-plan kitchen, dining and lounge to a covered patio, and upstairs the main suite, two bedrooms, a family bathroom and a TV lounge.
- Bedrooms
- 4 · 3 bath
- House
- 277 m²
- Garage
- 42 m²
Materials about N$ 1.10 million
Building plansPlans N$ 13,700
Open the interactive 3D model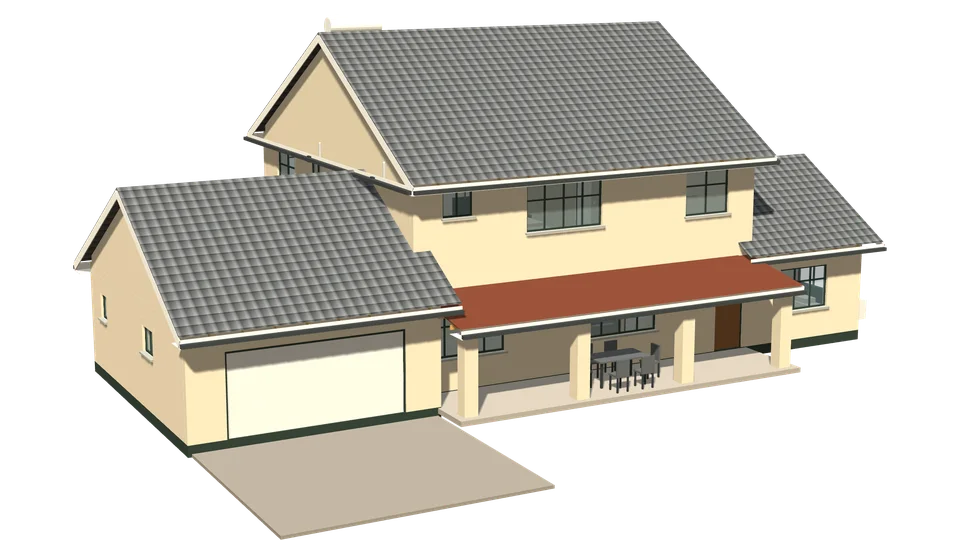
Gamsberg House 4 bedrooms284 m² · 2 fl
284 m² · 2 floors
A farmhouse composition of steep gables: a two-storey core with a deep verandah across its front, the double garage in a gabled wing on one side and a guest suite in a gabled wing on the other. Open-plan lounge, kitchen and dining downstairs; the main suite, two bedrooms, a family bathroom and a TV lounge upstairs.
- Bedrooms
- 4 · 3 bath
- House
- 284 m²
- Garage
- 42 m²
Materials about N$ 1.12 million
Building plansPlans N$ 14,000
Open the interactive 3D model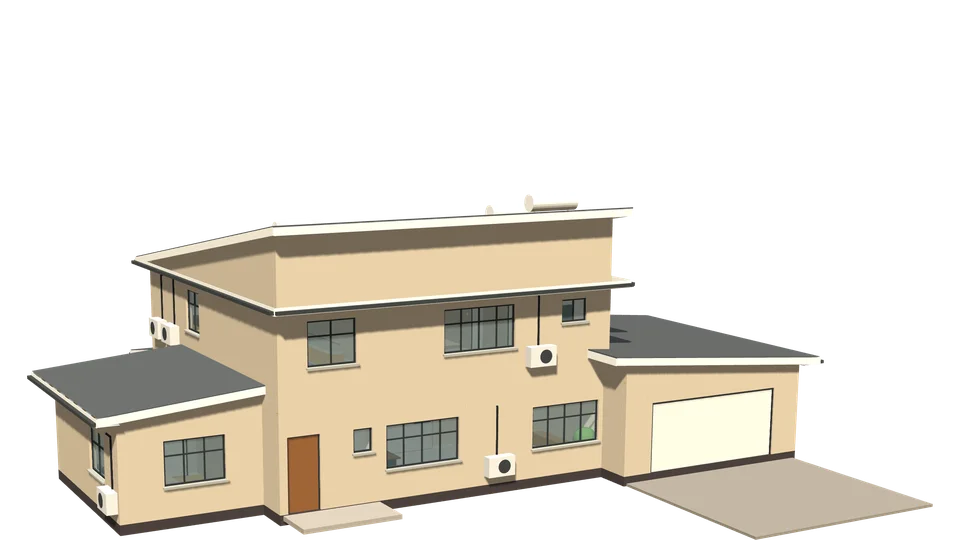
Auas House 4 bedrooms284 m² · 2 fl
284 m² · 2 floors
Three skillion roofs at different heights: a two-storey core rising to the street, with lean-to wings for the double garage and a set-back guest suite. Stair hall and open-plan living to a covered patio downstairs; the main suite, two bedrooms, a family bathroom and a study open to the landing upstairs.
- Bedrooms
- 4 · 3 bath
- House
- 284 m²
- Garage
- 42 m²
Materials about N$ 1.10 million
Building plansPlans N$ 13,800
Open the interactive 3D model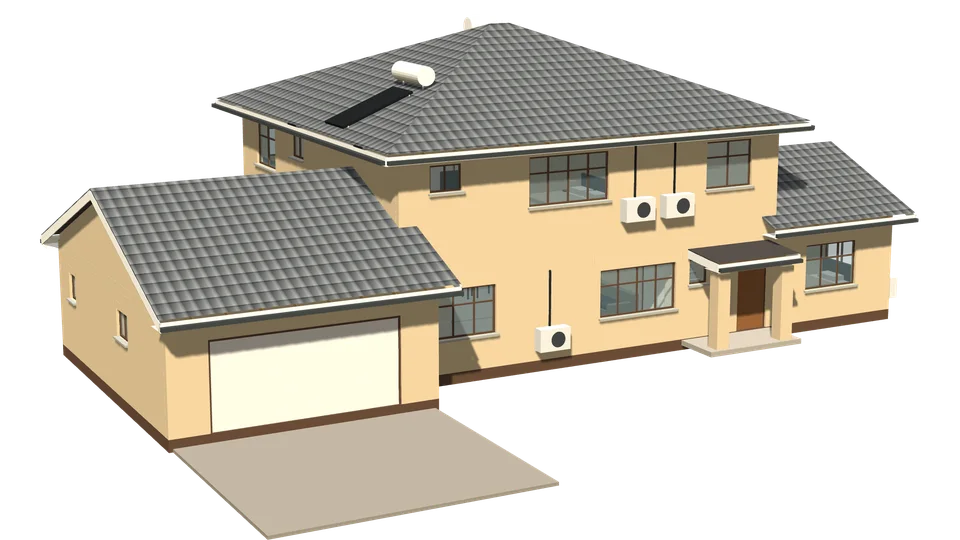
Khomas House 4 bedrooms298 m² · 2 fl
298 m² · 2 floors
The largest of the double storeys: a broad two-storey core with an entrance canopy, a gabled garage wing stepping well forward and a guest suite wing off the hall. A big open-plan kitchen, dining and lounge to a covered patio, and upstairs the main suite, two bedrooms, a family bathroom and a TV lounge.
- Bedrooms
- 4 · 3 bath
- House
- 298 m²
- Garage
- 46 m²
Materials about N$ 1.14 million
Building plansPlans N$ 14,300
Open the interactive 3D model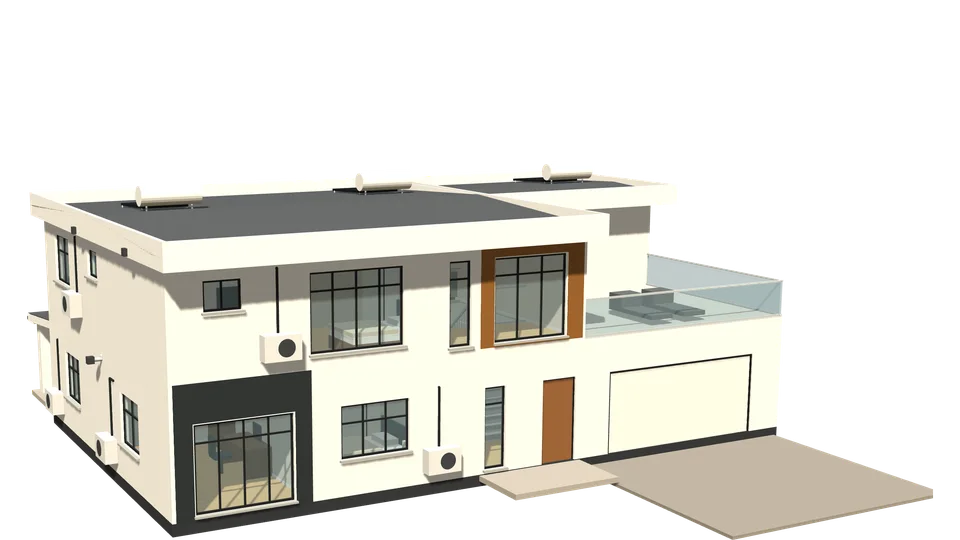
Zambezi House 4 bedrooms306 m² · 2 fl
306 m² · 2 floors
A luxury modern double storey: the study and bedroom 4 with a guest bathroom (also opening off the hall for visitors) face the street beside an entrance hall with a tall glazed landing above and an open stair, and the lounge, dining and kitchen with scullery across the back. Upstairs, bedrooms 2 and 3 have en-suites, a family lounge opens to the landing, and the main suite (walk-in robe, en-suite) opens onto a glass-railed terrace over the double garage.
- Bedrooms
- 4 · 5 bath
- House
- 306 m²
- Garage
- 42 m²
Materials about N$ 1.29 million
Building plansPlans N$ 16,200
Open the interactive 3D model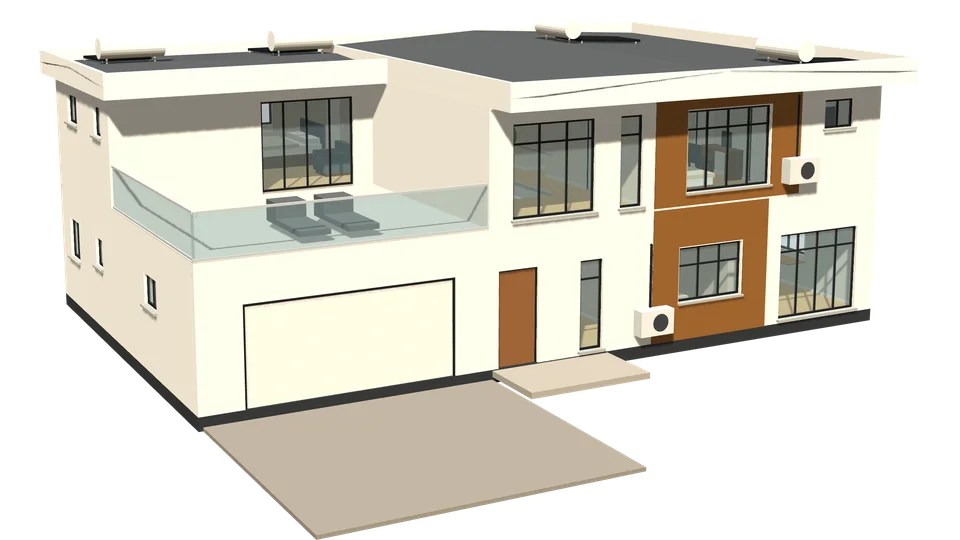
Kunene House 4 bedrooms306 m² · 2 fl
306 m² · 2 floors
A luxury modern double storey: the study and bedroom 4 with a guest bathroom (also opening off the hall for visitors) face the street beside an entrance hall with a tall glazed landing above and an open stair, and the lounge, dining and kitchen with scullery across the back. Upstairs, bedrooms 2 and 3 have en-suites, a family lounge opens to the landing, and the main suite (walk-in robe, en-suite) opens onto a glass-railed terrace over the double garage.
- Bedrooms
- 4 · 5 bath
- House
- 306 m²
- Garage
- 42 m²
Materials about N$ 1.31 million
Building plansPlans N$ 16,300
Open the interactive 3D model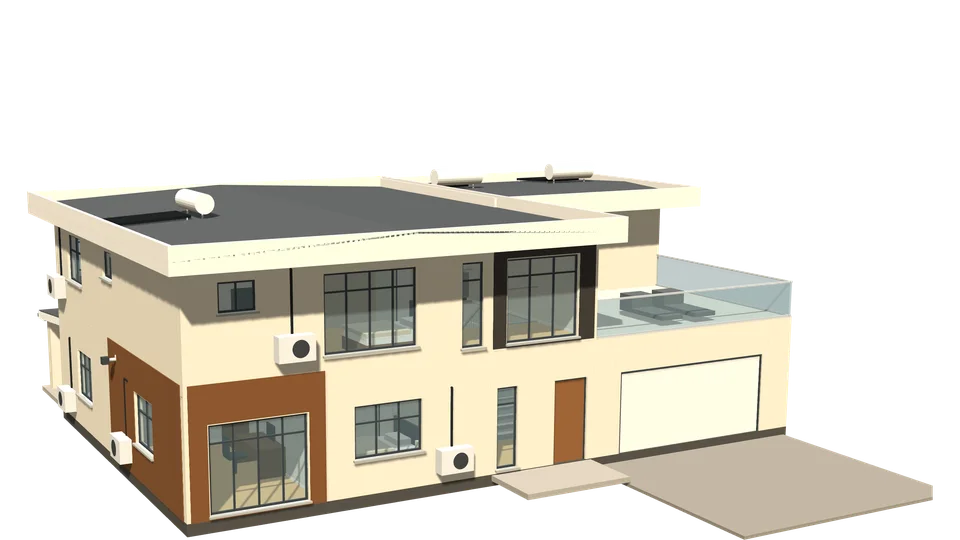
Okavango House 4 bedrooms327 m² · 2 fl
327 m² · 2 floors
A luxury modern double storey: the study and bedroom 4 with a guest bathroom (also opening off the hall for visitors) face the street beside an entrance hall with a tall glazed landing above and an open stair, and the lounge, dining and kitchen with scullery across the back. Upstairs, bedrooms 2 and 3 have en-suites, a family lounge opens to the landing, and the main suite (walk-in robe, en-suite) opens onto a glass-railed terrace over the double garage.
- Bedrooms
- 4 · 5 bath
- House
- 327 m²
- Garage
- 42 m²
Materials about N$ 1.35 million
Building plansPlans N$ 16,900
Open the interactive 3D model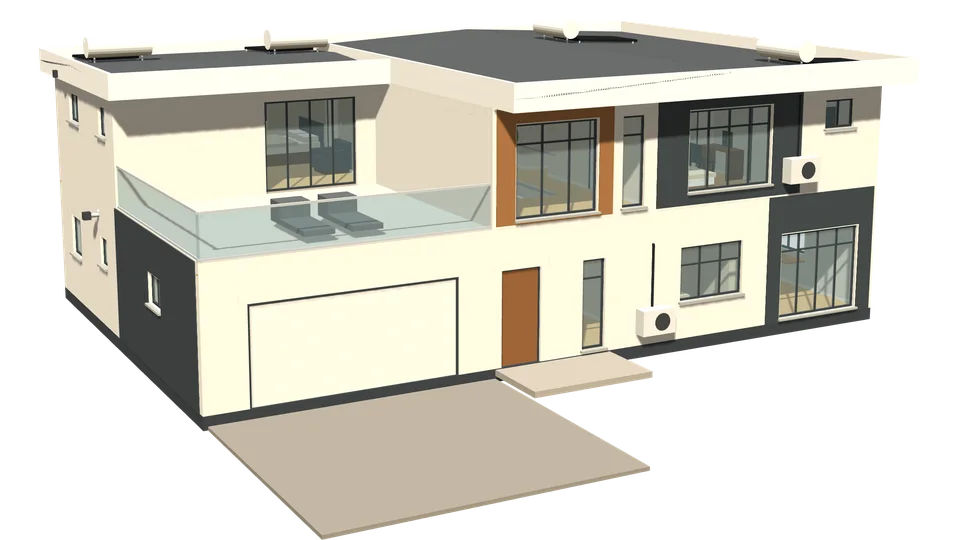
Orange House 4 bedrooms327 m² · 2 fl
327 m² · 2 floors
A luxury modern double storey: the study and bedroom 4 with a guest bathroom (also opening off the hall for visitors) face the street beside an entrance hall with a tall glazed landing above and an open stair, and the lounge, dining and kitchen with scullery across the back. Upstairs, bedrooms 2 and 3 have en-suites, a family lounge opens to the landing, and the main suite (walk-in robe, en-suite) opens onto a glass-railed terrace over the double garage.
- Bedrooms
- 4 · 5 bath
- House
- 327 m²
- Garage
- 42 m²
Materials about N$ 1.36 million
Building plansPlans N$ 17,000
Open the interactive 3D model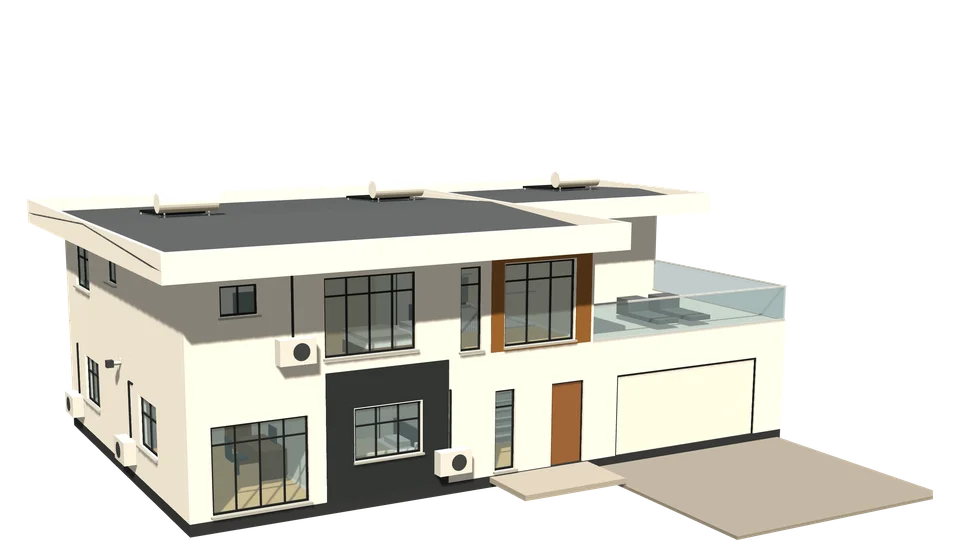
Kwando House 4 bedrooms306 m² · 2 fl
306 m² · 2 floors
A luxury modern double storey: the study and bedroom 4 with a guest bathroom (also opening off the hall for visitors) face the street beside an entrance hall with a tall glazed landing above and an open stair, and the lounge, dining and kitchen with scullery across the back. Upstairs, bedrooms 2 and 3 have en-suites, a family lounge opens to the landing, and the main suite (walk-in robe, en-suite) opens onto a glass-railed terrace over the double garage.
- Bedrooms
- 4 · 5 bath
- House
- 306 m²
- Garage
- 42 m²
Materials about N$ 1.28 million
Building plansPlans N$ 15,900
Open the interactive 3D model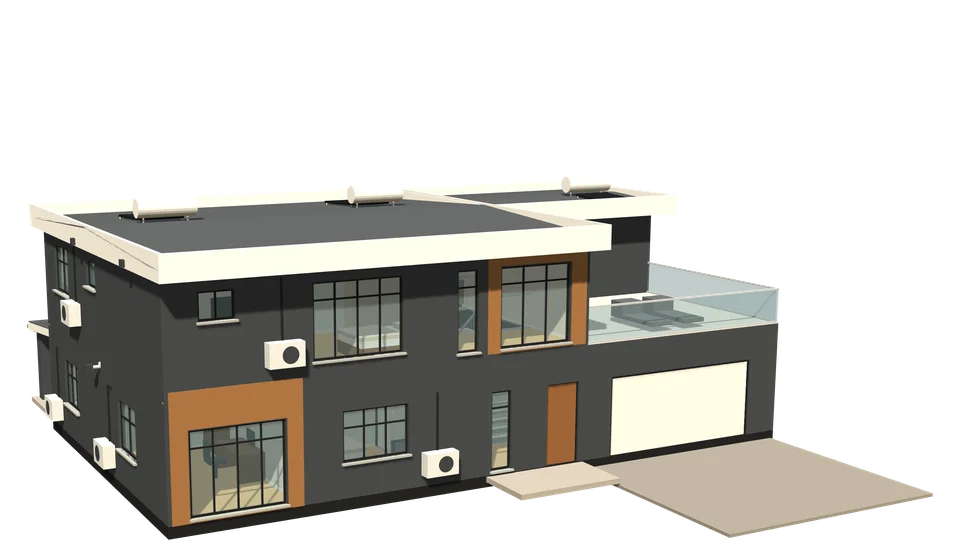
Ugab House 4 bedrooms319 m² · 2 fl
319 m² · 2 floors
A luxury modern double storey: the study and bedroom 4 with a guest bathroom (also opening off the hall for visitors) face the street beside an entrance hall with a tall glazed landing above and an open stair, and the lounge, dining and kitchen with scullery across the back. Upstairs, bedrooms 2 and 3 have en-suites, a family lounge opens to the landing, and the main suite (walk-in robe, en-suite) opens onto a glass-railed terrace over the double garage.
- Bedrooms
- 4 · 5 bath
- House
- 319 m²
- Garage
- 42 m²
Materials about N$ 1.33 million
Building plansPlans N$ 16,600
Open the interactive 3D model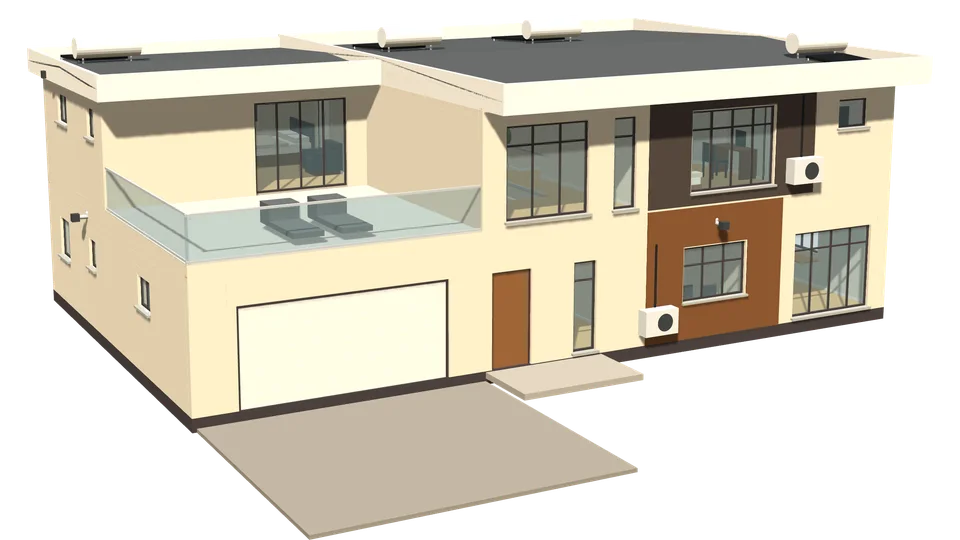
Huab House 4 bedrooms340 m² · 2 fl
340 m² · 2 floors
A luxury modern double storey: the study and bedroom 4 with a guest bathroom (also opening off the hall for visitors) face the street beside an entrance hall with a tall glazed landing above and an open stair, and the lounge, dining and kitchen with scullery across the back. Upstairs, bedrooms 2 and 3 have en-suites, a family lounge opens to the landing, and the main suite (walk-in robe, en-suite) opens onto a glass-railed terrace over the double garage.
- Bedrooms
- 4 · 5 bath
- House
- 340 m²
- Garage
- 42 m²
Materials about N$ 1.39 million
Building plansPlans N$ 17,400
Open the interactive 3D model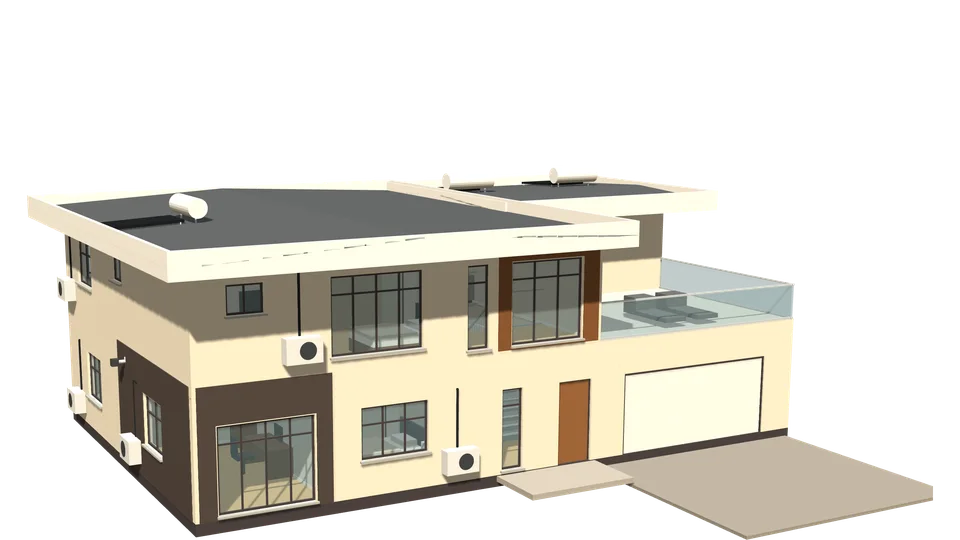
Hoanib House 4 bedrooms327 m² · 2 fl
327 m² · 2 floors
A luxury modern double storey: the study and bedroom 4 with a guest bathroom (also opening off the hall for visitors) face the street beside an entrance hall with a tall glazed landing above and an open stair, and the lounge, dining and kitchen with scullery across the back. Upstairs, bedrooms 2 and 3 have en-suites, a family lounge opens to the landing, and the main suite (walk-in robe, en-suite) opens onto a glass-railed terrace over the double garage.
- Bedrooms
- 4 · 5 bath
- House
- 327 m²
- Garage
- 42 m²
Materials about N$ 1.33 million
Building plansPlans N$ 16,600
Open the interactive 3D model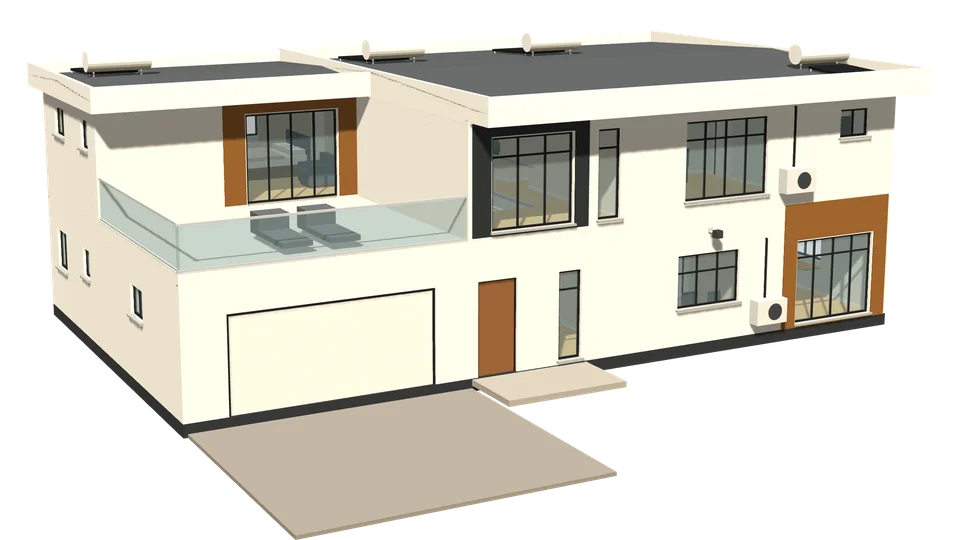
Tsauchab House 4 bedrooms332 m² · 2 fl
332 m² · 2 floors
A luxury modern double storey: the study and bedroom 4 with a guest bathroom (also opening off the hall for visitors) face the street beside an entrance hall with a tall glazed landing above and an open stair, and the lounge, dining and kitchen with scullery across the back. Upstairs, bedrooms 2 and 3 have en-suites, a family lounge opens to the landing, and the main suite (walk-in robe, en-suite) opens onto a glass-railed terrace over the double garage.
- Bedrooms
- 4 · 5 bath
- House
- 332 m²
- Garage
- 42 m²
Materials about N$ 1.37 million
Building plansPlans N$ 17,100
Open the interactive 3D model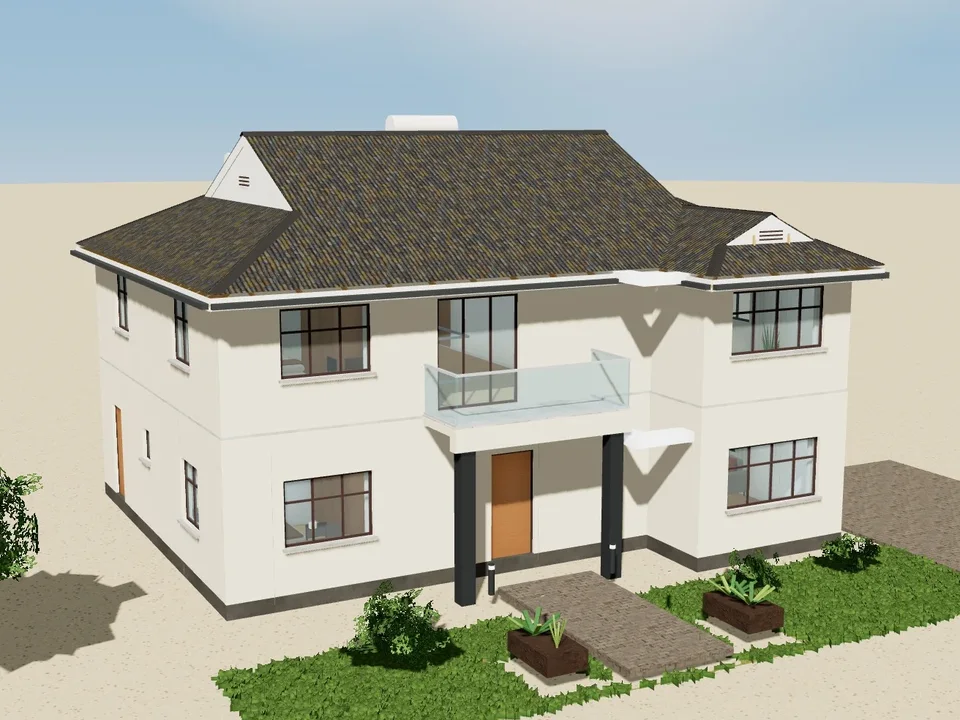
Oranjemund House 5 bedrooms277 m² · 2 fl
277 m² · 2 floors
An economical two-storey house with a bay stepping forward over the lounge and the main bedroom, both under Dutch gables: bedroom 5 with its own en-suite, the entrance hall and stair, and an open-plan lounge, dining and kitchen with a pantry and laundry downstairs, opening to a covered patio. Upstairs the main suite with a walk-in robe and en-suite, bedrooms 2, 3 and 4 and a family bathroom. Every bedroom is over 12 m² inside.
- Bedrooms
- 5 · 3 bath
- House
- 277 m²
- Garage
- 0 m²
Materials about N$ 1.01 million
Building plansPlans N$ 12,700
Open the interactive 3D model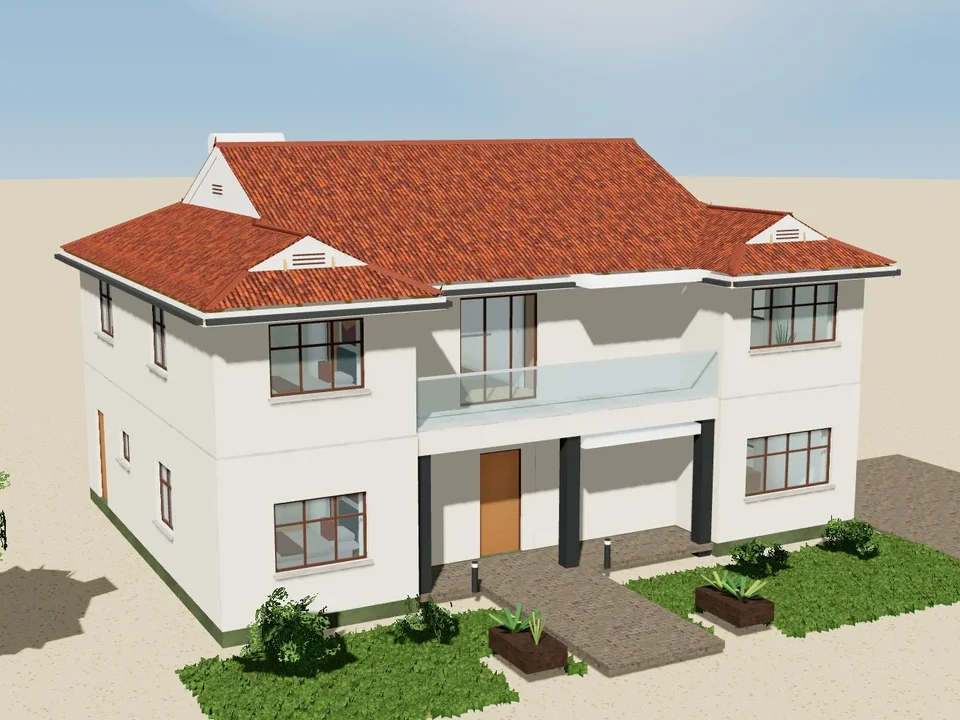
Karibib House 5 bedrooms292 m² · 2 fl
292 m² · 2 floors
An economical two-storey house with a bay stepping forward at each end under its own Dutch gable and a tiled verandah between them. Downstairs bedroom 5, a bathroom and the laundry off a side passage, the entrance hall and stair, and an open-plan lounge, dining and kitchen. Upstairs the main suite with a walk-in robe and en-suite, bedrooms 2, 3 and 4 and a family bathroom. Every bedroom is over 12 m² inside.
- Bedrooms
- 5 · 3 bath
- House
- 292 m²
- Garage
- 0 m²
Materials about N$ 1.03 million
Building plansPlans N$ 12,800
Open the interactive 3D model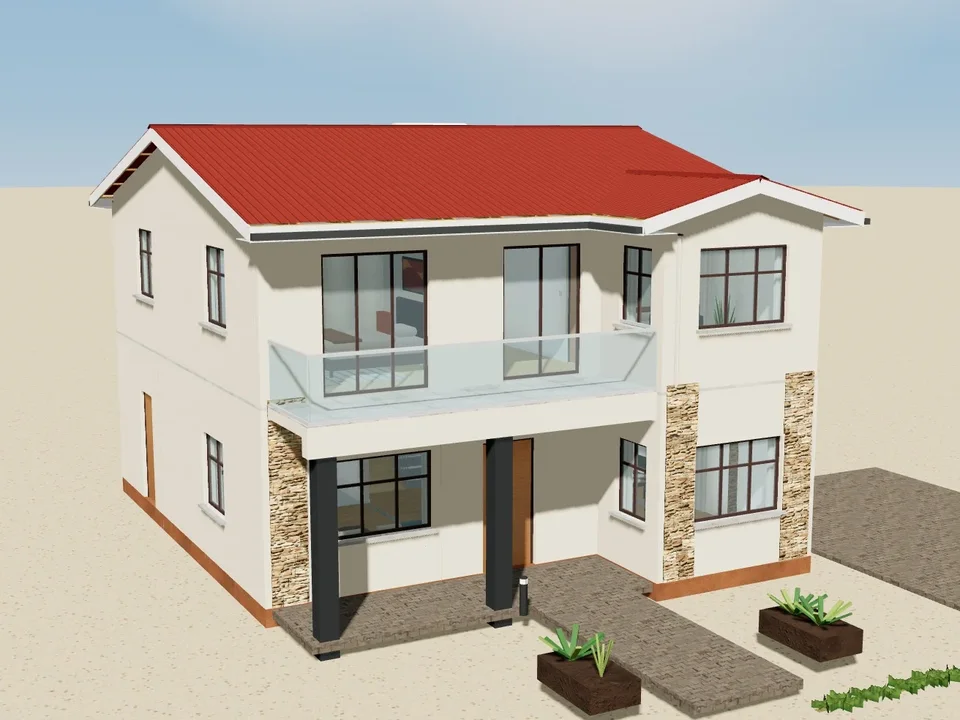
Okongo House 3 bedrooms186 m² · 2 fl
186 m² · 2 floors
An economical two-storey house with a gabled bay stepping forward and a balcony over the covered entrance: the front door opens into the entrance hall, with the lounge and kitchen on one side and the dining room, a shower room and an outside store on the other. Upstairs three bedrooms and a large family bathroom open off the landing round the stair. Every bedroom is over 12 m² inside.
- Bedrooms
- 3 · 2 bath
- House
- 186 m²
- Garage
- 0 m²
Materials about N$ 692,000
Building plansPlans N$ 8,700
Open the interactive 3D model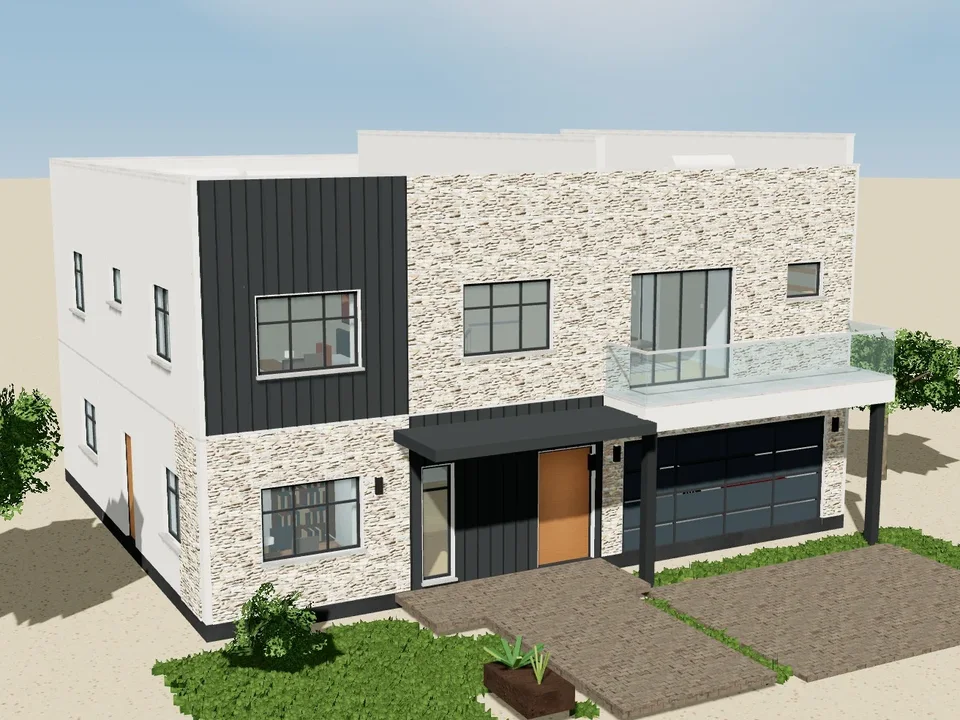
Klein Windhoek House 4 bedrooms279 m² · 2 fl
279 m² · 2 floors
A modern two-storey house behind flat parapet roofs. A flat charcoal canopy with downlights covers the front door; the hall leads past the study, guest WC and stair to an open-plan kitchen, dining room and lounge across the back, with a laundry off the kitchen and a door into the double garage. Upstairs the main suite (walk-in robe, en-suite and a glass balcony over the garage), bedrooms 2, 3 and 4, a family bathroom, a linen room and a TV lounge, all off a 1.5 m passage. Every bedroom is over 12 m² inside.
- Bedrooms
- 4 · 3 bath
- House
- 279 m²
- Garage
- 41 m²
Materials about N$ 1.10 million
Building plansPlans N$ 13,800
Open the interactive 3D model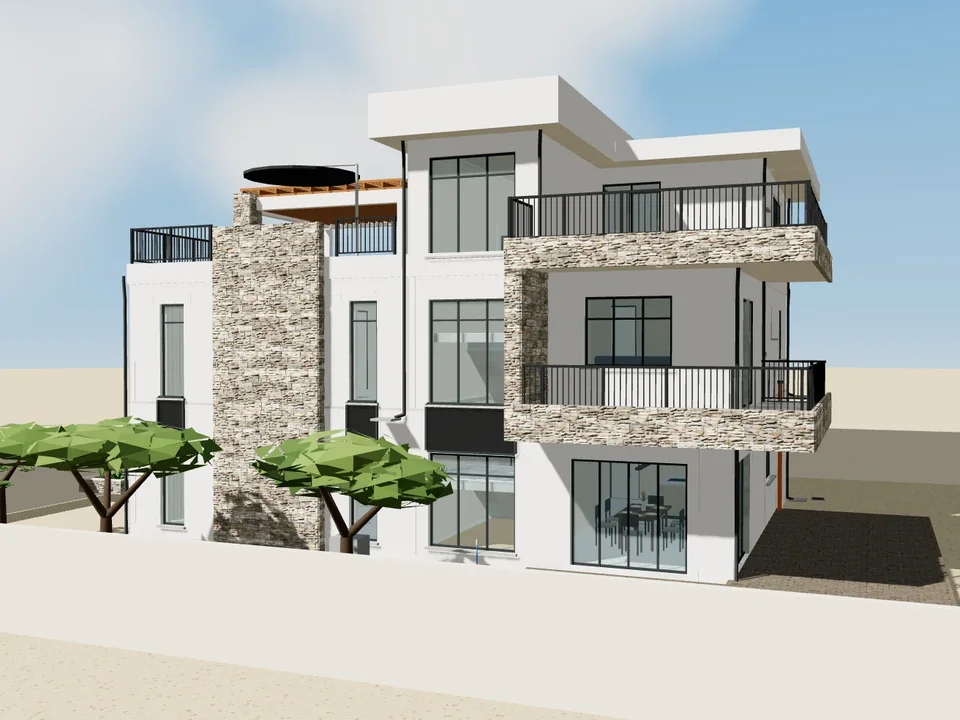
Sky Terrace House 4 bedrooms411 m² · 2 fl
411 m² · 3 floors
A modern three-storey house in white and stacked stone. A glazed stair tower under a floating roof rises through all three floors, between tall slot windows and a full-height stone wall. On the ground floor the entrance hall leads to the lounge, the dining room with sliding doors to the patio, a kitchen with scullery and pantry, a family room, a study and a guest WC. On the first floor the main suite has a dressing room, an en-suite and a stone-framed corner balcony; bedrooms 2 and 3 have their own bathrooms, bedroom 4 uses the family bathroom, and an upper lounge looks out through the tall front windows. The top floor is for entertaining: a sky lounge with a bar and WC, a shaded terrace under a pergola and open roof terraces all round. Every bedroom is over 12.5 m² inside.
- Bedrooms
- 4 · 4 bath
- House
- 411 m²
- Garage
- 0 m²
Materials about N$ 1.86 million
Building plansPlans N$ 23,300
Open the interactive 3D model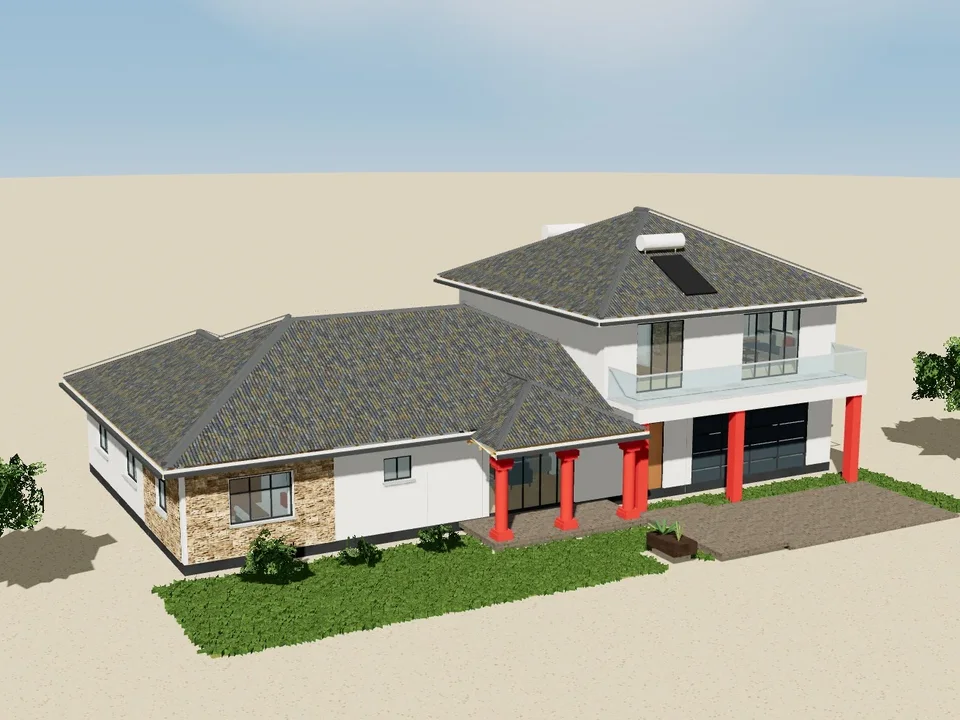
Omaheke House 4 bedrooms279 m² · 2 fl
279 m² · 2 floors
Three masses under hipped concrete-tile roofs. On the left a single-storey wing with bedrooms 2, 3 and 4 (bedroom 4 with its own en-suite) and the family bathroom off a passage. In the middle a big lounge behind a columned veranda, open to the dining room and kitchen, which open to a covered patio at the back. On the right the two-storey block: entrance hall, stair, scullery, laundry, store and the double garage downstairs; upstairs a gallery beside the stair opening leads to the main suite with a walk-in robe and en-suite and to a study, and the family living area opens onto a glass balcony over the garage. Every bedroom is over 12 m² inside.
- Bedrooms
- 4 · 3 bath
- House
- 279 m²
- Garage
- 42 m²
Materials about N$ 1.24 million
Building plansPlans N$ 15,500
Open the interactive 3D model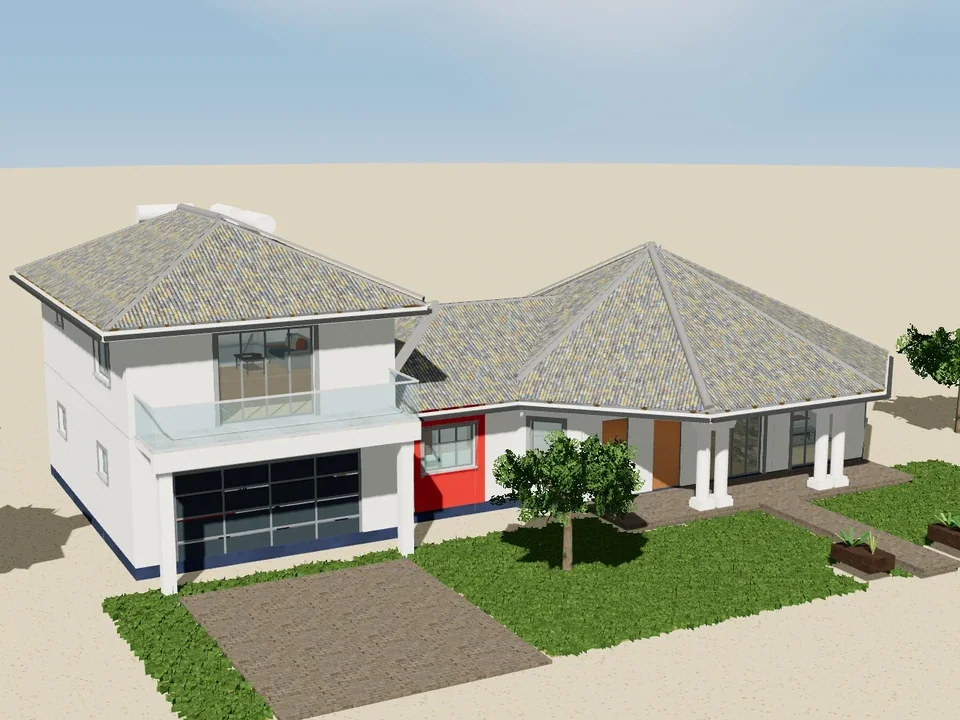
Oniipa House 3 bedrooms238 m² · 2 fl
238 m² · 2 floors
An octagonal living wing under one eight-sided hipped tile roof, its corners cut at 45°, with a deep veranda on white round columns across the front. The dining room, lounge and main bedroom open onto the veranda; behind them a passage serves the family bathroom, bedrooms 2 and 3 and the main en-suite. A kitchen link with its own back veranda joins the two-storey block: the double garage, a tools area and the stair up to a family room that opens onto a balcony over the garage, with a shower room. Every bedroom is over 12 m² inside.
- Bedrooms
- 3 · 3 bath
- House
- 238 m²
- Garage
- 39 m²
Materials about N$ 1.12 million
Building plansPlans N$ 14,000
Open the interactive 3D model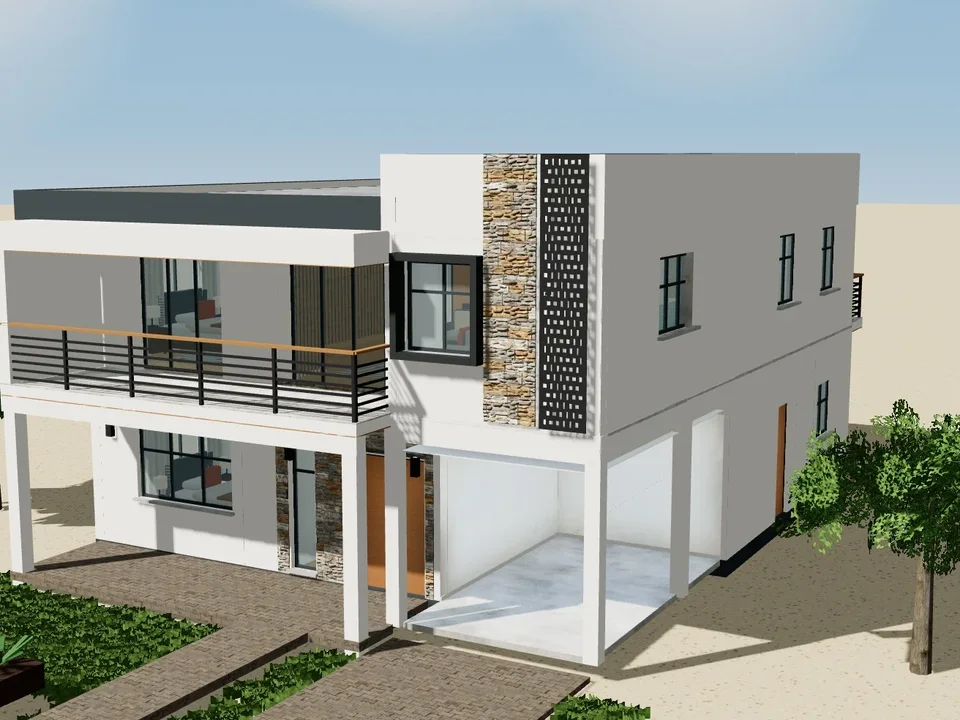
Ludwigsdorf House 4 bedrooms249 m² · 2 fl
249 m² · 2 floors
A modern two-storey house on a reinforced-concrete frame, under slim flat concrete roofs with lit timber soffits. The front door opens into an entrance hall beside the covered parking bay; the dining room, living room and kitchen lie behind it, with a laundry and the stair, and a guest WC off the hall. Two en-suite bedrooms on the ground floor and two upstairs, each off its own passage. The first floor has its own lounge opening onto the front balcony, a second kitchen, a dining area beside the stair gallery and a family room opening onto the back balcony, so the two floors can also live as two homes. Every bedroom is over 12.5 m² inside.
- Bedrooms
- 4 · 4 bath
- House
- 249 m²
- Garage
- 0 m²
Materials about N$ 1.30 million
Building plansPlans N$ 16,300
Open the interactive 3D model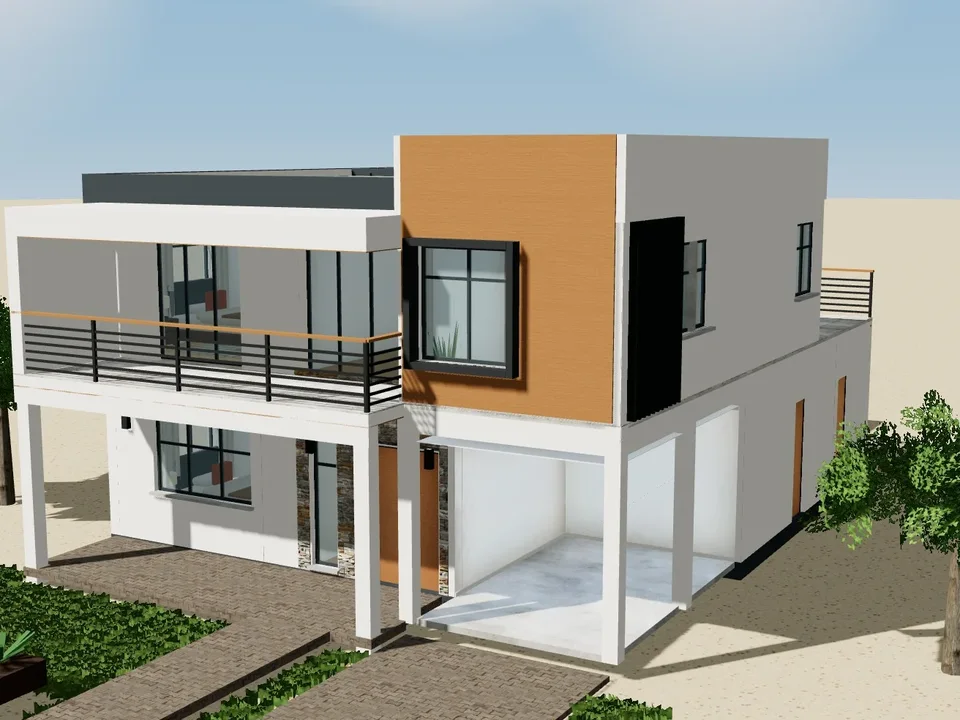
Eros House 3 bedrooms213 m² · 2 fl
213 m² · 2 floors
A compact modern two-storey house on a reinforced-concrete frame under slim flat concrete roofs. Downstairs: bedroom 1 with its en-suite, an entrance hall with a guest WC, the dining room and a lounge across the back opening onto the garden and to the kitchen, with a laundry and a store; the covered parking bay sits under the first floor. Upstairs: the main bedroom and bedroom 2, each with an en-suite, a family room opening onto a 2.2 m balcony framed by its own white canopy, a study in the timber-clad box over the parking, and a roof terrace over the lounge reached from the landing and the main bedroom. Every bedroom is over 12.5 m² inside.
- Bedrooms
- 3 · 3 bath
- House
- 213 m²
- Garage
- 0 m²
Materials about N$ 1.17 million
Building plansPlans N$ 14,600
Open the interactive 3D model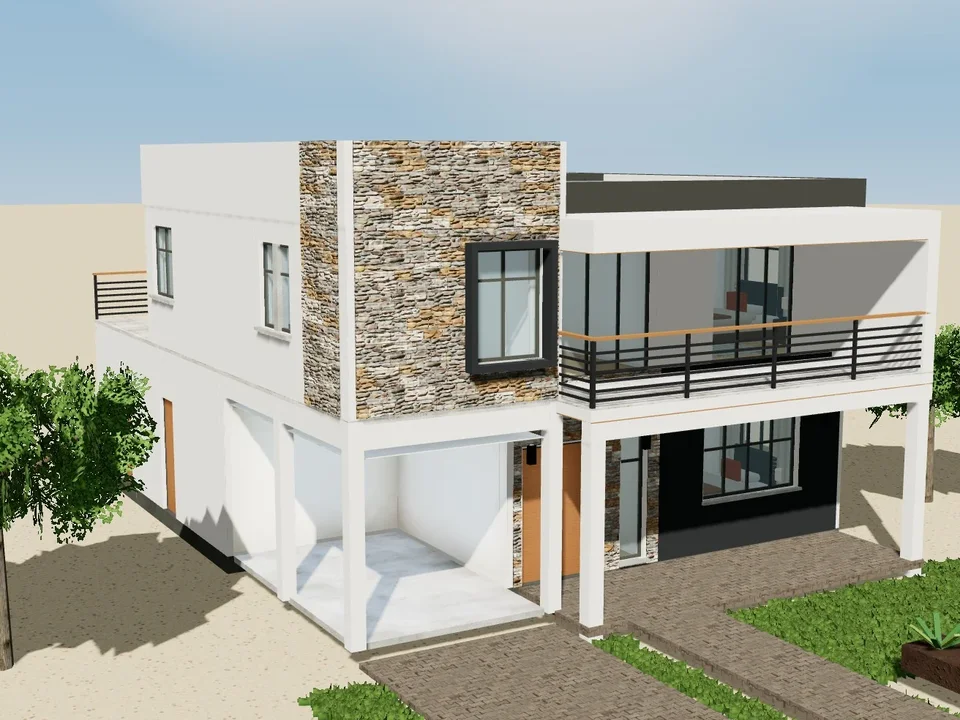
Olympia House 3 bedrooms213 m² · 2 fl
213 m² · 2 floors
A compact modern two-storey house on a reinforced-concrete frame, the covered parking bay on the left under a study box clad in grey ledgestone up to its parapet. Downstairs: bedroom 1 with its en-suite behind a charcoal front, an entrance hall in ledgestone with a guest WC, the dining room and a lounge across the back open to the kitchen, with a laundry and a store. Upstairs: the main bedroom and bedroom 2, each with an en-suite, a family room opening onto a 2.2 m framed balcony, the study and a roof terrace over the lounge. Every bedroom is over 12.5 m² inside.
- Bedrooms
- 3 · 3 bath
- House
- 213 m²
- Garage
- 0 m²
Materials about N$ 1.17 million
Building plansPlans N$ 14,600
Open the interactive 3D model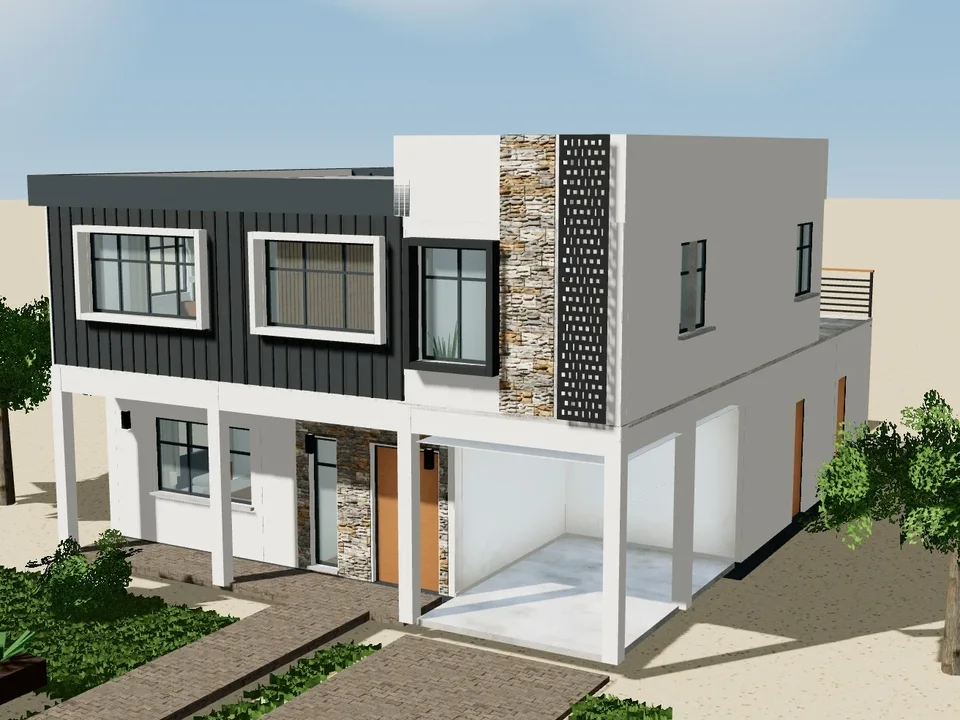
Avis House 3 bedrooms221 m² · 2 fl
221 m² · 2 floors
A compact modern two-storey house on a reinforced-concrete frame. The first floor sails 1.2 m out over the porch as a charcoal standing-seam box with long white-framed windows, beside a white study box over the covered parking bay with a ledgestone pier and a full-height perforated screen. Downstairs: bedroom 1 with its en-suite, an entrance hall with a guest WC, the dining room and a lounge across the back open to the kitchen, with a laundry and a store. Upstairs: the main bedroom and bedroom 2, each with an en-suite, a family room, the study and a roof terrace over the lounge. Every bedroom is over 12.5 m² inside.
- Bedrooms
- 3 · 3 bath
- House
- 221 m²
- Garage
- 0 m²
Materials about N$ 1.12 million
Building plansPlans N$ 14,000
Open the interactive 3D model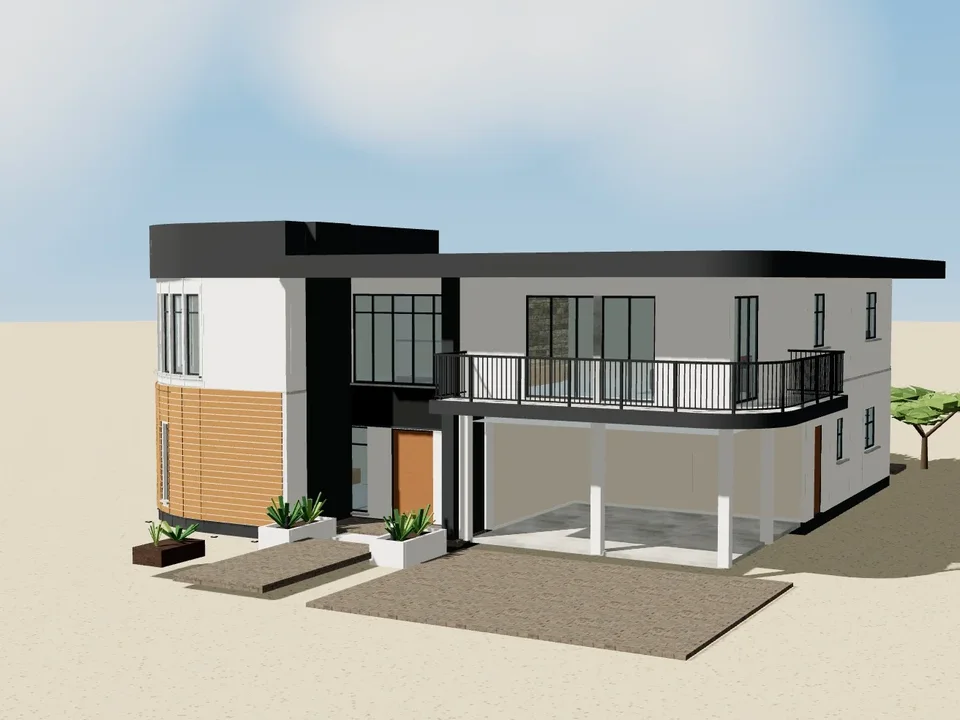
Auasblick House 5 bedrooms432 m² · 2 fl
432 m² · 2 floors
A luxurious modern two-storey house on a reinforced-concrete frame. A two-storey drum holds the corner: the lounge below, clad in horizontal timber with uplights, and the main bedroom above behind one big curved window, under a dark band. The front door sits in a double-height recess inside a charcoal portal with a lit timber soffit, up floating steps between white planters. Downstairs: entrance hall with a guest WC, lounge, dining room, a family room and kitchen across the back with a scullery and laundry, a study, and a guest suite. Upstairs: the main suite with a walk-in closet and a big bathroom, three more en-suite bedrooms, a gallery round the stair and a family lounge that opens onto a wrap-around balcony with a rounded corner under the cantilevered roof. A double carport sits under the first floor. Every bedroom is over 12.5 m² inside.
- Bedrooms
- 5 · 5 bath
- House
- 432 m²
- Garage
- 0 m²
Materials about N$ 1.99 million
Building plansPlans N$ 24,900
Open the interactive 3D model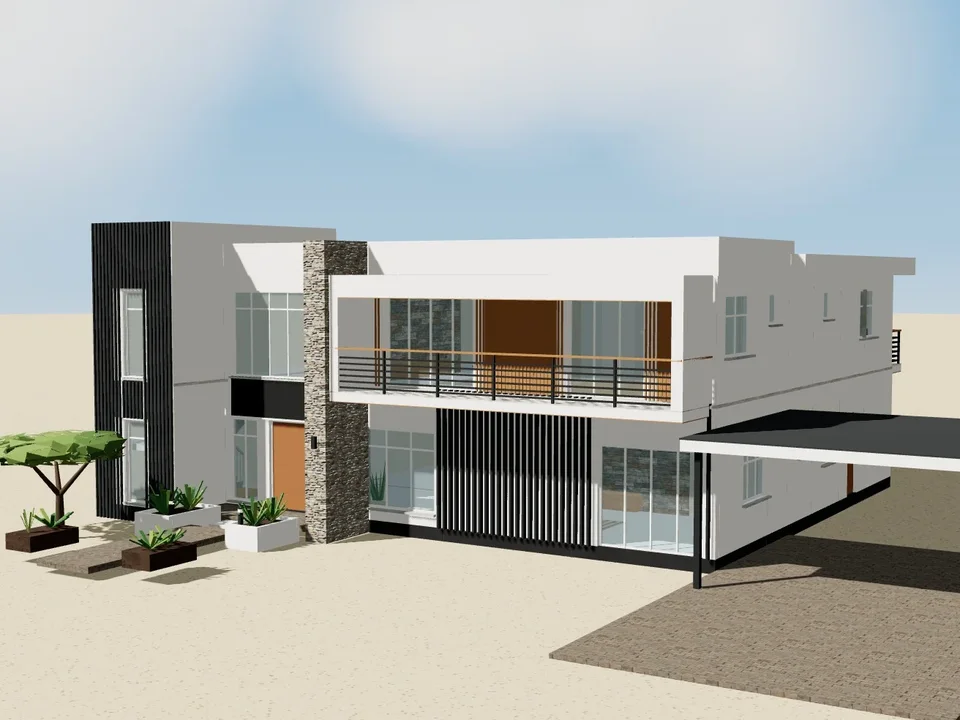
Kleine Kuppe House 4 bedrooms441 m² · 2 fl
441 m² · 2 floors
A luxurious modern two-storey house on a reinforced-concrete frame. A charcoal fluted stair tower with a double-height slot window stands at one corner; beside it the entrance hall rises through both floors behind tall glazing, reached up floating steps between white planters. A full-height stacked-stone pier separates it from a white picture-frame box round the first-floor balcony, lit by an LED strip and lined with timber slats. Downstairs: a 40 m² lounge behind black fins, dining room, family room, a big kitchen with a scullery and pantry, laundry, study, a gym and a guest WC. Upstairs: a gallery round the hall void, a family lounge, the main suite with a walk-in closet and a big bathroom, and three more en-suite bedrooms; a long balcony across the back. A carport canopy on slim black columns stands off the side. Every bedroom is over 12.5 m² inside.
- Bedrooms
- 4 · 4 bath
- House
- 441 m²
- Garage
- 0 m²
Materials about N$ 2.09 million
Building plansPlans N$ 26,100
Open the interactive 3D model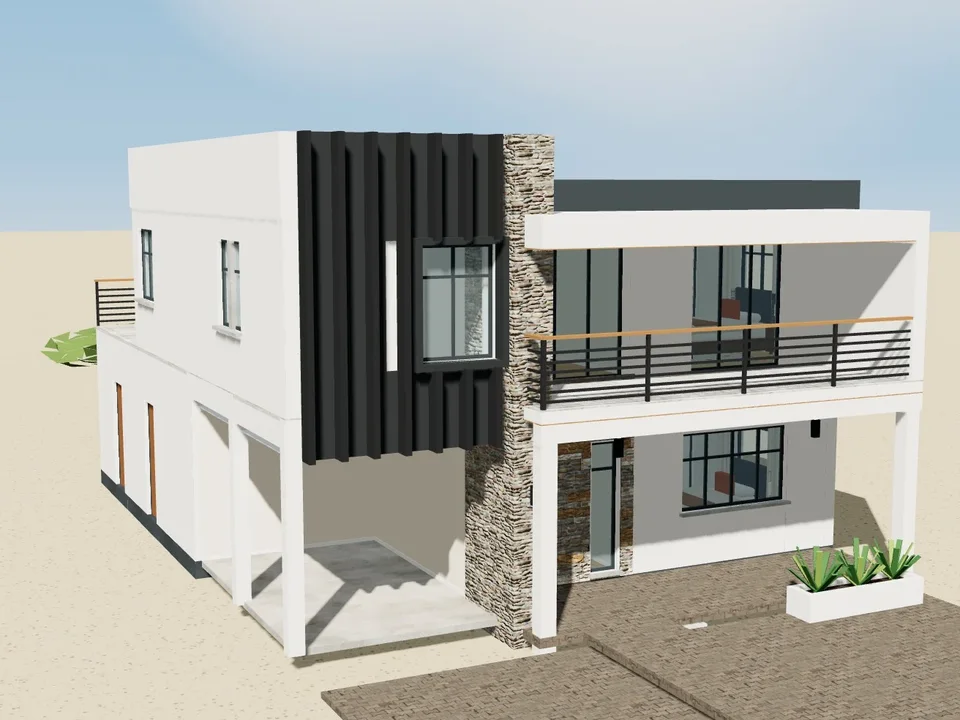
Okombahe House 3 bedrooms213 m² · 2 fl
213 m² · 2 floors
A compact modern two-storey house on a reinforced-concrete frame under staggered flat concrete roofs. A full-height stacked grey-stone pier rises past the roof beside the recessed entrance, where a timber pivot door opens into the hall; over it a deep white balcony slab runs across the front. Downstairs: bedroom 1 with its en-suite, the entrance hall with a guest WC, dining room, and a lounge across the back opening onto the garden and to the kitchen, with a laundry and a store; an open parking bay under the stone-clad box and more parking on the paved front. Upstairs: the main bedroom and bedroom 2, each with an en-suite, a family room onto the front balcony, a study in the box behind charcoal fins and a roof terrace over the lounge. Every bedroom is over 12.5 m² inside.
- Bedrooms
- 3 · 3 bath
- House
- 213 m²
- Garage
- 0 m²
Materials about N$ 1.20 million
Building plansPlans N$ 15,000
Open the interactive 3D model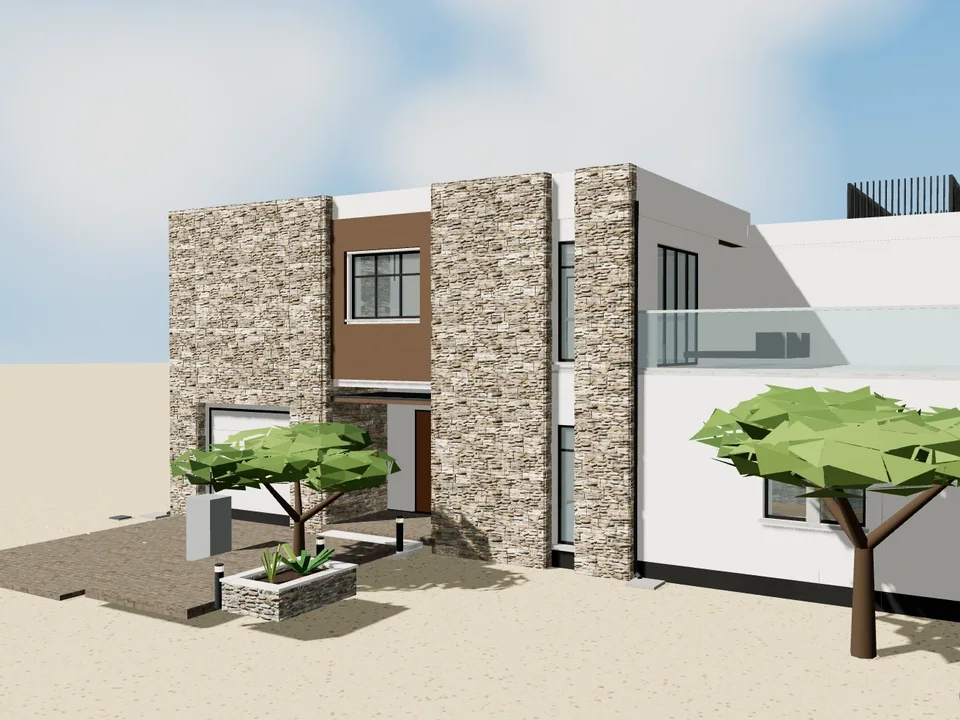
Muhopi House 4 bedrooms380 m² · 2 fl
380 m² · 2 floors
A double storey you enter like a canyon. From the street two tall stacked-stone flanks rise either side of a deep gap, with a dark timber bridge spanning between them at first-floor level. You walk straight into the gap, up two floating steps and under the bridge to a tall pivot door. Inside, the hall is two storeys high and only three metres wide, lit from above by a long roof light, the stair rising beside it in the light - and straight ahead, through the dining room, the glass wall to the garden. Downstairs: study, a family room in a single-storey wing, a big lounge and the dining room across the garden side, kitchen with laundry, guest WC. Upstairs: bedroom 3 over the garage, linked across the bridge to an upper lounge; a gallery along the void serves bedrooms 2 and 4 and the main suite with its dressing room, en-suite and north balcony. Every bedroom has its own bathroom and is over 12.5 m² inside.
- Bedrooms
- 4 · 5 bath
- House
- 380 m²
- Garage
- 30 m²
Materials about N$ 1.77 million
Building plansPlans N$ 22,100
Open the interactive 3D modelQuestions about double storey plans
How much does it cost to build a double storey house in Namibia?
Building materials for a double storey house on this site cost from N$ 692,000 to N$ 2.10 million, about N$ 3,320 to N$ 5,620 per m², measured from each house's 3D model at Windhoek prices including VAT. Labour, plan approval fees and the land come on top. Open any plan to see its full price by trade and tick the optional extras you want.
How much do the building plans cost?
The complete building plan set costs 1% of the base materials estimate (without the optional extras) for a single-storey house, 1.25% for a double storey and 1.5% for an apartment complex: from N$ 8,700 to N$ 26,200 for the plans here. Each plan shows its own price. Council plan-submission fees are paid to your local authority.
What do the building plans include?
- Floor plans, elevations, sections and roof plan
- Site plan with the house placed on your erf, levels and building lines
- Foundation plan and structural details (and the first-floor slab design for double storeys)
- Drainage, sewer and stormwater; fresh water and hot water
- Electrical power and lighting layouts
- Air-conditioning, fire safety, backup power, CCTV and data layouts
- Door, window and room schedules, finishes, paint and joinery
- A bill of materials priced at Windhoek prices, and the 3D model
Are the plans ready for council approval?
Yes. We place the house on your erf, add your erf details, the site plan and the title block, and issue the drawing set for submission to your local authority (City of Windhoek, Swakopmund, Walvis Bay, Oshakati and every other town council or village council in Namibia). The structure is designed by a structural engineer to SANS 10400.
Can a plan be changed?
Yes. Ask for changes when you order: more rooms, a bigger garage, a different roof, or a version for a narrow or sloping erf. Plans are adapted by the engineer who designed them.
Read more: building plans in Namibia and council approval · what it costs to build