Walk around your house before it is built
This is the Mopane House, live. Drag to turn it, pick Services to see the plumbing and wiring through the walls, or switch trades on and off to see how the house works.
Mopane House
A split plan: the main suite has its own wing, the children's bedrooms sit behind the garage, and the open-plan living opens to the rear patio.
- Bedrooms
- 3 · 2 bath
- House
- 159 m²
- Garage
- 24 m²
- Footprint
- 17.6 × 16.0 m
- Materials (est.)
- N$ 907,000
House designs
52 designs: compact two-bedroom homes with a carport, family homes in two- and three-bedroom versions with a single garage, and four-bedroom double storeys with a double garage. Every one is a complete building: structure, roof, plumbing, electrical, air-conditioning, security and finishes, drawn together.
Filter and sort
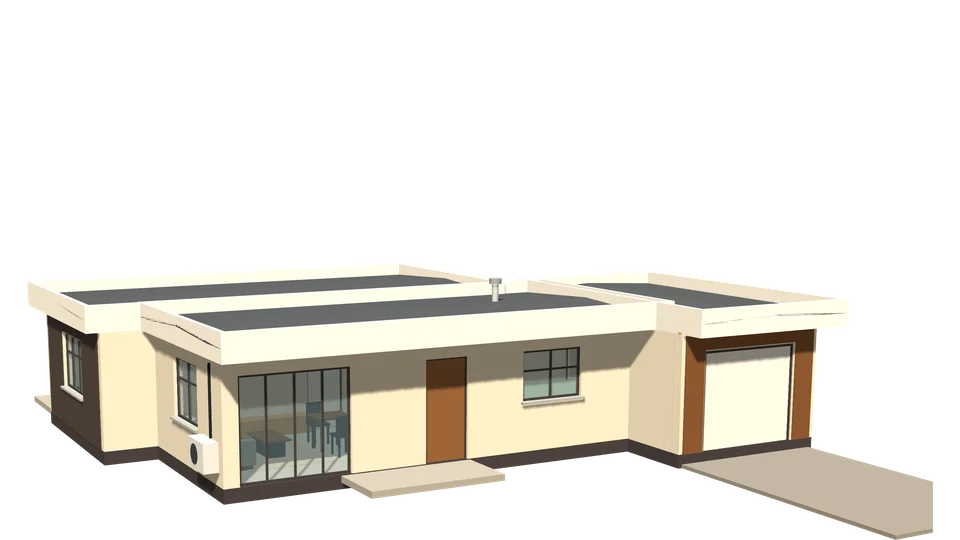
Sable House 2 bedrooms
2 bed · 89 m²
A compact 2-bedroom home in warm stone: lounge and kitchen to the street, two bedrooms behind with a charcoal-clad main bedroom, and a timber-clad garage stepping well forward.
- Bedrooms
- 2 · 1 bath
- House
- 89 m²
- Garage
- 24 m²
Materials about N$ 703,000
Open the interactive 3D model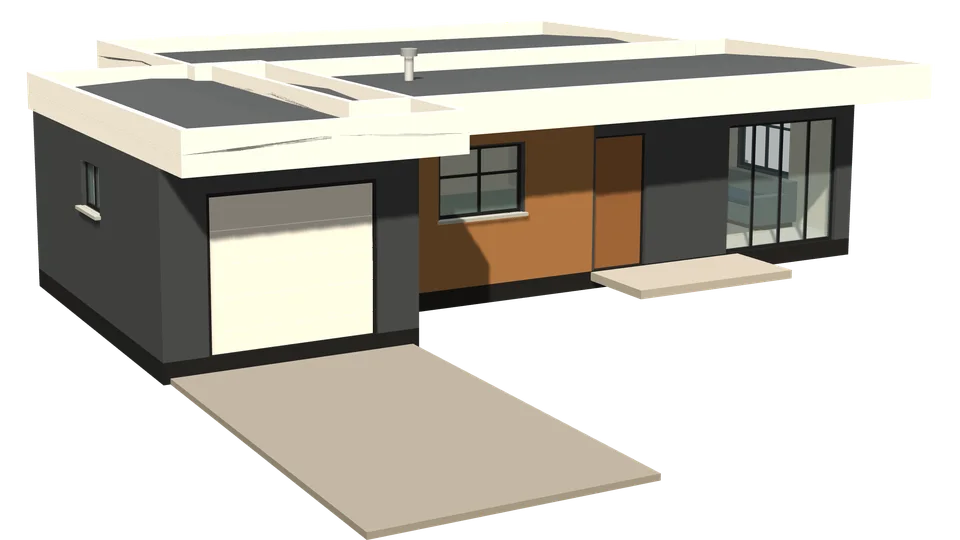
Duiker House 2 bedrooms
2 bed · 89 m²
Bold white frames over charcoal walls: a glazed lounge and timber-clad kitchen to the street, two bedrooms and a bathroom behind, and the garage stepping forward.
- Bedrooms
- 2 · 1 bath
- House
- 89 m²
- Garage
- 24 m²
Materials about N$ 705,000
Open the interactive 3D model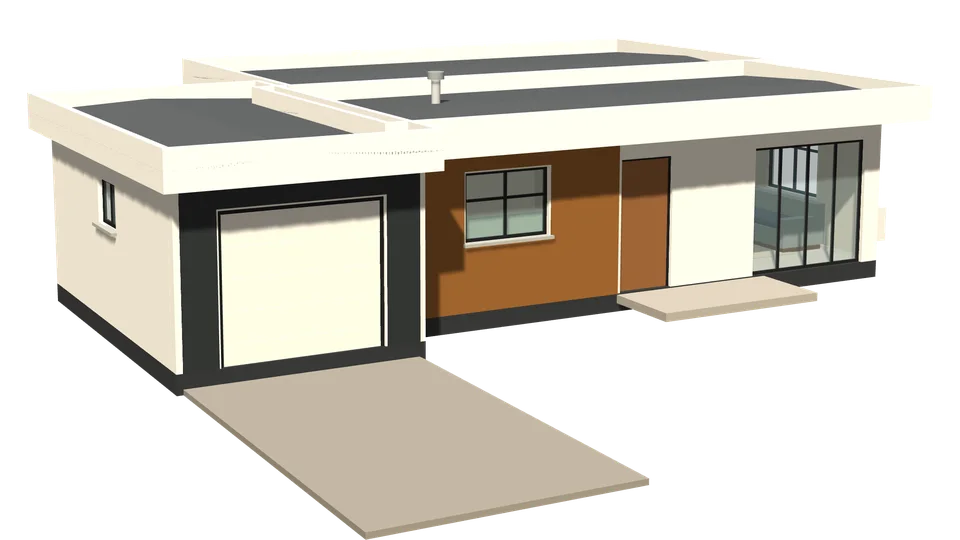
Steenbok House 2 bedrooms
2 bed · 89 m²
A compact 2-bedroom home: a framed white living box with a timber-clad kitchen front, two bedrooms and a bathroom behind, and a charcoal garage stepping forward.
- Bedrooms
- 2 · 1 bath
- House
- 89 m²
- Garage
- 24 m²
Materials about N$ 707,000
Open the interactive 3D model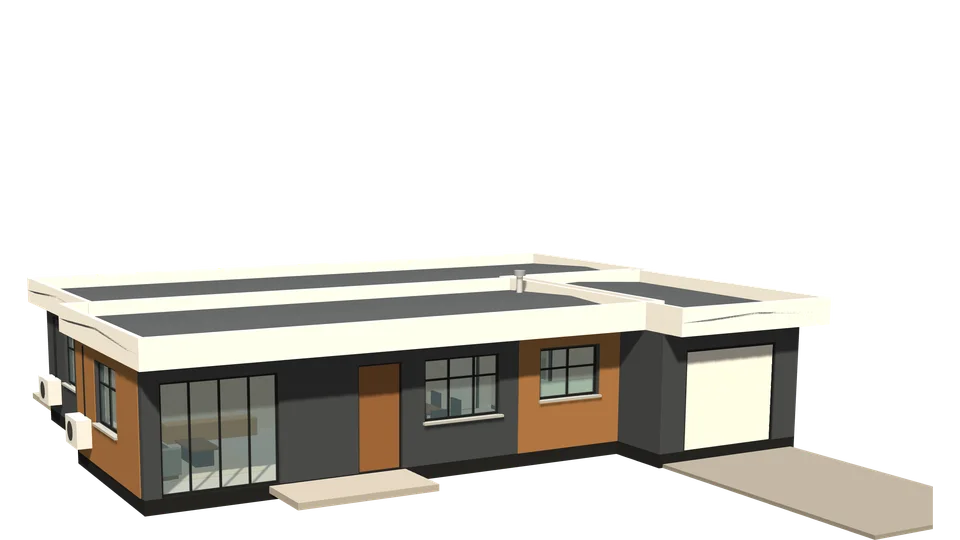
Gemsbok House 3 bedrooms
3 bed · 119 m²
Charcoal walls under crisp white frames: open-plan lounge, dining and kitchen behind full-height glazing, the main suite and two bedrooms in the block behind, and a garage stepping forward. Timber-clad kitchen front and lounge side.
- Bedrooms
- 3 · 2 bath
- House
- 119 m²
- Garage
- 24 m²
Materials about N$ 845,000
Open the interactive 3D model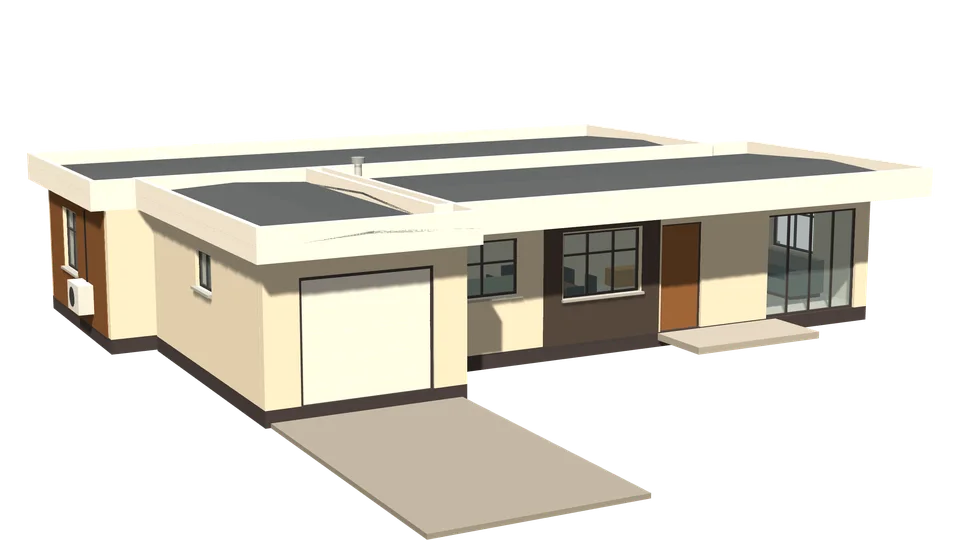
Nyala House 3 bedrooms
3 bed · 120 m²
Warm stone walls with a deep 1.5 m frame shading the glazed living front: open-plan lounge, dining and kitchen, the bedroom block slid the other way with an en-suite main bedroom, and a garage set well forward.
- Bedrooms
- 3 · 2 bath
- House
- 120 m²
- Garage
- 24 m²
Materials about N$ 859,000
Open the interactive 3D model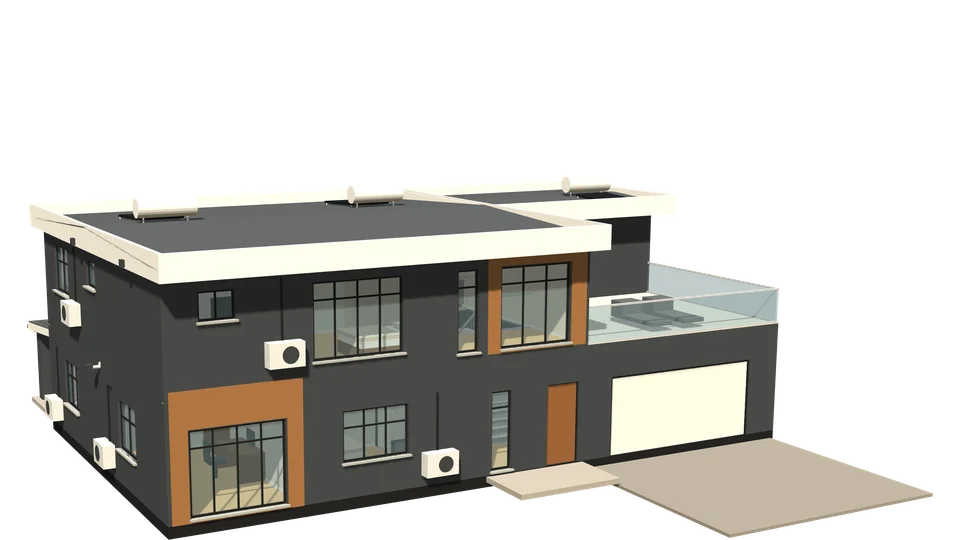
Ugab House 4 bedrooms
4 bed · 318 m² · 2 floors
A luxury modern double storey: the study and bedroom 4 with a guest bathroom (also opening off the hall for visitors) face the street beside an entrance hall with a tall glazed landing above and an open stair, and the lounge, dining and kitchen with scullery across the back. Upstairs, bedrooms 2 and 3 have en-suites, a family lounge opens to the landing, and the main suite (walk-in robe, en-suite) opens onto a glass-railed terrace over the double garage.
- Bedrooms
- 4 · 5 bath
- House
- 318 m²
- Garage
- 42 m²
Materials about N$ 1.77 million
Open the interactive 3D model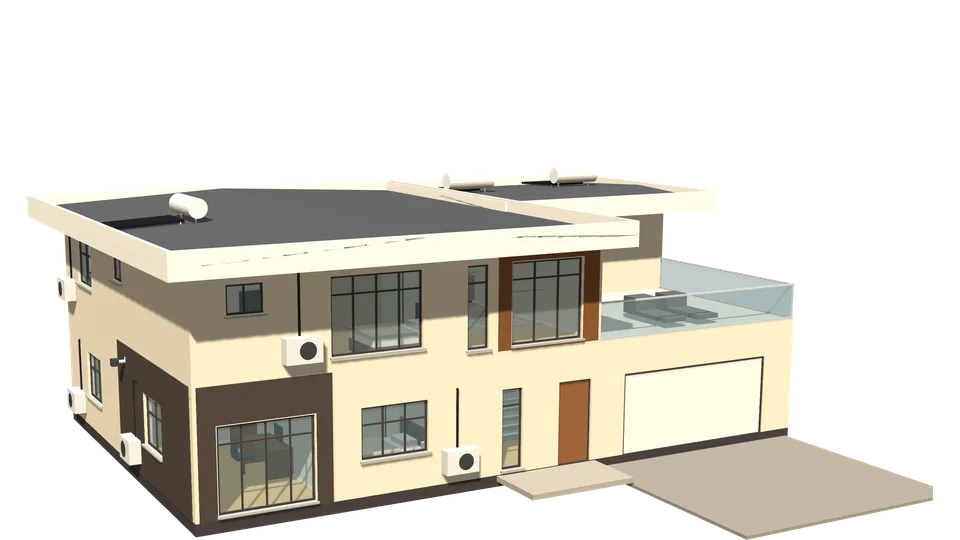
Hoanib House 4 bedrooms
4 bed · 326 m² · 2 floors
A luxury modern double storey: the study and bedroom 4 with a guest bathroom (also opening off the hall for visitors) face the street beside an entrance hall with a tall glazed landing above and an open stair, and the lounge, dining and kitchen with scullery across the back. Upstairs, bedrooms 2 and 3 have en-suites, a family lounge opens to the landing, and the main suite (walk-in robe, en-suite) opens onto a glass-railed terrace over the double garage.
- Bedrooms
- 4 · 5 bath
- House
- 326 m²
- Garage
- 42 m²
Materials about N$ 1.79 million
Open the interactive 3D model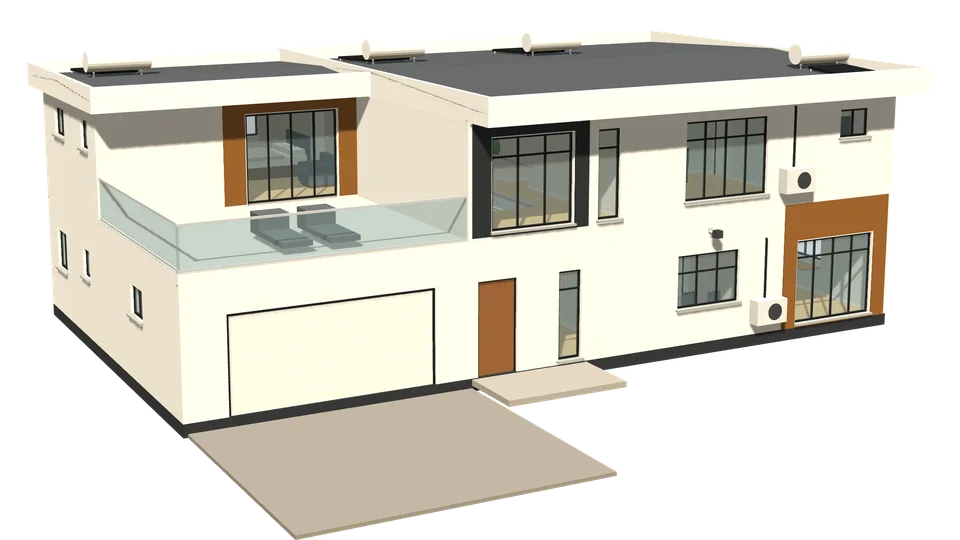
Tsauchab House 4 bedrooms
4 bed · 331 m² · 2 floors
A luxury modern double storey: the study and bedroom 4 with a guest bathroom (also opening off the hall for visitors) face the street beside an entrance hall with a tall glazed landing above and an open stair, and the lounge, dining and kitchen with scullery across the back. Upstairs, bedrooms 2 and 3 have en-suites, a family lounge opens to the landing, and the main suite (walk-in robe, en-suite) opens onto a glass-railed terrace over the double garage.
- Bedrooms
- 4 · 5 bath
- House
- 331 m²
- Garage
- 42 m²
Materials about N$ 1.83 million
Open the interactive 3D model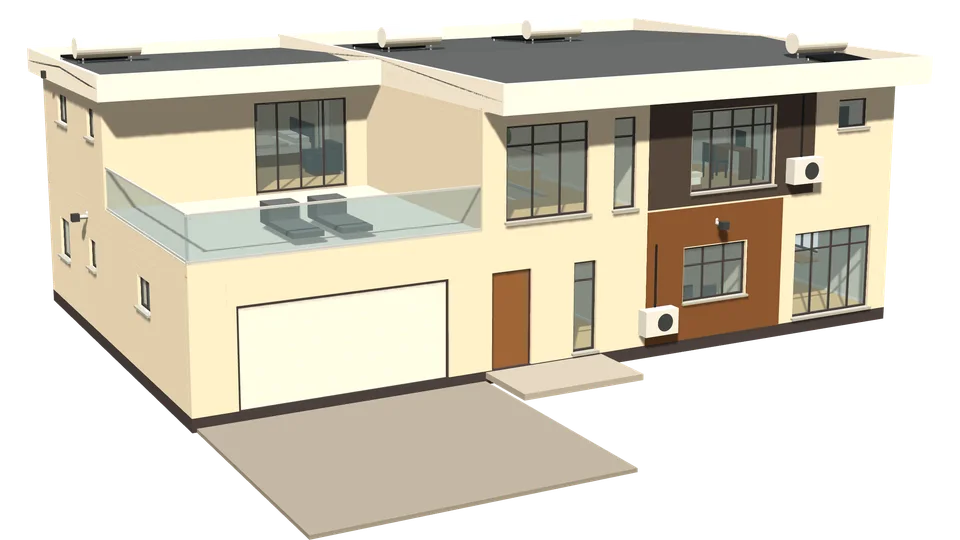
Huab House 4 bedrooms
4 bed · 340 m² · 2 floors
A luxury modern double storey: the study and bedroom 4 with a guest bathroom (also opening off the hall for visitors) face the street beside an entrance hall with a tall glazed landing above and an open stair, and the lounge, dining and kitchen with scullery across the back. Upstairs, bedrooms 2 and 3 have en-suites, a family lounge opens to the landing, and the main suite (walk-in robe, en-suite) opens onto a glass-railed terrace over the double garage.
- Bedrooms
- 4 · 5 bath
- House
- 340 m²
- Garage
- 42 m²
Materials about N$ 1.86 million
Open the interactive 3D model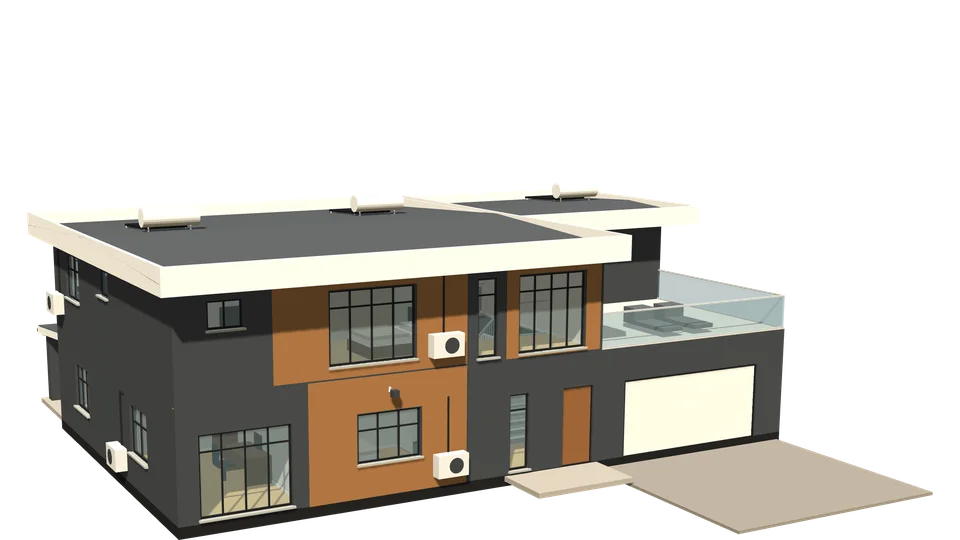
Nossob House 4 bedrooms
4 bed · 354 m² · 2 floors
A luxury modern double storey: the study and bedroom 4 with a guest bathroom (also opening off the hall for visitors) face the street beside an entrance hall with a tall glazed landing above and an open stair, and the lounge, dining and kitchen with scullery across the back. Upstairs, bedrooms 2 and 3 have en-suites, a family lounge opens to the landing, and the main suite (walk-in robe, en-suite) opens onto a glass-railed terrace over the double garage.
- Bedrooms
- 4 · 5 bath
- House
- 354 m²
- Garage
- 42 m²
Materials about N$ 1.90 million
Open the interactive 3D model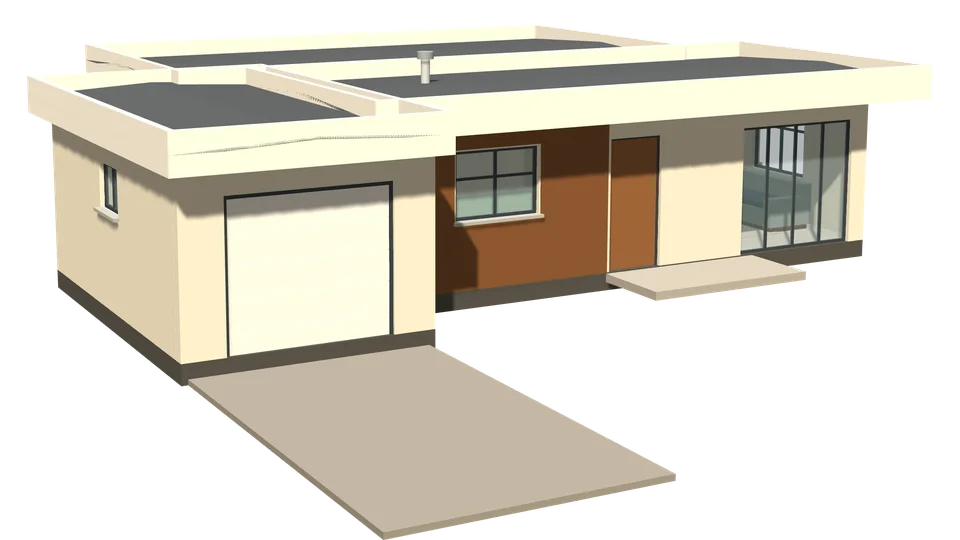
Impala House 2 bedrooms
2 bed · 89 m²
A compact 2-bedroom home in two staggered framed boxes: lounge and kitchen to the street with a timber-clad front, bedrooms behind, and the garage stepping forward.
- Bedrooms
- 2 · 1 bath
- House
- 89 m²
- Garage
- 24 m²
Materials about N$ 700,000
Open the interactive 3D model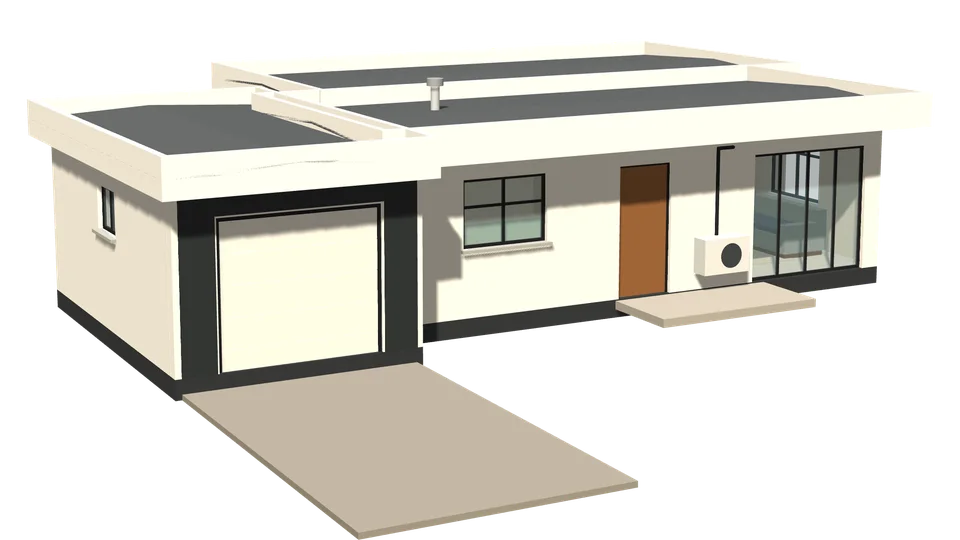
Kudu House 2 bedrooms
2 bed · 89 m²
A compact modern home: an open-plan lounge and kitchen under a deep white frame, two bedrooms and a bathroom in the block behind, and a charcoal-clad garage stepping forward.
- Bedrooms
- 2 · 1 bath
- House
- 89 m²
- Garage
- 24 m²
Materials about N$ 709,000
Open the interactive 3D model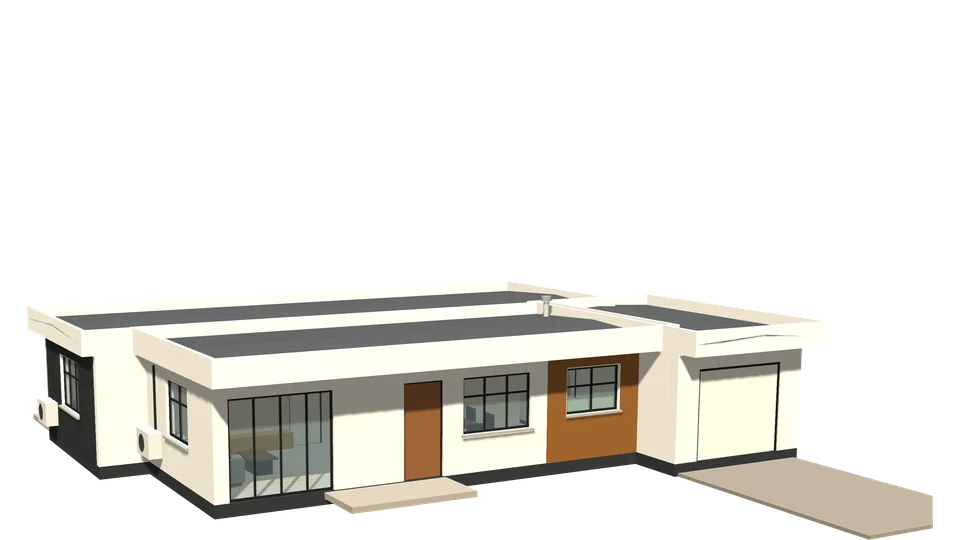
Oryx House 3 bedrooms
3 bed · 120 m²
Three framed white boxes: an open-plan lounge, dining and kitchen to the street behind full-height glazing, a bedroom block slid sideways behind it with the main suite and two bedrooms, and a garage stepping forward. Timber cladding at the kitchen and a charcoal main-bedroom wall.
- Bedrooms
- 3 · 2 bath
- House
- 120 m²
- Garage
- 24 m²
Materials about N$ 845,000
Open the interactive 3D model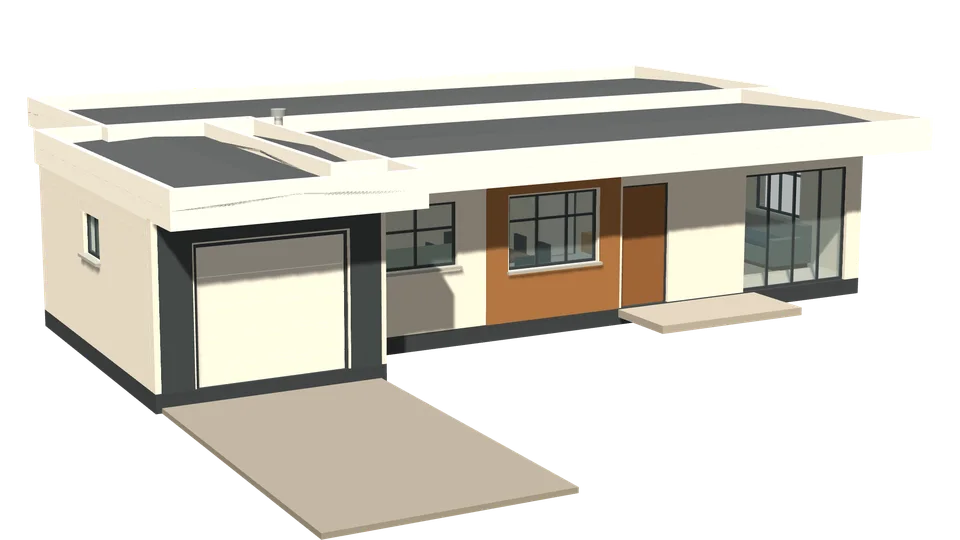
Springbok House 3 bedrooms
3 bed · 120 m²
Bold white frames over charcoal and timber: an open-plan lounge, dining and kitchen behind floor-to-ceiling glass, the main suite and two bedrooms in the block behind, and a charcoal garage stepping forward.
- Bedrooms
- 3 · 2 bath
- House
- 120 m²
- Garage
- 24 m²
Materials about N$ 855,000
Open the interactive 3D model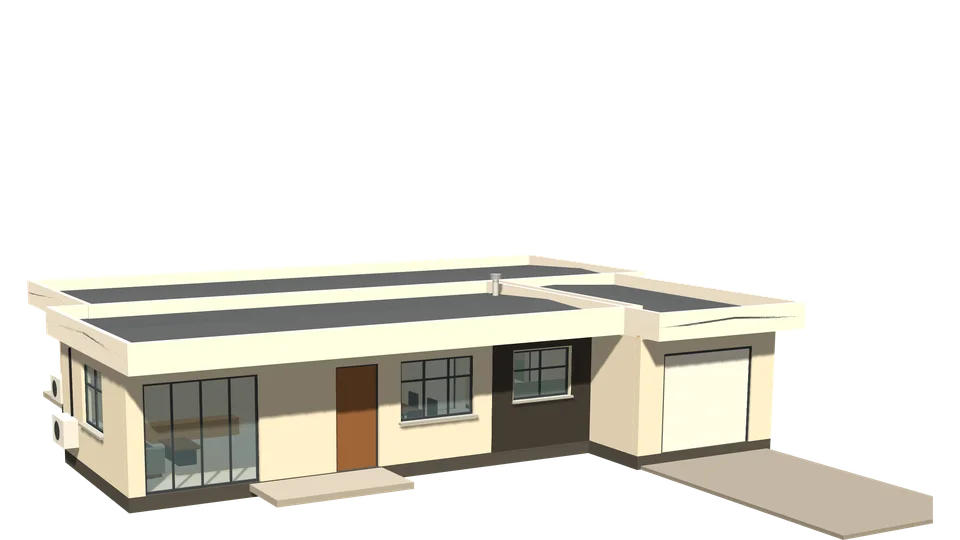
Eland House 3 bedrooms
3 bed · 120 m²
A modern 3-bedroom home with a deep 1.2 m frame shading the front glazing: open-plan living to the street, the bedroom block slid the other way behind it with an en-suite main bedroom, and a garage set well forward.
- Bedrooms
- 3 · 2 bath
- House
- 120 m²
- Garage
- 24 m²
Materials about N$ 856,000
Open the interactive 3D model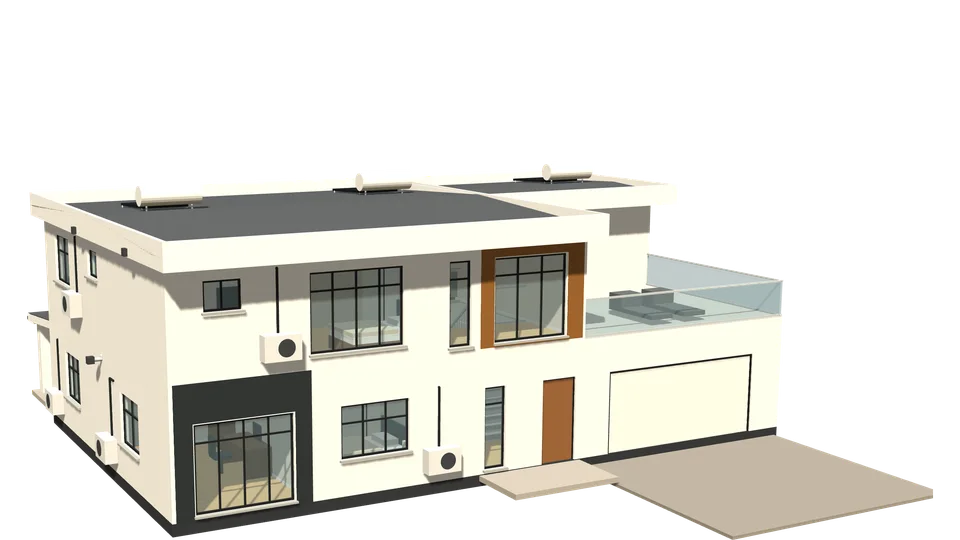
Zambezi House 4 bedrooms
4 bed · 305 m² · 2 floors
A luxury modern double storey: the study and bedroom 4 with a guest bathroom (also opening off the hall for visitors) face the street beside an entrance hall with a tall glazed landing above and an open stair, and the lounge, dining and kitchen with scullery across the back. Upstairs, bedrooms 2 and 3 have en-suites, a family lounge opens to the landing, and the main suite (walk-in robe, en-suite) opens onto a glass-railed terrace over the double garage.
- Bedrooms
- 4 · 5 bath
- House
- 305 m²
- Garage
- 42 m²
Materials about N$ 1.72 million
Open the interactive 3D model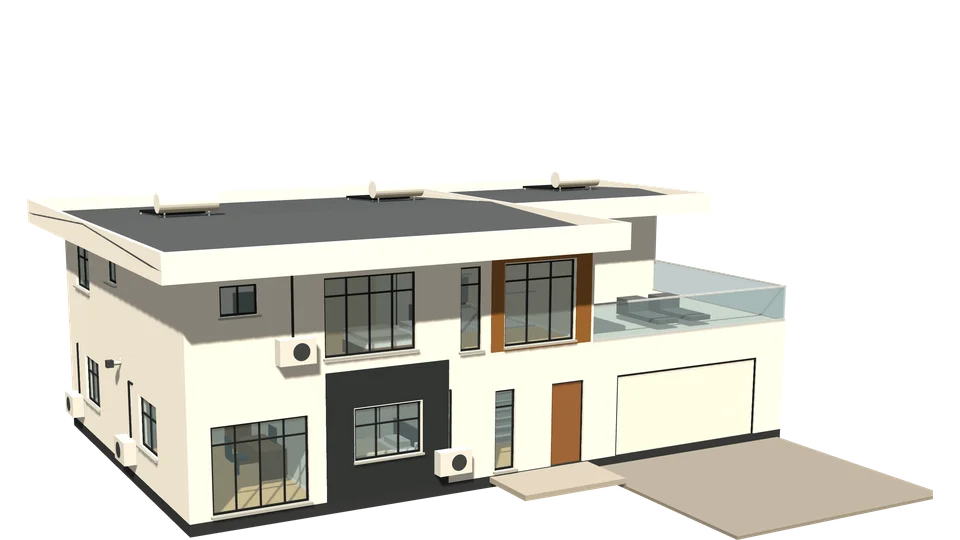
Kwando House 4 bedrooms
4 bed · 305 m² · 2 floors
A luxury modern double storey: the study and bedroom 4 with a guest bathroom (also opening off the hall for visitors) face the street beside an entrance hall with a tall glazed landing above and an open stair, and the lounge, dining and kitchen with scullery across the back. Upstairs, bedrooms 2 and 3 have en-suites, a family lounge opens to the landing, and the main suite (walk-in robe, en-suite) opens onto a glass-railed terrace over the double garage.
- Bedrooms
- 4 · 5 bath
- House
- 305 m²
- Garage
- 42 m²
Materials about N$ 1.73 million
Open the interactive 3D model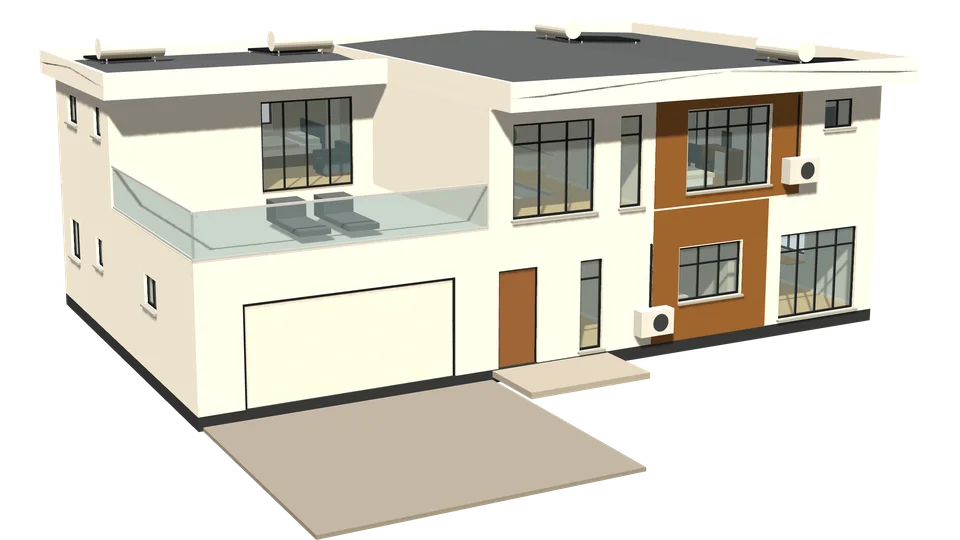
Kunene House 4 bedrooms
4 bed · 305 m² · 2 floors
A luxury modern double storey: the study and bedroom 4 with a guest bathroom (also opening off the hall for visitors) face the street beside an entrance hall with a tall glazed landing above and an open stair, and the lounge, dining and kitchen with scullery across the back. Upstairs, bedrooms 2 and 3 have en-suites, a family lounge opens to the landing, and the main suite (walk-in robe, en-suite) opens onto a glass-railed terrace over the double garage.
- Bedrooms
- 4 · 5 bath
- House
- 305 m²
- Garage
- 42 m²
Materials about N$ 1.76 million
Open the interactive 3D model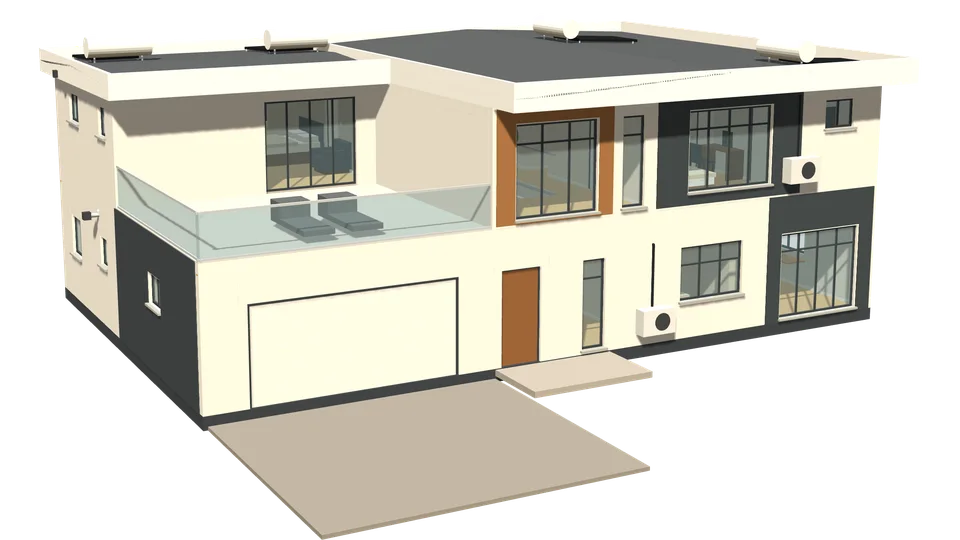
Orange House 4 bedrooms
4 bed · 326 m² · 2 floors
A luxury modern double storey: the study and bedroom 4 with a guest bathroom (also opening off the hall for visitors) face the street beside an entrance hall with a tall glazed landing above and an open stair, and the lounge, dining and kitchen with scullery across the back. Upstairs, bedrooms 2 and 3 have en-suites, a family lounge opens to the landing, and the main suite (walk-in robe, en-suite) opens onto a glass-railed terrace over the double garage.
- Bedrooms
- 4 · 5 bath
- House
- 326 m²
- Garage
- 42 m²
Materials about N$ 1.82 million
Open the interactive 3D model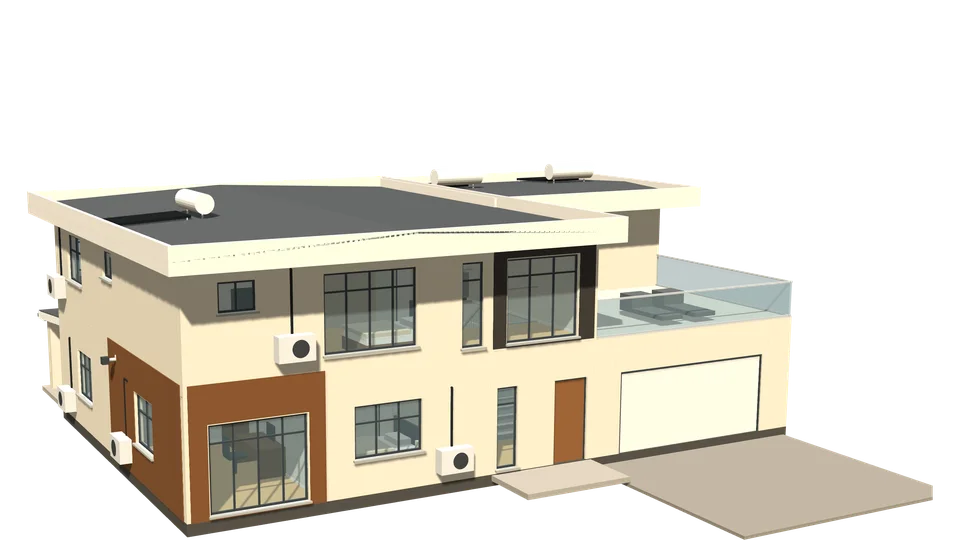
Okavango House 4 bedrooms
4 bed · 326 m² · 2 floors
A luxury modern double storey: the study and bedroom 4 with a guest bathroom (also opening off the hall for visitors) face the street beside an entrance hall with a tall glazed landing above and an open stair, and the lounge, dining and kitchen with scullery across the back. Upstairs, bedrooms 2 and 3 have en-suites, a family lounge opens to the landing, and the main suite (walk-in robe, en-suite) opens onto a glass-railed terrace over the double garage.
- Bedrooms
- 4 · 5 bath
- House
- 326 m²
- Garage
- 42 m²
Materials about N$ 1.82 million
Open the interactive 3D model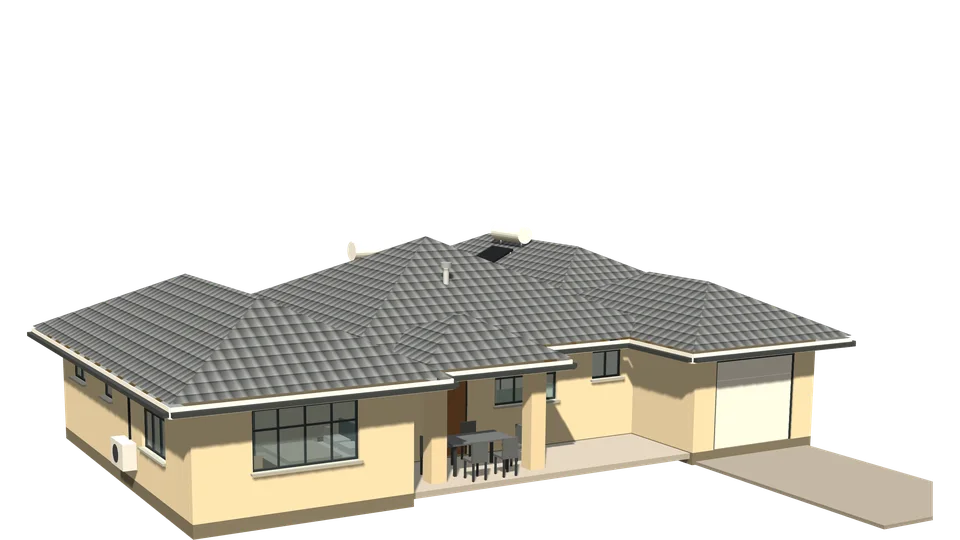
Mopane House 3 bedrooms
3 bed · 159 m²
A split plan: the main suite has its own wing, the children's bedrooms sit behind the garage, and the open-plan living opens to the rear patio.
- Bedrooms
- 3 · 2 bath
- House
- 159 m²
- Garage
- 24 m²
Materials about N$ 907,000
Open the interactive 3D model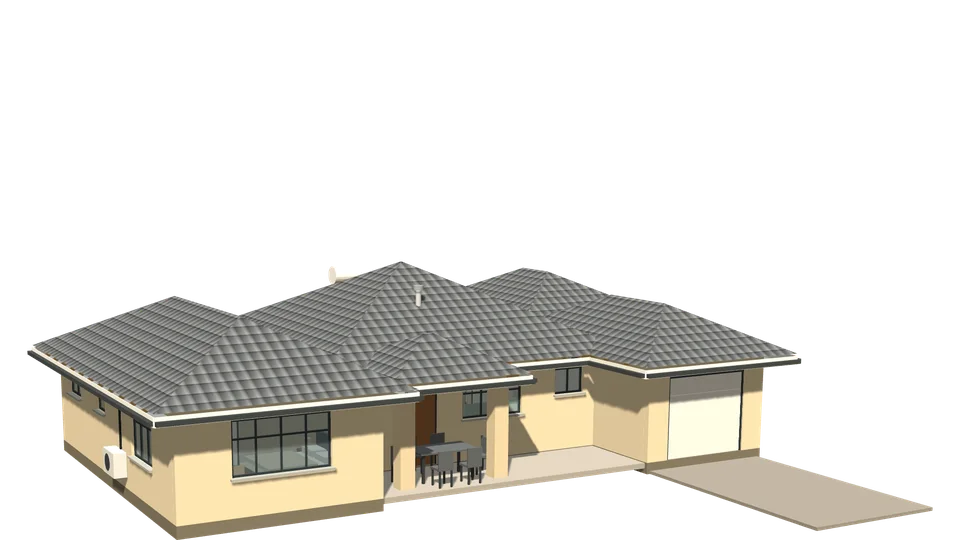
Mopane House 2 bedrooms
2 bed · 141 m²
A split plan for two: the main suite has its own wing, the second bedroom and bathroom sit behind the garage, with open-plan living between.
- Bedrooms
- 2 · 2 bath
- House
- 141 m²
- Garage
- 24 m²
Materials about N$ 837,000
Open the interactive 3D model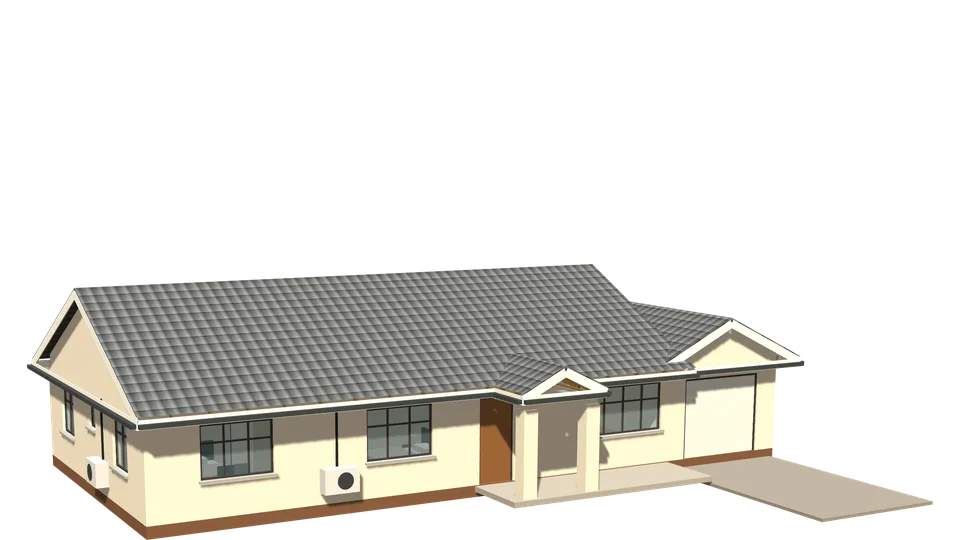
Camelthorn House 3 bedrooms
3 bed · 124 m²
A compact gabled house: bedrooms off a short passage on one side, open-plan living on the other, and a street-facing gabled garage.
- Bedrooms
- 3 · 2 bath
- House
- 124 m²
- Garage
- 26 m²
Materials about N$ 708,000
Open the interactive 3D model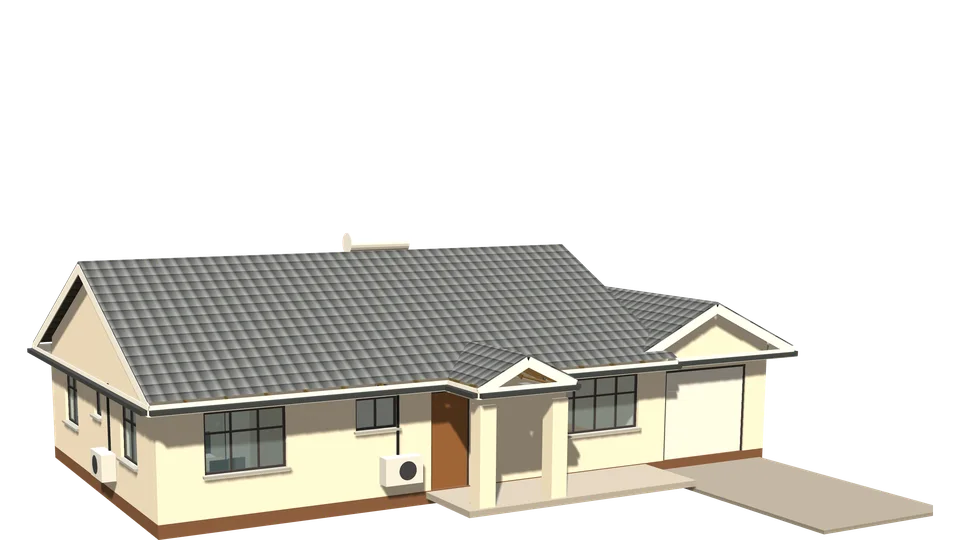
Camelthorn House 2 bedrooms
2 bed · 103 m²
A compact gabled house: bedrooms off a short passage on one side, open-plan living on the other, and a street-facing gabled garage.
- Bedrooms
- 2 · 2 bath
- House
- 103 m²
- Garage
- 26 m²
Materials about N$ 652,000
Open the interactive 3D model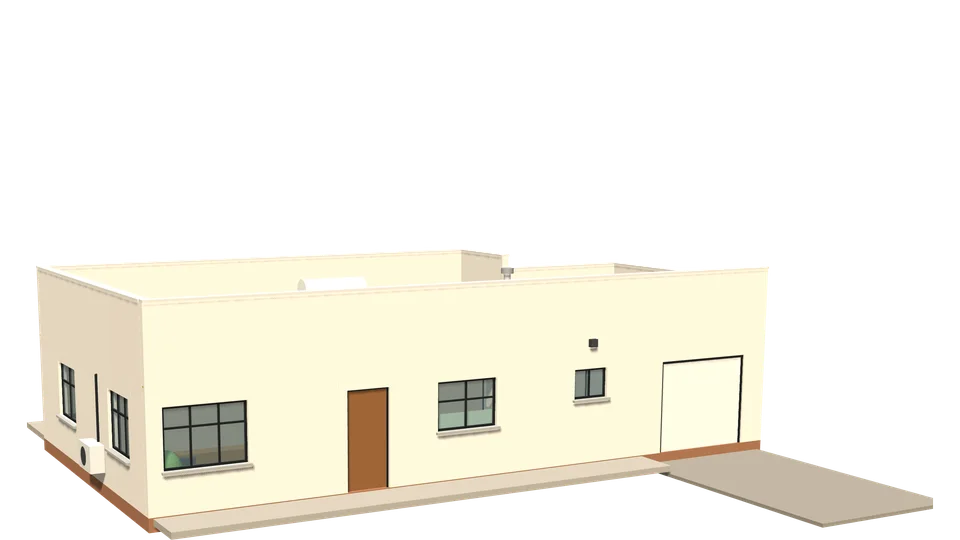
Kokerboom House 3 bedrooms
3 bed · 104 m²
A compact modern starter home: one clean box with a hidden mono-pitch roof behind parapets, living to the street and bedrooms to the garden.
- Bedrooms
- 3 · 1 bath
- House
- 104 m²
- Garage
- 24 m²
Materials about N$ 631,000
Open the interactive 3D model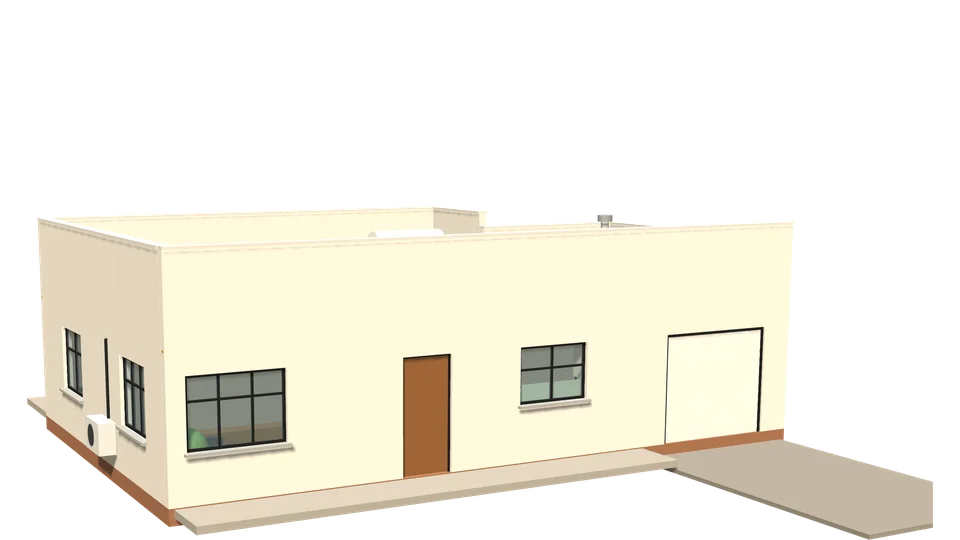
Kokerboom House 2 bedrooms
2 bed · 83 m²
A compact modern starter home: one clean box with a hidden mono-pitch roof behind parapets, living to the street and bedrooms to the garden.
- Bedrooms
- 2 · 1 bath
- House
- 83 m²
- Garage
- 24 m²
Materials about N$ 535,000
Open the interactive 3D model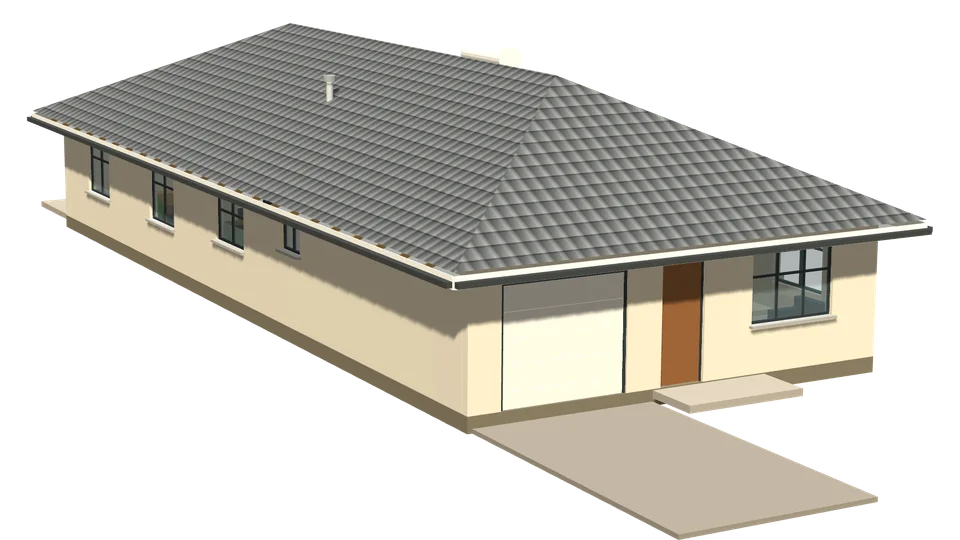
Makalani House 3 bedrooms
3 bed · 153 m²
Built for narrow erven: only 8.6 m wide, with the garage in front, bedrooms along one side, kitchen along the other, and a full-width lounge to the garden.
- Bedrooms
- 3 · 2 bath
- House
- 153 m²
- Garage
- 24 m²
Materials about N$ 792,000
Open the interactive 3D model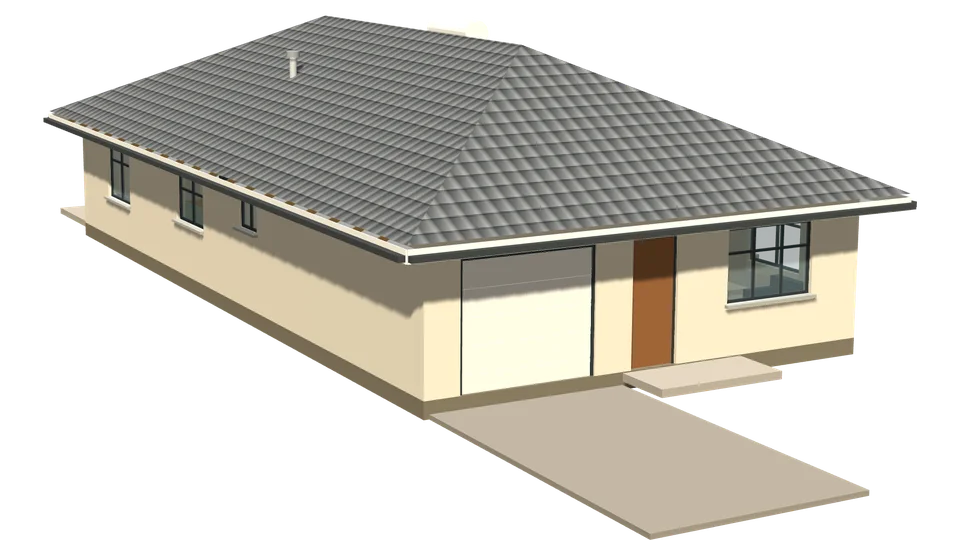
Makalani House 2 bedrooms
2 bed · 122 m²
Built for narrow erven: only 8.6 m wide, with the garage in front, bedrooms along one side, kitchen along the other, and a full-width lounge to the garden.
- Bedrooms
- 2 · 2 bath
- House
- 122 m²
- Garage
- 24 m²
Materials about N$ 701,000
Open the interactive 3D model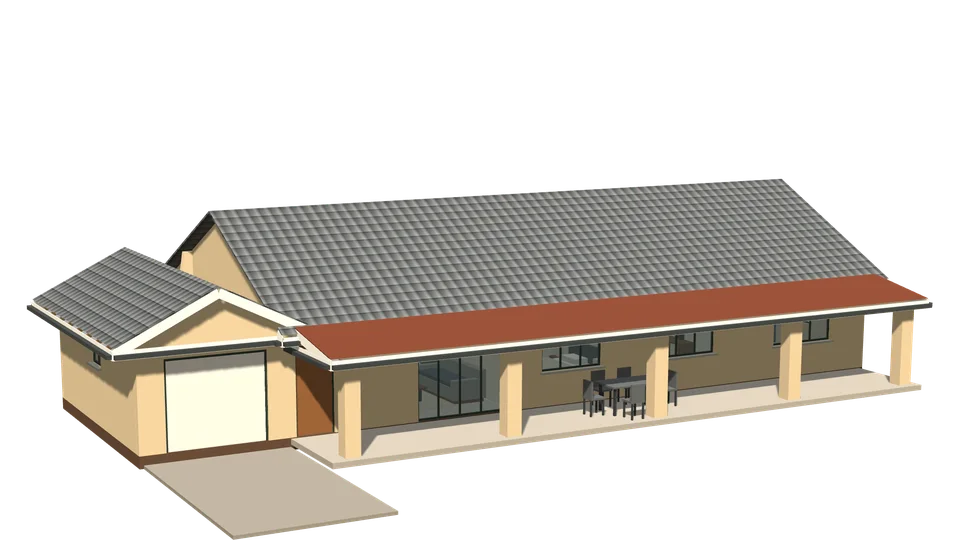
Omaruru House 3 bedrooms
3 bed · 150 m²
A farmhouse with a deep verandah across the whole front: the lounge and bedrooms open onto it, with the kitchen and dining behind and a gabled garage at the end.
- Bedrooms
- 3 · 2 bath
- House
- 150 m²
- Garage
- 26 m²
Materials about N$ 854,000
Open the interactive 3D model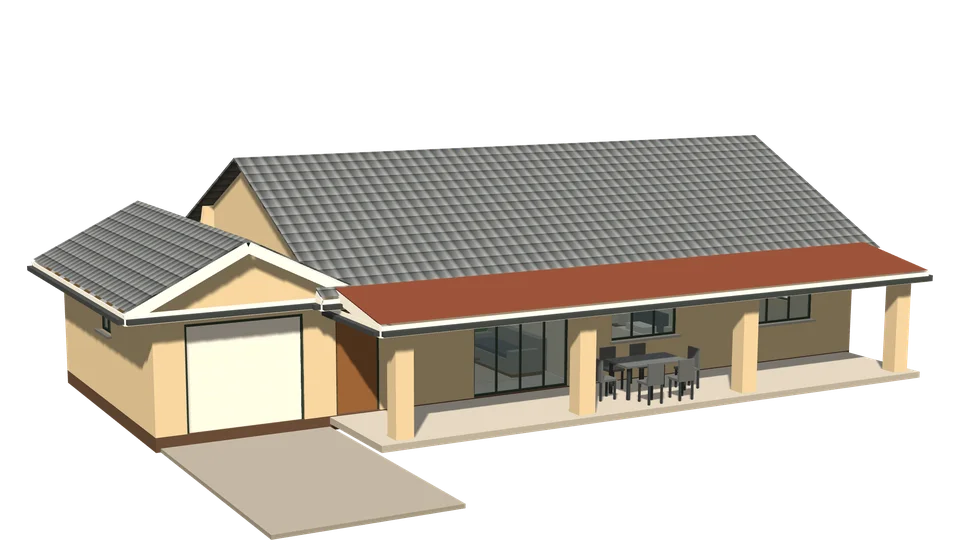
Omaruru House 2 bedrooms
2 bed · 119 m²
A farmhouse with a deep verandah across the whole front: the lounge and bedrooms open onto it, with the kitchen and dining behind and a gabled garage at the end.
- Bedrooms
- 2 · 2 bath
- House
- 119 m²
- Garage
- 26 m²
Materials about N$ 718,000
Open the interactive 3D model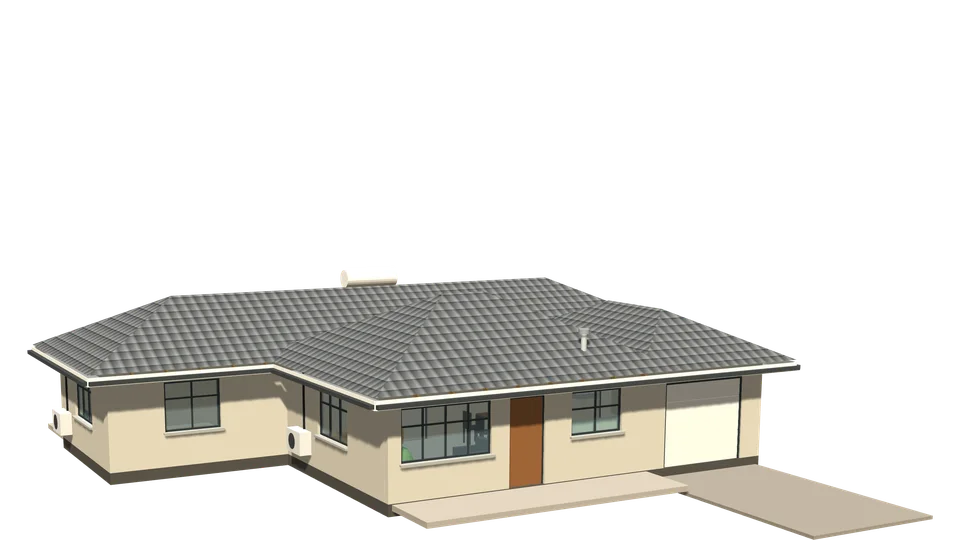
Ana Tree House 3 bedrooms
3 bed · 127 m²
A T-plan: the lounge, kitchen and dining reach forward beside the garage, and the bedrooms run across the back, with a walk-through robe to the main suite.
- Bedrooms
- 3 · 2 bath
- House
- 127 m²
- Garage
- 24 m²
Materials about N$ 703,000
Open the interactive 3D model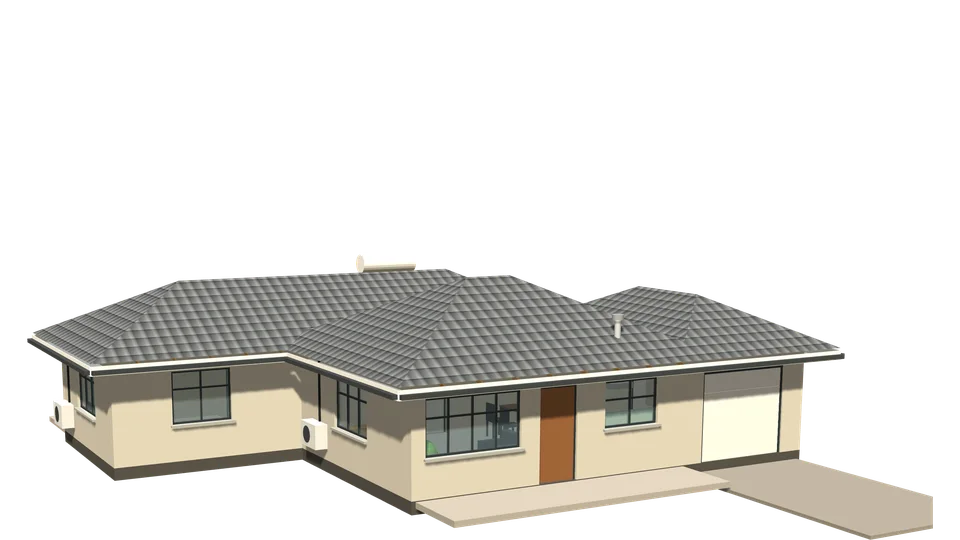
Ana Tree House 2 bedrooms
2 bed · 107 m²
A T-plan: the lounge, kitchen and dining reach forward beside the garage, and the bedrooms run across the back, with a walk-through robe to the main suite.
- Bedrooms
- 2 · 2 bath
- House
- 107 m²
- Garage
- 24 m²
Materials about N$ 634,000
Open the interactive 3D model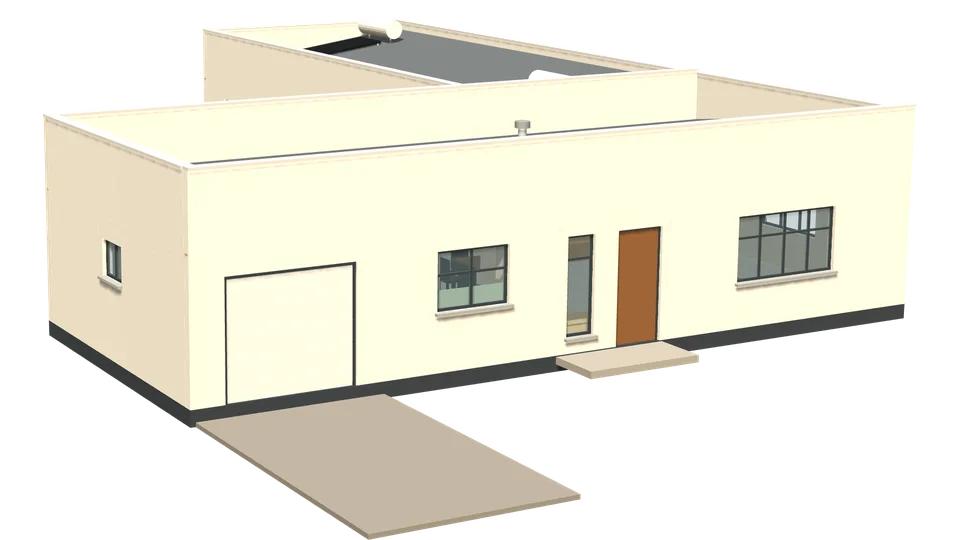
Marula House 3 bedrooms
3 bed · 167 m²
A modern L-plan: garage, kitchen and living across the street front, with the bedroom wing running back down one side to wrap a sheltered courtyard.
- Bedrooms
- 3 · 2 bath
- House
- 167 m²
- Garage
- 26 m²
Materials about N$ 892,000
Open the interactive 3D model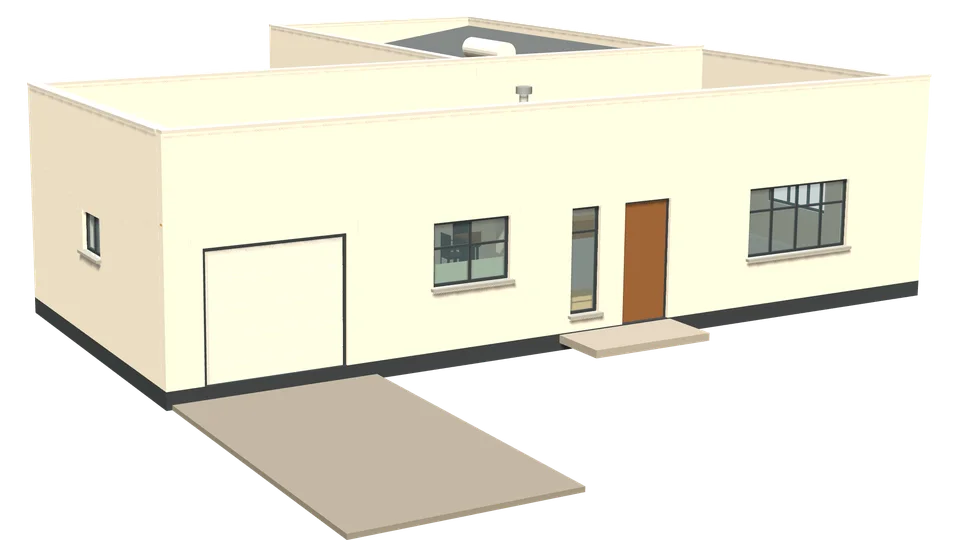
Marula House 2 bedrooms
2 bed · 145 m²
A modern L-plan: garage, kitchen and living across the street front, with the bedroom wing running back down one side to wrap a sheltered courtyard.
- Bedrooms
- 2 · 2 bath
- House
- 145 m²
- Garage
- 26 m²
Materials about N$ 790,000
Open the interactive 3D model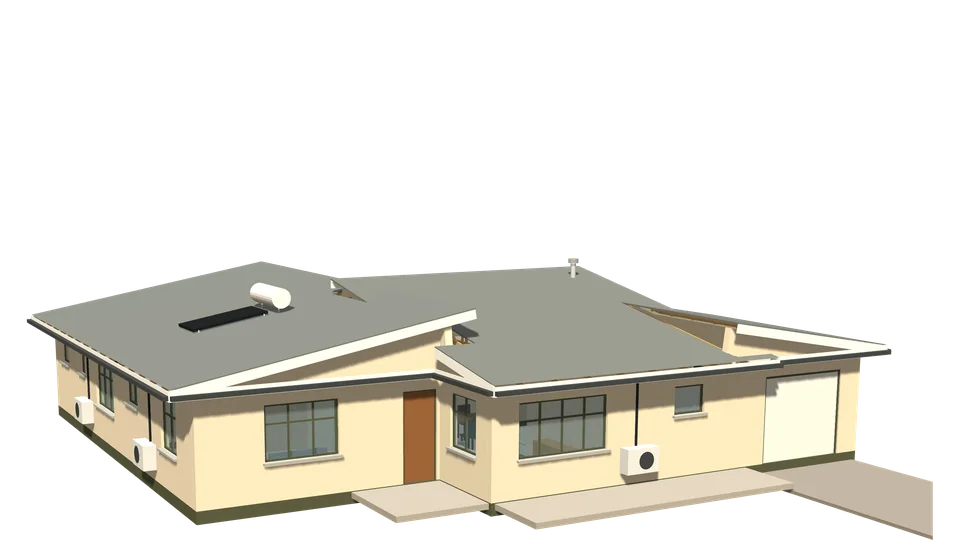
Welwitschia House 3 bedrooms
3 bed · 135 m²
Three staggered blocks, each under its own sloping skillion roof: living to the street, a set-back bedroom wing, and the garage beside the kitchen.
- Bedrooms
- 3 · 2 bath
- House
- 135 m²
- Garage
- 24 m²
Materials about N$ 806,000
Open the interactive 3D model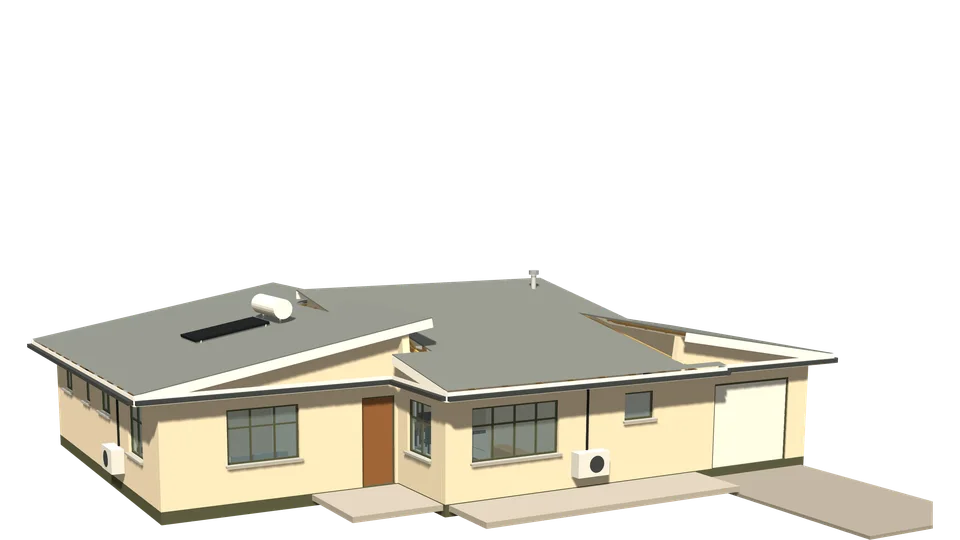
Welwitschia House 2 bedrooms
2 bed · 113 m²
Three staggered blocks, each under its own sloping skillion roof: living to the street, a set-back bedroom wing, and the garage beside the kitchen.
- Bedrooms
- 2 · 2 bath
- House
- 113 m²
- Garage
- 24 m²
Materials about N$ 717,000
Open the interactive 3D model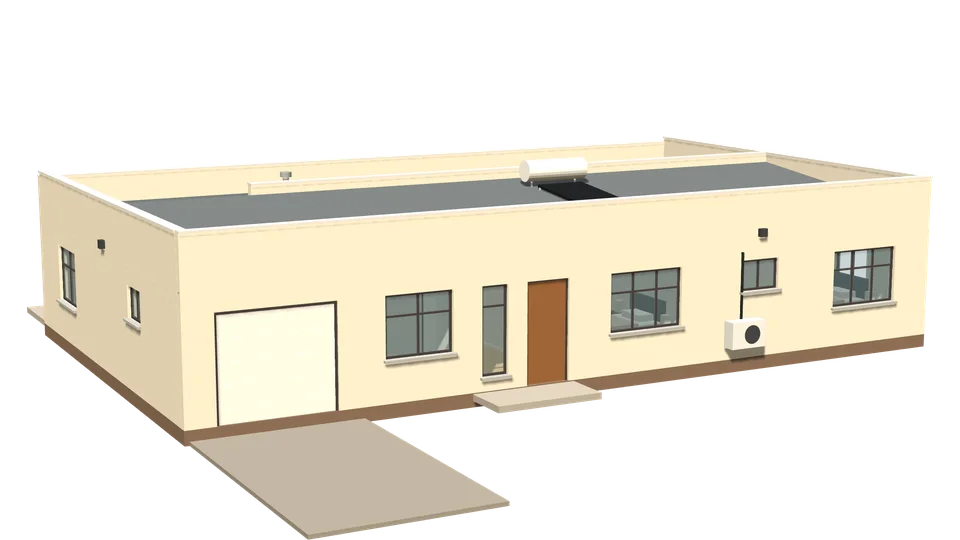
Kalahari House 3 bedrooms
3 bed · 176 m²
Two long bars: bedrooms, a study and the garage in the street bar along a gallery passage, and the open-plan living and main suite across the garden bar.
- Bedrooms
- 3 · 2 bath
- House
- 176 m²
- Garage
- 24 m²
Materials about N$ 856,000
Open the interactive 3D model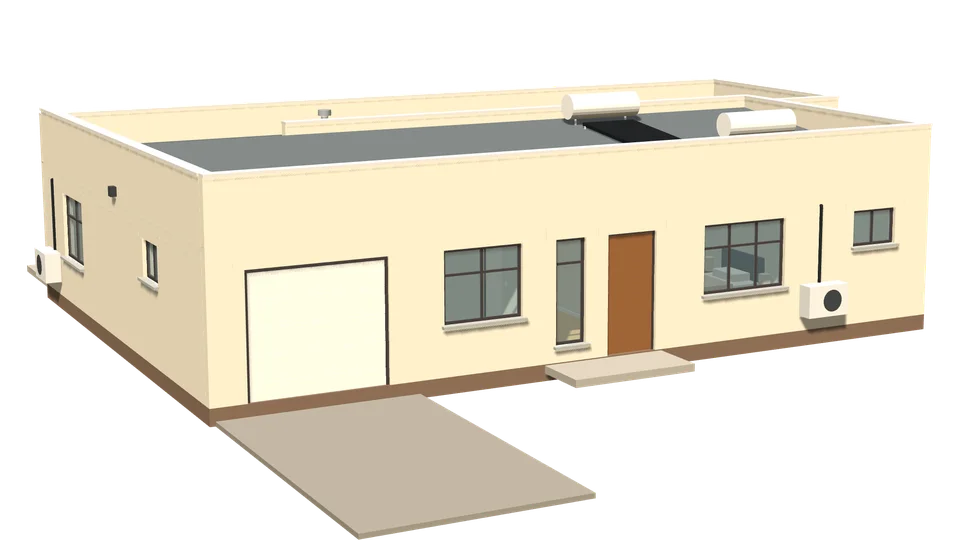
Kalahari House 2 bedrooms
2 bed · 149 m²
Two long bars: bedrooms, a study and the garage in the street bar along a gallery passage, and the open-plan living and main suite across the garden bar.
- Bedrooms
- 2 · 2 bath
- House
- 149 m²
- Garage
- 24 m²
Materials about N$ 792,000
Open the interactive 3D model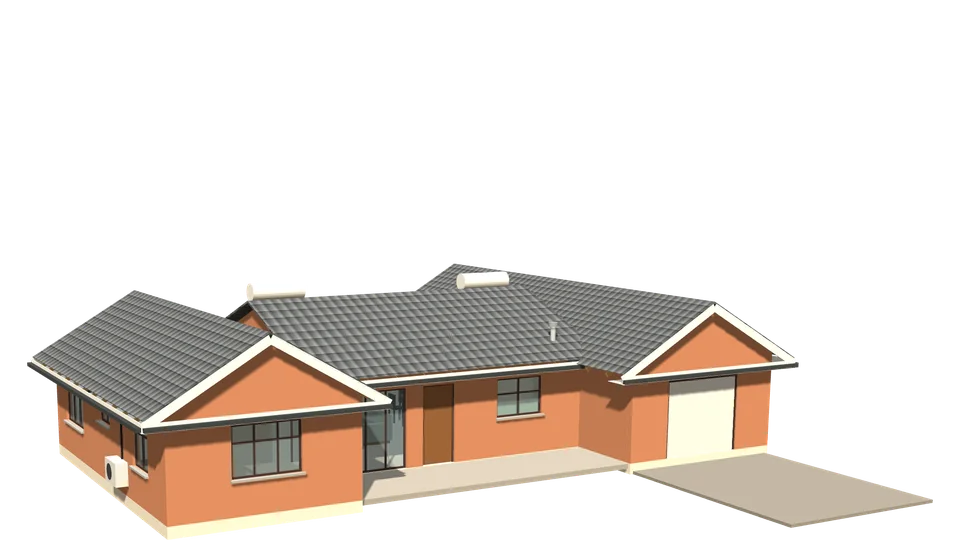
Sossus House 3 bedrooms
3 bed · 146 m²
An H-plan: two gabled wings face the street with the living block set back between them behind a front terrace; children's rooms on one side, garage and main suite on the other.
- Bedrooms
- 3 · 2 bath
- House
- 146 m²
- Garage
- 31 m²
Materials about N$ 833,000
Open the interactive 3D model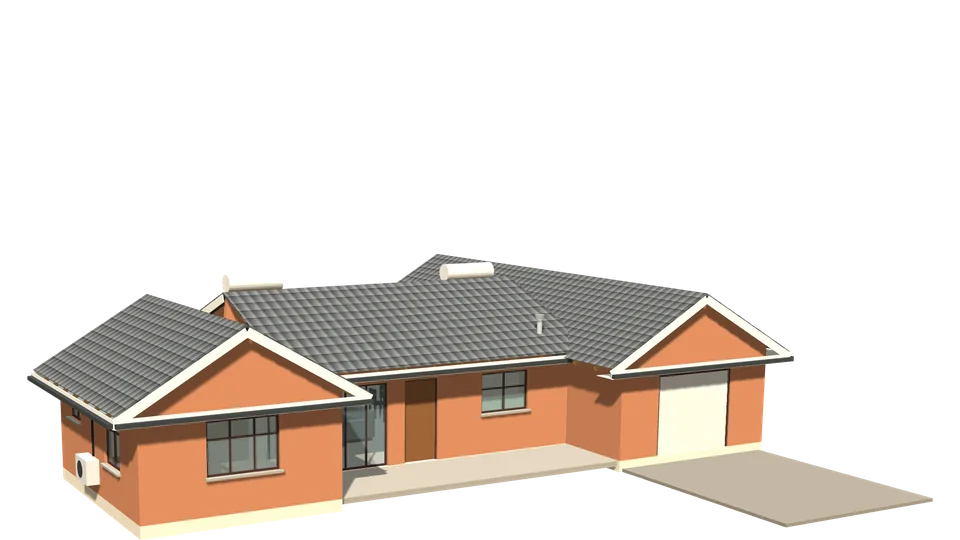
Sossus House 2 bedrooms
2 bed · 128 m²
An H-plan: two gabled wings face the street with the living block set back between them behind a front terrace; children's rooms on one side, garage and main suite on the other.
- Bedrooms
- 2 · 2 bath
- House
- 128 m²
- Garage
- 31 m²
Materials about N$ 775,000
Open the interactive 3D model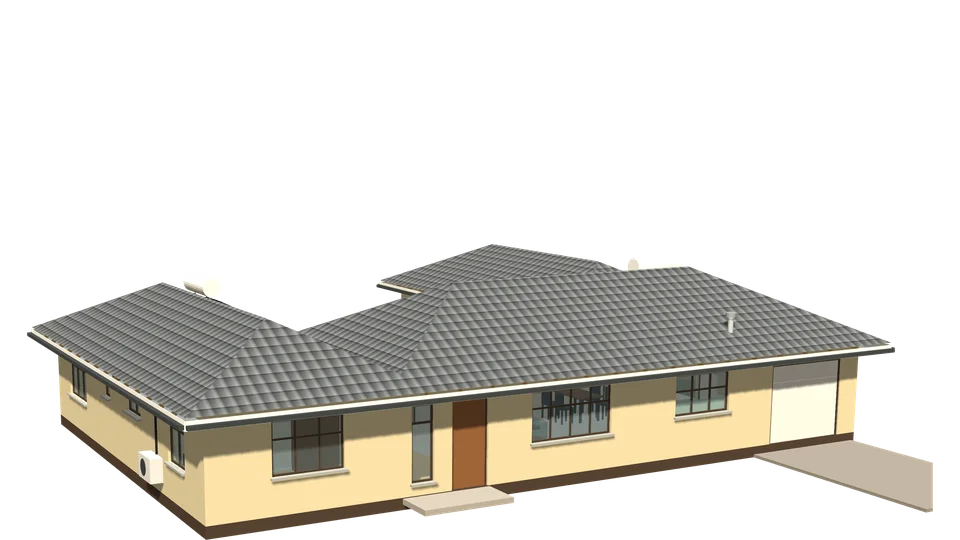
Etosha House 3 bedrooms
3 bed · 193 m²
A generous U-plan around a rear courtyard: the main suite with a walk-through robe and a study on one side, living across the middle, and the children's wing behind the garage.
- Bedrooms
- 3 · 2 bath
- House
- 193 m²
- Garage
- 26 m²
Materials about N$ 996,000
Open the interactive 3D model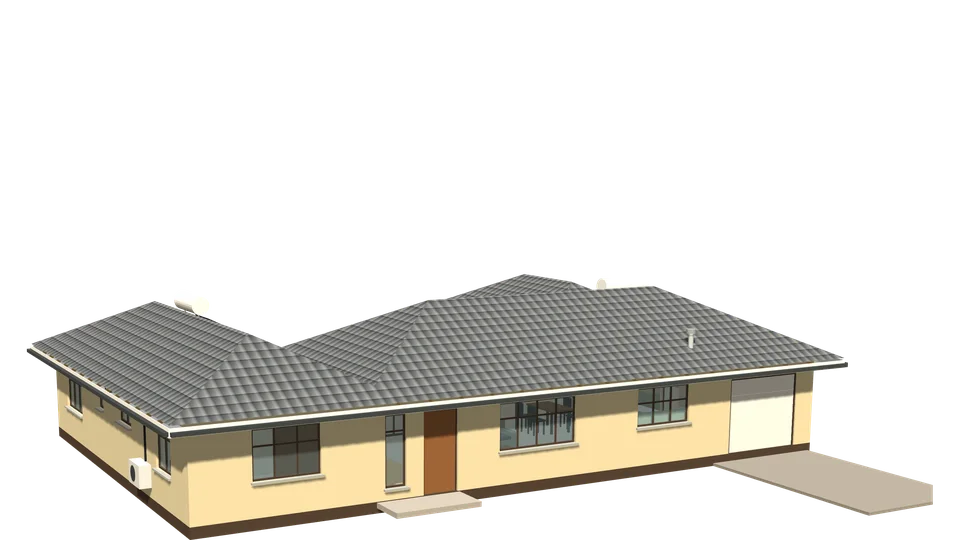
Etosha House 2 bedrooms
2 bed · 175 m²
A generous U-plan around a rear courtyard: the main suite with a walk-through robe and a study on one side, living across the middle, and the children's wing behind the garage.
- Bedrooms
- 2 · 2 bath
- House
- 175 m²
- Garage
- 26 m²
Materials about N$ 928,000
Open the interactive 3D model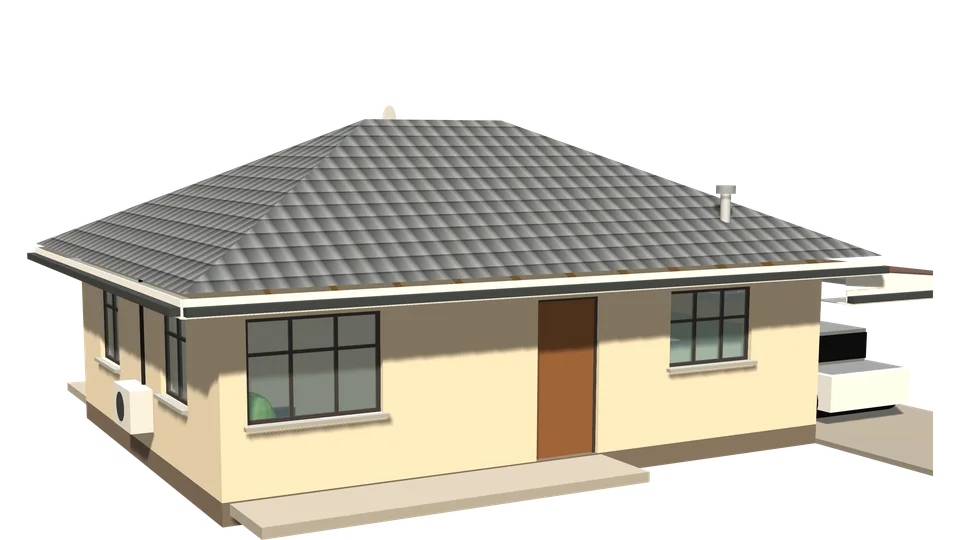
Kuiseb House 2 bedrooms
2 bed · 67 m²
A compact, affordable home: open-plan lounge and kitchen across the front, two bedrooms and the bathroom off a small lobby, and a steel carport at the kitchen door.
- Bedrooms
- 2 · 1 bath
- House
- 67 m²
- Carport
- 19 m²
Materials about N$ 409,000
Open the interactive 3D model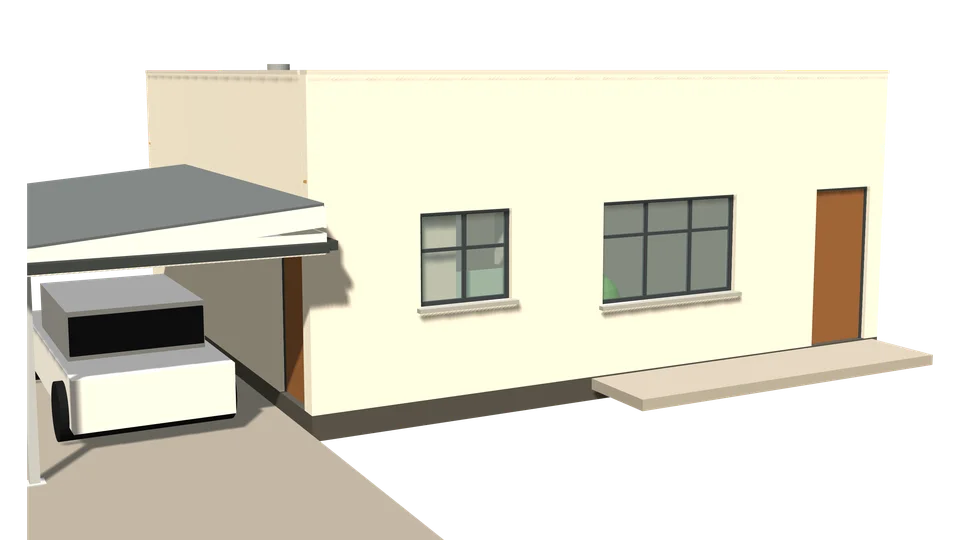
Swakop House 2 bedrooms
2 bed · 69 m²
A crisp, compact box with its roof hidden behind parapets: kitchen and lounge across the front, two bedrooms either side of the bathroom at the back, and a carport at the kitchen door.
- Bedrooms
- 2 · 1 bath
- House
- 69 m²
- Carport
- 19 m²
Materials about N$ 407,000
Open the interactive 3D model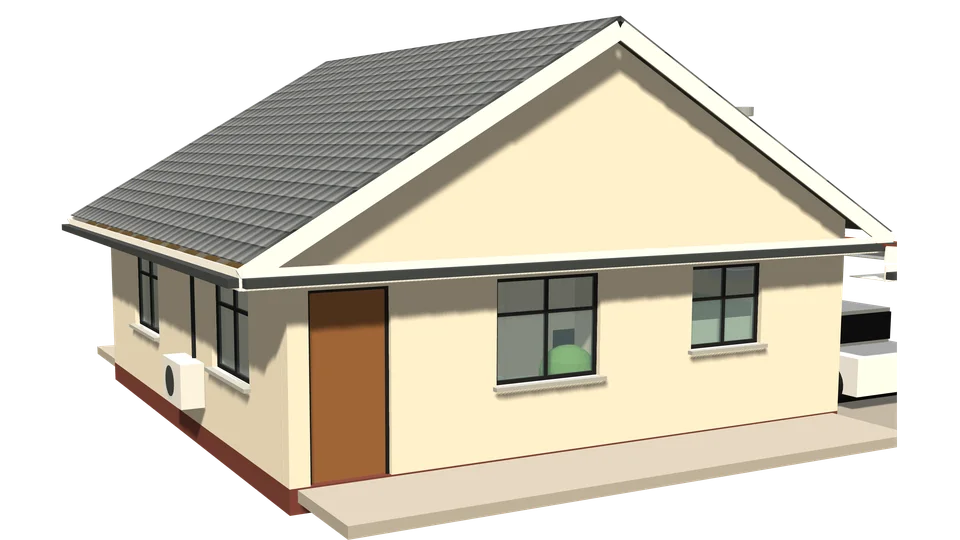
Spitzkoppe House 2 bedrooms
2 bed · 71 m²
A narrow cottage for a small erf, gable end to the street: lounge and kitchen at the front, a generous main bedroom and second bedroom at the back, and a carport down the side.
- Bedrooms
- 2 · 1 bath
- House
- 71 m²
- Carport
- 18 m²
Materials about N$ 424,000
Open the interactive 3D model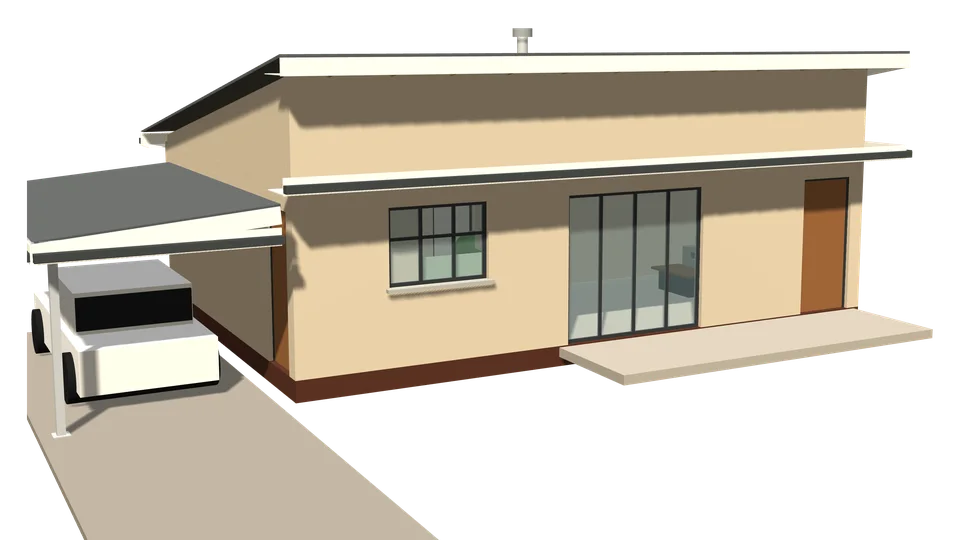
Brandberg House 2 bedrooms
2 bed · 69 m²
One exposed IBR skillion rising to the street gives a tall, bright lounge and kitchen at the front; two bedrooms and the bathroom sit behind, with a carport at the kitchen door.
- Bedrooms
- 2 · 1 bath
- House
- 69 m²
- Carport
- 17 m²
Materials about N$ 423,000
Open the interactive 3D model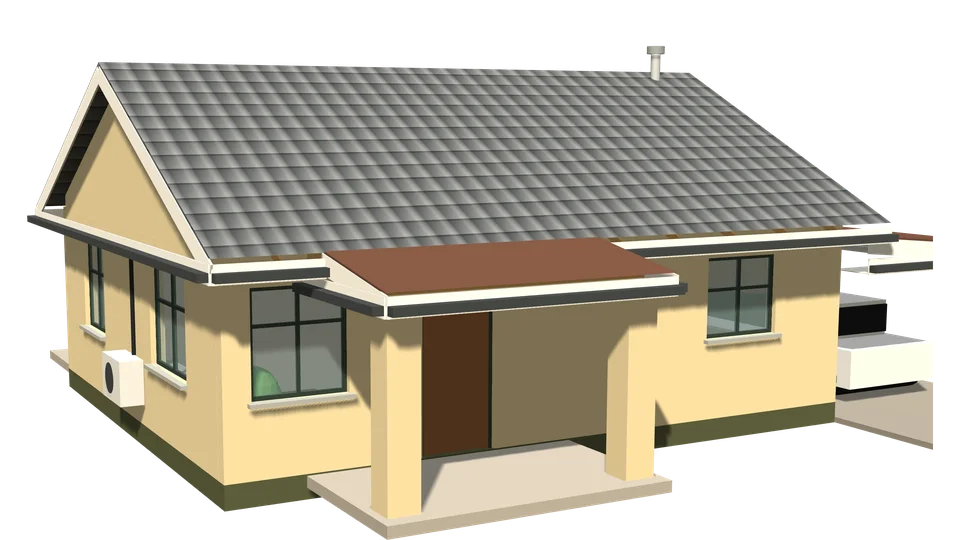
Moringa House 2 bedrooms
2 bed · 71 m²
A friendly gabled home with a covered front stoep: open-plan lounge and kitchen, two good bedrooms and a bathroom off a short lobby, and a carport at the kitchen door.
- Bedrooms
- 2 · 1 bath
- House
- 71 m²
- Carport
- 19 m²
Materials about N$ 429,000
Open the interactive 3D model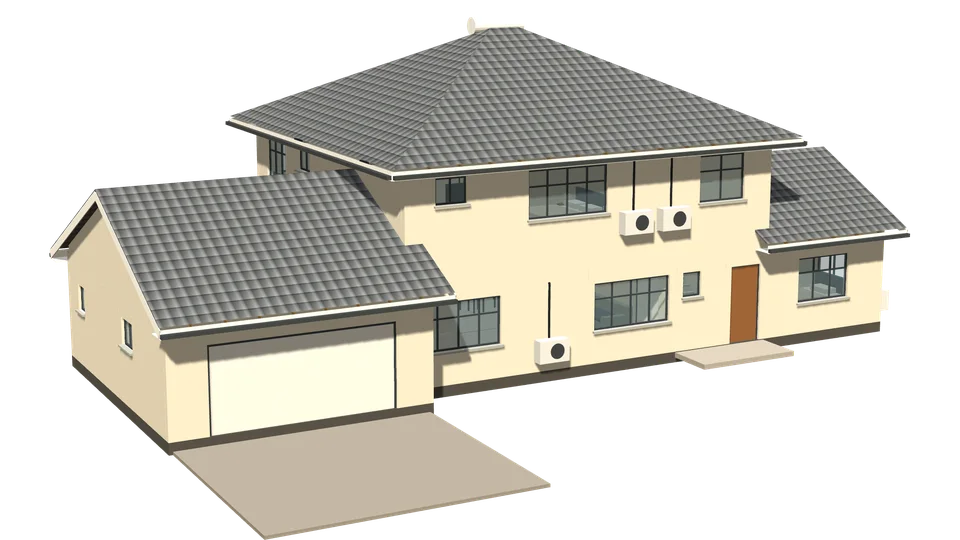
Waterberg House 4 bedrooms
4 bed · 277 m² · 2 floors
A two-storey core between two lower gabled wings: the double garage steps forward on one side and a guest suite with its own robe and en-suite sits off the entrance hall on the other. Open-plan lounge, kitchen and dining to a covered patio downstairs; the main suite, two bedrooms, a family bathroom and a TV lounge open to the landing upstairs.
- Bedrooms
- 4 · 3 bath
- House
- 277 m²
- Garage
- 42 m²
Materials about N$ 1.33 million
Open the interactive 3D model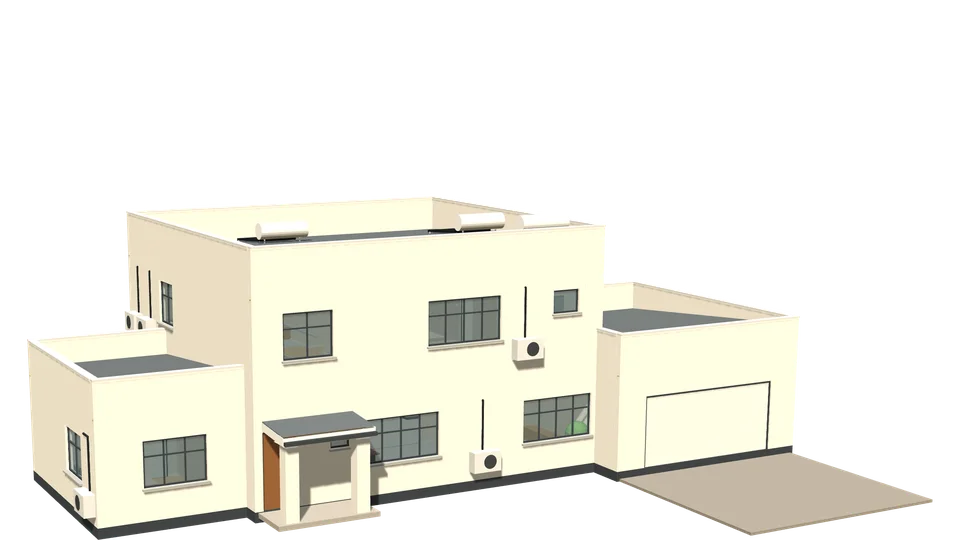
Erongo House 4 bedrooms
4 bed · 277 m² · 2 floors
Crisp stepped cubes with their roofs hidden behind parapets: a two-storey core between a single-storey garage wing and a set-back guest suite. Entrance canopy and stair hall, open-plan kitchen, dining and lounge to a covered patio, and upstairs the main suite, two bedrooms, a family bathroom and a TV lounge.
- Bedrooms
- 4 · 3 bath
- House
- 277 m²
- Garage
- 42 m²
Materials about N$ 1.34 million
Open the interactive 3D model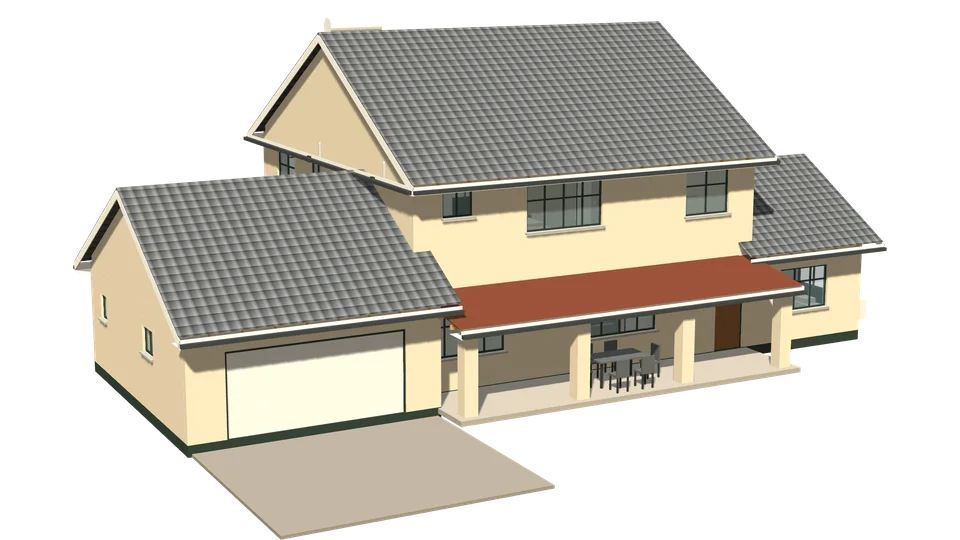
Gamsberg House 4 bedrooms
4 bed · 284 m² · 2 floors
A farmhouse composition of steep gables: a two-storey core with a deep verandah across its front, the double garage in a gabled wing on one side and a guest suite in a gabled wing on the other. Open-plan lounge, kitchen and dining downstairs; the main suite, two bedrooms, a family bathroom and a TV lounge upstairs.
- Bedrooms
- 4 · 3 bath
- House
- 284 m²
- Garage
- 42 m²
Materials about N$ 1.36 million
Open the interactive 3D model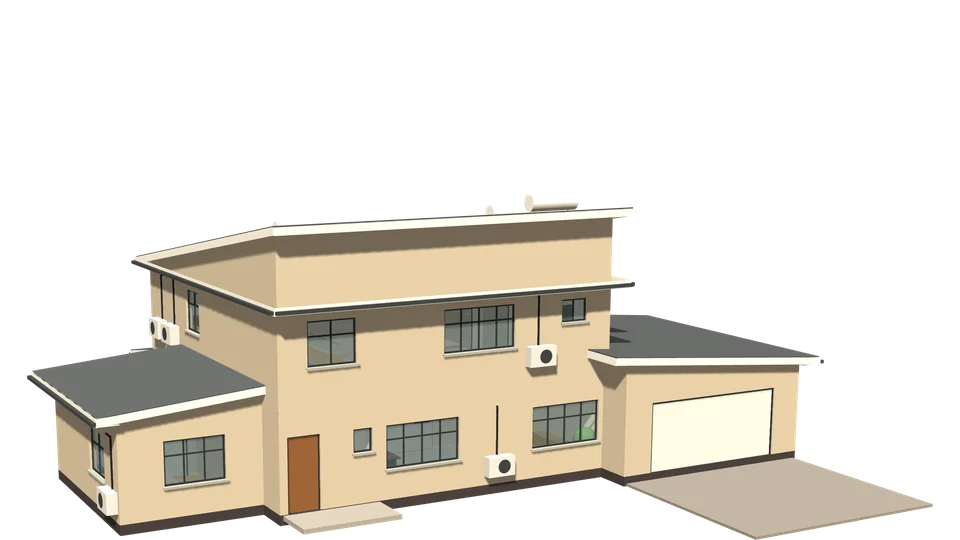
Auas House 4 bedrooms
4 bed · 284 m² · 2 floors
Three skillion roofs at different heights: a two-storey core rising to the street, with lean-to wings for the double garage and a set-back guest suite. Stair hall and open-plan living to a covered patio downstairs; the main suite, two bedrooms, a family bathroom and a study open to the landing upstairs.
- Bedrooms
- 4 · 3 bath
- House
- 284 m²
- Garage
- 42 m²
Materials about N$ 1.38 million
Open the interactive 3D model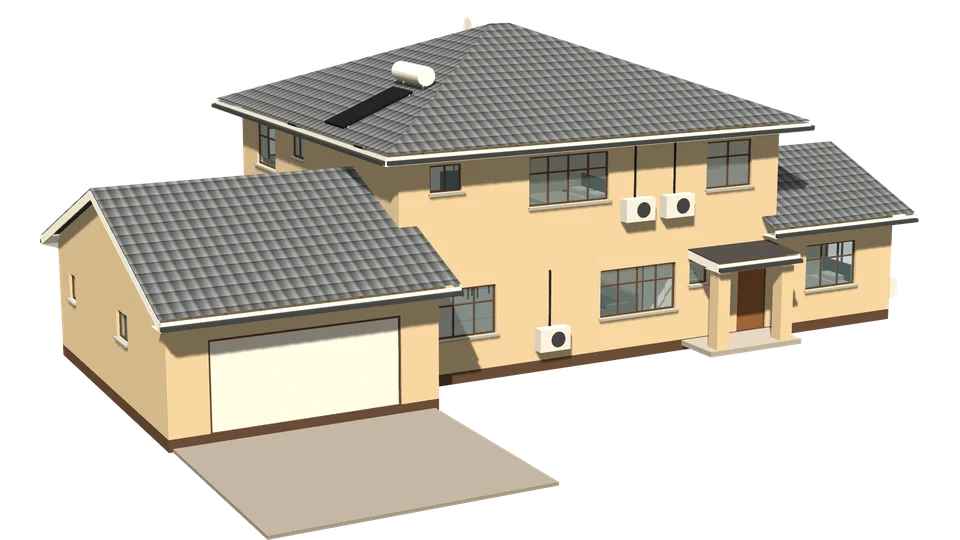
Khomas House 4 bedrooms
4 bed · 297 m² · 2 floors
The largest of the double storeys: a broad two-storey core with an entrance canopy, a gabled garage wing stepping well forward and a guest suite wing off the hall. A big open-plan kitchen, dining and lounge to a covered patio, and upstairs the main suite, two bedrooms, a family bathroom and a TV lounge.
- Bedrooms
- 4 · 3 bath
- House
- 297 m²
- Garage
- 46 m²
Materials about N$ 1.38 million
Open the interactive 3D modelNo design matches all of those yet. Ask us for one.
From design to building
Choose a design
Explore it in 3D, room by room and trade by trade.
Send us your erf details
Erf number, town, and the size and shape of the plot. We place the house on your erf and adapt the drawings.
Receive your drawing set
Plans, elevations, sections, foundations and every service, ready for submission to your local authority.
Build
We build it for you, or your own builder works from the same drawings.

Designed by a structural engineer
Gerson Muronga
Structural Engineer · Interactive Design and Construction Namibia
Every house on this site is designed by a structural engineer, not only drawn. The foundations, the first-floor slabs, beams and lintels of the double storeys, and the roof tie-downs are designed to the SANS codes (SANS 10160 loads, SANS 10100-1 concrete, SANS 10400 building regulations), and the same engineer adapts the design to your erf and its founding conditions.
Talk to the engineer directly about a design, your plot or a change you want.